Assume a rate of 3.125%! FHA loan with a balance of $522,646.25 left with Carrington Home loans. Matures 5/1/2051 – grab this townhome with a cheap assumable mortgage costing $3,366.28 a month. Welcome to this beautifully appointed west-facing front-unit townhome, where modern design meets effortless livability. Bathed in natural light from expansive windows on three sides, the open-concept floor plan features soaring ceilings, rich hardwood floors, and a spacious layout that lives like a single-family home.
Offering 2 bedrooms, 4 bathrooms, and 1,662 square feet, this home includes a versatile main-level bonus space—perfect for a home office, gym, or flex room—plus an attached 2-car garage and three exceptional outdoor living areas.
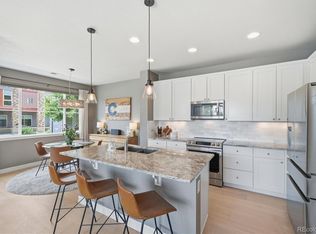
The heart of the home is a sleek, contemporary kitchen outfitted with stainless steel KitchenAid appliances, a gas range, quartz countertops, custom cabinetry, and a generous eat-in island. It flows seamlessly into the dining area and inviting living room with a cozy gas fireplace, as well as a covered deck—ideal for indoor-outdoor entertaining.
Upstairs, the serene primary suite offers a private retreat, complete with its own balcony, a spa-inspired bathroom with double vanity, quartz finishes, a spacious walk-in shower with upgraded Aroma Sense showerhead, and a large walk-in closet. A second bedroom, full bath, and convenient laundry are also located on this level.
Crowning the home is a spectacular rooftop deck with sweeping mountain views—an entertainer’s dream and the perfect place to unwind.
Additional highlights include two powder baths, a custom mudroom entry, new Whirlpool washer and dryer, SimpliSafe security system with Ring camera, and top-down/bottom-up honeycomb window treatments throughout.
Ideally situated just south of Harvard Gulch and Platt Park, this unbeatable location offers easy access to South Broadway’s vibrant shops and dining.
New construction
$595,000
3318 S Washington Street, Englewood, CO 80113
2beds
1,662sqft
Townhouse
Built in 2017
1,526 Square Feet Lot
$587,800 Zestimate®
$358/sqft
$375/mo HOA
What's special
- 31 days
- 548
- 22
Zillow last checked:
Listing updated:
Listed by:
Vivi Gloriod 303-847-1868 vivi@teamvivi.com,
eXp Realty, LLC
Source: REcolorado as distributed by MLS GRID,MLS#: 3053524
Facts & features
Interior
Bedrooms & bathrooms
- Bedrooms: 2
- Bathrooms: 4
- Full bathrooms: 1
- 3/4 bathrooms: 1
- 1/2 bathrooms: 2
- Main level bathrooms: 1
Bedroom
- Description: Balcony, Walk-In Closets
- Features: Primary Suite
- Level: Upper
Bedroom
- Level: Upper
Bathroom
- Description: First Floor
- Level: Main
Bathroom
- Features: En Suite Bathroom, Primary Suite
- Level: Upper
Bathroom
- Level: Upper
Bathroom
- Level: Upper
Bonus room
- Description: Perfect Home Office Or Exercise Room
- Level: Main
Dining room
- Description: Opens To Covered Deck
- Level: Upper
Kitchen
- Level: Upper
Laundry
- Level: Upper
Living room
- Description: Gas Fireplace, Opens To Covered Deck
- Level: Upper
Heating
- Forced Air
Cooling
- Central Air
Appliances
- Included: Dishwasher, Disposal, Dryer, Microwave, Range, Range Hood, Refrigerator, Self Cleaning Oven, Washer
- Laundry: In Unit
Features
- Eat-in Kitchen, High Ceilings, Kitchen Island, Open Floorplan, Primary Suite, Quartz Counters, Smoke Free, Walk-In Closet(s)
- Flooring: Carpet, Tile, Wood
- Windows: Double Pane Windows, Window Coverings
- Has basement: No
- Number of fireplaces: 1
- Fireplace features: Gas, Living Room
- Common walls with other units/homes: End Unit
Interior area
- Total structure area: 1,662
- Total interior livable area: 1,662 sqft
- Finished area above ground: 1,596
Property
Parking
- Total spaces: 2
- Parking features: Garage - Attached
- Attached garage spaces: 2
Features
- Levels: Three Or More
- Patio & porch: Rooftop
- Exterior features: Balcony, Gas Valve
Lot
- Size: 1,526 Square Feet
Details
- Parcel number: 035324672
- Special conditions: Standard
Construction
Type & style
- Home type: Townhouse
- Architectural style: Urban Contemporary
- Property subtype: Townhouse
- Attached to another structure: Yes
Materials
- Concrete, Steel Siding, Stucco
- Roof: Membrane
Condition
- New Construction
- New construction: Yes
- Year built: 2017
Utilities & green energy
- Sewer: Public Sewer
- Water: Public
- Utilities for property: Electricity Connected, Natural Gas Connected
Community & HOA
Community
- Subdivision: South Washington Townhomes
HOA
- Has HOA: Yes
- Services included: Insurance, Irrigation, Maintenance Grounds, Sewer, Snow Removal, Trash, Water
- HOA fee: $375 monthly
- HOA name: Westwork Management, South Washington Townhomes
- HOA phone: 303-747-5956
Location
- Region: Englewood
Financial & listing details
- Price per square foot: $358/sqft
- Tax assessed value: $698,900
- Annual tax amount: $3,726
- Date on market: 8/6/2026
- Listing terms: Cash,Conventional,FHA,VA Loan
- Exclusions: Seller Personal Property
- Ownership: Individual
- Electric utility on property: Yes
Estimated market value
$587,800
$558,000 - $617,000
$3,259/mo
Price history
| Date | Event | Price |
|---|---|---|
| 8/6/2026 | Listed for sale | $595,000-0.8%$358/sqft |
Source:  REcolorado as distributed by MLS GRID #3053524 Report a problem REcolorado as distributed by MLS GRID #3053524 Report a problem | ||
| 6/30/2026 | Listing removed | $600,000$361/sqft |
Source: eXp Realty #8040579 Report a problem | ||
| 5/28/2026 | Listed for sale | $600,000$361/sqft |
Source: eXp Realty #8040579 Report a problem | ||
| 5/4/2021 | Sold | $600,000+3.5%$361/sqft |
Source: Public Record Report a problem | ||
| 9/18/2020 | Sold | $579,500$349/sqft |
Source: Public Record Report a problem | ||
| 8/22/2020 | Pending sale | $579,500$349/sqft |
Source: Lokation Real Estate #7153398 Report a problem | ||
| 7/8/2020 | Listed for sale | $579,500+5.5%$349/sqft |
Source: Lokation Real Estate #7153398 Report a problem | ||
| 2/26/2019 | Sold | $549,500$331/sqft |
Source: Public Record Report a problem | ||
Public tax history
| Year | Property taxes | Tax assessment |
|---|---|---|
| 2025 | $3,587 +13.4% | $43,681 -2.9% |
| 2024 | $3,164 +12.5% | $44,984 -8.5% |
| 2023 | $2,814 +2.2% | $49,141 +27.2% |
| 2022 | $2,752 | $38,629 -1% |
| 2021 | -- | $39,025 +4.4% |
| 2020 | $2,746 | $37,395 |
| 2019 | -- | -- |
Find assessor info on the county website
Monthly payment
Est. payment
Payment breakdown
Explore the cost of this home by adjusting the details. Changes won't be saved.Climate risks
Neighborhood: Medical District
Nearby schools
Schools provided by the listing agent
- Elementary: Charles Hay
- Middle: Englewood
- High: Englewood
- District: Englewood 1
Source: REcolorado as distributed by MLS GRID. This data may not be complete. We recommend contacting the local school district to confirm school assignments for this home.
- $643,1002 bd4 ba1.7k sqft3324 S Washington St, Englewood, CO 80113Off Market
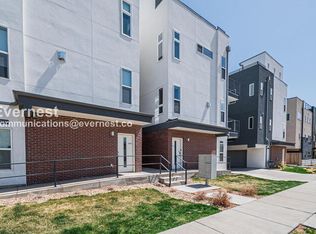
- $609,6002 bd4 ba1.6k sqft3320 S Washington St, Englewood, CO 80113Off Market
- $596,1002 bd4 ba1.8k sqft3326 S Washington St, Englewood, CO 80113Off Market

- $220,0002 bd1 ba688 sqft3348 S Washington St, Englewood, CO 80113Off Market
Similar homes
- $575,0002 bd2 ba1.4k sqft2061 S Milwaukee Street, Denver, CO 80210For Sale
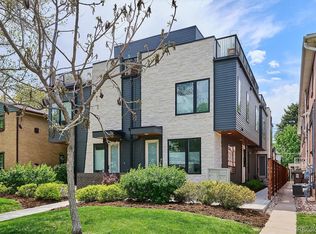
 MLS ID #9713162, Tracy Hulsey, RE/MAX Alliance. REcolorado as distributed by MLS GRID
 - $350,0001 bd2 ba961 sqft3314 S Washington St, Englewood, CO 80113For Sale
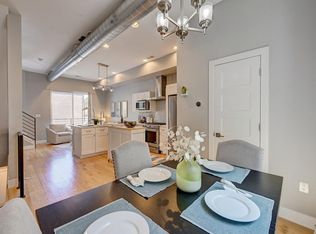
 MLS ID #1062225, Bree Vialpando, Madison & Company Properties. IRES as distributed by MLS GRID
 - $600,0003 bd4 ba2.4k sqft9200 E Cherry Creek South Drive #4, Denver, CO 80231For Sale
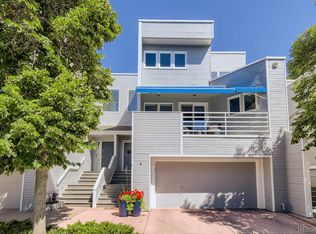 MLS ID #1689923, Eric Drucker, Littleton Real Estate Company. REcolorado as distributed by MLS GRID
 - $579,0003 bd3 ba1.8k sqft7486 S Logan Street, Littleton, CO 80122For Sale
 MLS ID #9676196, Angelica Olmsted, RE/MAX Professionals. REcolorado as distributed by MLS GRID
 - $589,0002 bd4 ba1.6k sqftTwin 9s, Denver, CO 80211For SaleMLS ID #6050439, Jen Widler, Compass - Denver. REcolorado as distributed by MLS GRID
- $612,9754 bd4 ba2.3k sqft4400 E Bails Place, Denver, CO 80222For SaleMLS ID #3254820, Stella Wirsig, Emblem Real Estate, Inc.. REcolorado as distributed by MLS GRID
- $625,0003 bd2 ba1.8k sqft300 S Lincoln Street, Denver, CO 80209For SaleMLS ID #7636266, Taylor Green, Milehimodern. REcolorado as distributed by MLS GRID
- $595,0002 bd3 ba1.8k sqft4943 Lowell Boulevard #2, Denver, CO 80221New ConstructionMLS ID #6389117, Kendra Clark, West and Main Homes Inc. REcolorado as distributed by MLS GRID
- $579,9002 bd2 ba1.1k sqft2780 W 25th Avenue #3, Denver, CO 80211For SaleMLS ID #1506785, Anthony Grandt, RE/MAX Professionals. REcolorado as distributed by MLS GRID
- $595,0002 bd3 ba1.3k sqft4922 Lowell Boulevard #5, Denver, CO 80221For SaleMLS ID #7218223, Benjamin Babbitt, Compass - Denver. REcolorado as distributed by MLS GRID
- $529,0002 bd3 ba1.3k sqft1369 Knox Court, Denver, CO 80204For SaleMLS ID #8911577, Alli Flanders, Fathom Realty Colorado LLC. REcolorado as distributed by MLS GRID
- $620,0003 bd3 ba1.6k sqftHarlan Row, Lakewood, CO 80214For SaleMLS ID #2532821, Tricia Whitaker, Generator Real Estate, LLC. REcolorado as distributed by MLS GRID
- $660,0002 bd3 ba1.4k sqft2403 Eliot Street, Denver, CO 80211For SaleMLS ID #7925826, Persistence Sample, The Agency - Denver. REcolorado as distributed by MLS GRID
- $600,0002 bd2 ba1.1k sqftParagon Condos, Denver, CO 80211For SaleMLS ID #8732861, Angelica Apel, Compass - Denver. REcolorado as distributed by MLS GRID
- $675,0002 bd3 ba1.4k sqft1818 N Clarkson Street #106, Denver, CO 80218For SaleMLS ID #9132956, Carrie Wernecke, Camber Realty, LTD. REcolorado as distributed by MLS GRID
- $650,0002 bd3 ba1.6k sqft2438 N Washington Street, Denver, CO 80205For SaleMLS ID #8930464, Samantha Criswell, RE/MAX Professionals. REcolorado as distributed by MLS GRID
- $649,9992 bd3 ba1.5k sqft3295 W 17th Avenue, Denver, CO 80204For SaleMLS ID #9783180, David DiPetro, Serhant Colorado LLC. REcolorado as distributed by MLS GRID
- $499,9003 bd3 ba1.8k sqft1661 W 67th Circle, Denver, CO 80221For SaleMLS ID #2046237, Juan Munoz, Real Broker, LLC DBA Real. REcolorado as distributed by MLS GRID
- $550,0003 bd3 ba1.8k sqft1797 Alton Street, Aurora, CO 80010For SaleMLS ID #5366804, Emily Perrotto, Coldwell Banker Realty 56. REcolorado as distributed by MLS GRID
- $564,9002 bd2 ba1.9k sqftOfficer's Row, Denver, CO 80230For SaleMLS ID #5148034, Colin Whitenack, Your Castle Real Estate Inc. REcolorado as distributed by MLS GRID
