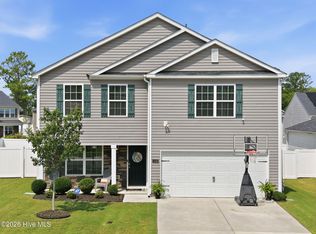
Immaculate craftmanship with contemporary finishes throughout located in desireable Arbor Hills South Subdivision. Modern floorplan w/ two story foyer and open greatroom w/ vaulted ceilings & electric fp. Bright kitchen w/ quartz countertops, tile backsplash, stainless appliances w/ gas range, bar seating and breakfast nook. Elegant separate dining room. Downstairs spacious master suite w/ trey ceiling, elaborate bath w/ dual sinks, separate tub, walk-in shower & large walk-in closet. Separate laundry room and a convenient half bathroom. Upstairs offers three additional bedrooms w/ a large bonus w/ closet (possible 5th bedrm) and two full baths. Lovely outdoor living spac w/ covered screened porch, patio and vinyl fenced in rear yard. Tankless water heater. Plantation blinds throughout. Refrigerator, washer & dryer convey. Close proximity to shopping and restaurants. OFFER REQUIRES SHORT SALE APPROVAL BY BANK.
Pending
Price cut: $11K (5/29)
$399,000
332 Oleander Drive, Greenville, NC 27858
4beds
2,544sqft
Single Family Residence
Built in 2023
10,019 Square Feet Lot
$427,200 Zestimate®
$157/sqft
$15/mo HOA
What's special
Modern floorplanWalk-in showerBreakfast nookPlantation blinds throughoutSeparate laundry roomConvenient half bathroomTwo story foyer
- 142 days |
- 39 |
- 2 |
Zillow last checked:
Listing updated:
Listed by:
Kristy Hardee Whitford 252-717-2864,
Aldridge & Southerland
Source: Hive MLS,MLS#: 100542482 Originating MLS: Coastal Plains Association of Realtors
Originating MLS: Coastal Plains Association of RealtorsFacts & features
Interior
Bedrooms & bathrooms
- Bedrooms: 4
- Bathrooms: 4
- Full bathrooms: 3
- 1/2 bathrooms: 1
Rooms
- Room types: Great Room, Dining Room, Master Bedroom, Laundry, Bedroom 1, Bedroom 2, Bedroom 3, Bonus Room
Primary bedroom
- Level: First
Bedroom 1
- Level: Second
Bedroom 2
- Level: Second
Bedroom 3
- Level: Second
Bonus room
- Level: Second
Dining room
- Level: First
Great room
- Level: First
Kitchen
- Level: First
Laundry
- Level: First
Heating
- Heat Pump, Fireplace(s), Electric
Cooling
- Central Air, Heat Pump
Appliances
- Included: Gas Oven, Built-In Microwave, Washer, Refrigerator, Dryer, Dishwasher, Tankless Water Heater
- Laundry: Laundry Room
Features
- Master Downstairs, Walk-in Closet(s), Tray Ceiling(s), High Ceilings, Solid Surface, Ceiling Fan(s), Pantry, Walk-in Shower, Walk-In Closet(s)
- Flooring: LVT/LVP, Carpet, Tile
- Doors: Thermal Doors
- Windows: Thermal Windows
- Attic: Pull Down Stairs
- Number of fireplaces: 1
Interior area
- Total structure area: 2,544
- Total interior livable area: 2,544 sqft
Video & virtual tour
Property
Parking
- Total spaces: 2
- Parking features: Concrete
- Attached garage spaces: 2
Features
- Levels: Two
- Stories: 2
- Patio & porch: Covered, Patio, Porch, Screened
- Exterior features: Thermal Doors
- Fencing: Full,Back Yard,Vinyl
- Has view: Yes
- View description: None
- Frontage type: See Remarks
Lot
- Size: 10,019 Square Feet
- Dimensions: 70 x 140
Details
- Parcel number: 089191
- Zoning: Residential
- Special conditions: Short Sale
Construction
Type & style
- Home type: SingleFamily
- Property subtype: Single Family Residence
Materials
- Vinyl Siding, Wood Frame, Stone Veneer
- Foundation: Raised, Slab
- Roof: Architectural Shingle
Condition
- New construction: No
- Year built: 2023
Utilities & green energy
- Sewer: Public Sewer
- Water: Public
- Utilities for property: Natural Gas Connected, Sewer Connected, Water Connected
Community & HOA
Community
- Security: Smoke Detector(s)
- Subdivision: Arbor Hills South
HOA
- Has HOA: Yes
- Amenities included: Maintenance Common Areas, Management
- HOA fee: $175 annually
- HOA name: Keystone
- HOA phone: 252-355-8884
Location
- Region: Greenville
Financial & listing details
- Price per square foot: $157/sqft
- Tax assessed value: $391,435
- Annual tax amount: $3,908
- Date on market: 4/11/2026
- Cumulative days on market: 142 days
- Listing agreement: Exclusive Right To Sell
- Listing terms: Cash,Conventional,FHA,VA Loan
- Road surface type: Paved
Estimated market value
$427,200
$406,000 - $449,000
$2,588/mo
Price history
| Date | Event | Price |
|---|---|---|
| 6/18/2026 | Pending sale | $399,000$157/sqft |
Source:  Hive MLS #100542482 Report a problem Hive MLS #100542482 Report a problem | ||
| 5/29/2026 | Price change | $399,000-2.7%$157/sqft |
Source: Hive MLS #100542482 Report a problem | ||
| 5/15/2026 | Price change | $410,000-4.6%$161/sqft |
Source: Hive MLS #100542482 Report a problem | ||
| 4/24/2026 | Price change | $429,900-2.3%$169/sqft |
Source: Hive MLS #100542482 Report a problem | ||
| 4/11/2026 | Listed for sale | $439,900$173/sqft |
Source: Hive MLS #100542482 Report a problem | ||
| 1/27/2026 | Pending sale | $439,900$173/sqft |
Source: Hive MLS #100542482 Report a problem | ||
| 11/21/2025 | Listed for sale | $439,900+6.2%$173/sqft |
Source: Hive MLS #100542482 Report a problem | ||
| 2/7/2024 | Sold | $414,085+0.8%$163/sqft |
Source: Hive MLS #100379921 Report a problem | ||
| 12/27/2023 | Pending sale | $410,900$162/sqft |
Source: Hive MLS #100379921 Report a problem | ||
| 4/19/2023 | Listed for sale | $410,900$162/sqft |
Source: Bill Clark Homes Report a problem | ||
Public tax history
Tax history is unavailable.
Monthly payment
Est. payment
Payment breakdown
Explore the cost of this home by adjusting the details. Changes won't be saved.Climate risks
Neighborhood: 27858
Nearby schools
GreatSchools rating
- NAWintergreen Primary SchoolGrades: PK-2Distance: 2.7 mi
- 10/10Hope MiddleGrades: 6-8Distance: 4.4 mi
- 5/10D H Conley High SchoolGrades: 9-12Distance: 2.8 mi
Schools provided by the listing agent
- Elementary: Wintergreen Primary School
- Middle: Hope Middle School
- High: D.H. Conley High School
Source: Hive MLS. This data may not be complete. We recommend contacting the local school district to confirm school assignments for this home.
- $306,7003 bd2 ba1.8k sqft713 Oleander Dr, Greenville, NC 27858Sold
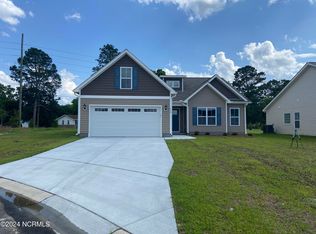
- $335,9004 bd2 ba2k sqft336 Oleander Dr, Greenville, NC 27858Sold

- $293,0003 bd2 ba-- sqft341 Sequoia Dr, Greenville, NC 27858Off Market
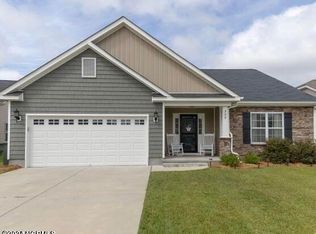
- $350,000-- bd-- ba2k sqft324 Oleander Dr, Greenville, NC 27858Sold
- $349,8004 bd2 ba2k sqft324 Oleander Dr, Greenville, NC 27858Sold
- $312,3003 bd2 ba2k sqft345 Sequoia Dr, Greenville, NC 27858Off Market
- $306,9003 bd3 ba1.8k sqft337 Sequoia Dr, Greenville, NC 27858Off Market
- $339,1003 bd2 ba1.9k sqft352 Oleander Dr, Greenville, NC 27858Sold
A local agent can set up tours, give advice and negotiate with sellers.
Similar homes
- $358,4003 bd2 ba1.9k sqft336 Gerbera Court, Greenville, NC 27858New Construction
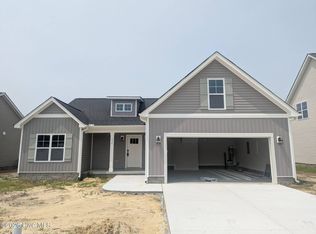
 Hive MLS
 - from $374,9004 bd3 ba2.3k sqftHillcrest Plan, Arbor Hills South II, Greenville, NC 27858New Construction
 Bill Clark Homes
 - $315,0003 bd3 ba2.2k sqft1248 Riverstone Drive, Greenville, NC 27858For Sale
 MLS ID #100596254, Kinsey June, Keller Williams Realty Points East. Hive MLS
 - $388,3003 bd3 ba2.1k sqft878 Lendy Drive, Greenville, NC 27858New Construction
 Hive MLS
 - $325,0004 bd3 ba2.6k sqft1917 Rolling Meadows Drive, Greenville, NC 27858For SaleMLS ID #100561740, Lori Stancill, Keller Williams Realty Points East. Hive MLS
- $575,0004 bd3 ba3.1k sqft2240 Three Oaks Drive, Greenville, NC 27858For SaleMLS ID #100583012, Ann Eatmon, Ann Eatmon Realty. Hive MLS
- from $353,9003 bd2 ba2.1k sqftHardy Plan, Arbor Hills South II, Greenville, NC 27858New ConstructionBill Clark Homes
- $419,5004 bd3 ba2.6k sqft732 Megan Drive, Greenville, NC 27834For SaleMLS ID #100583380, Sharon Alexander, Home At Last Realty Solutions, LLC. Hive MLS
- $414,9003 bd3 ba2.4k sqft966 Appaloosa Trail, Grimesland, NC 27837For SaleMLS ID #100570969, Homer Tyre, Tyre Realty Group Inc.. Hive MLS
- $398,0004 bd3 ba2.3k sqft489 Holly Grove Drive, Winterville, NC 28590For SaleMLS ID #100596535, Ceri Steele, The Slocum Group. Hive MLS
- from $353,9003 bd3 ba2.1k sqftTurner Plan, Arbor Hills South II, Greenville, NC 27858New ConstructionBill Clark Homes
- $390,0004 bd3 ba2.3k sqft440 Meadowlark Drive, Winterville, NC 28590For SaleMLS ID #100583325, Lori Stancill, Keller Williams Realty Points East. Hive MLS
- $424,0004 bd3 ba2.5k sqft2112 Dahlonega Drive, Winterville, NC 28590For SaleMLS ID #100594443, Tracy P Dowling, Homecoin.com. Hive MLS
- $477,4003 bd3 ba2.6k sqft804 Lawson Court, Greenville, NC 27858New ConstructionHive MLS
- $439,5004 bd3 ba3.3k sqft508 Seashore Street, Grimesland, NC 27837For SaleMLS ID #100582793, Sherry Gonzi, ENC Pirate Realty Greenville-Howard Hanna Allen Tate. Hive MLS
- $449,9994 bd3 ba2.6k sqft3401 Brayden Court, Greenville, NC 27834For SaleMLS ID #100581490, Ashley Holloman, Haystack Realty Group. Hive MLS
- $400,0004 bd3 ba2.7k sqft2745 Luna Lane, Winterville, NC 28590For SaleMLS ID #100569782, SARAH WEIR, Sarah Weir Group. Hive MLS
- $379,9004 bd3 ba2.3k sqft279 Copper Creek Drive, Winterville, NC 28590For SaleMLS ID #100592447, Lisa Bagwell, Berkshire Hathaway HomeServices Prime Properties. Hive MLS
- $389,9004 bd2 ba1.8k sqft2986 Tucker Hill Drive, Grimesland, NC 27837New ConstructionHive MLS
- $485,1003 bd4 ba2.7k sqft803 Lendy Drive, Greenville, NC 27858New ConstructionHive MLS
