This one just feels like home. Warm, inviting & full of personality, this 3 bedroom, 2 bath home offers a comfortable layout with great spaces throughout. The living & dining areas flow together nicely with beautiful hardwood floors, while the oversized primary bedroom gives you room you don’t always find at this price point. Both bathrooms have been beautifully updated as well. Plenty of storage, attached garage & a fenced backyard with patio and storage shed add to the everyday functionality. Well cared for, move-in ready & tucked into an established North Lawrence neighborhood. Come take a look and see if this is the one. Who’s next?
Under contract
$289,900
332 Pleasant St, Lawrence, KS 66044
3beds
1,472sqft
Single Family Residence, Residential
Built in 1983
-- sqft lot
$-- Zestimate®
$197/sqft
$-- HOA
What's special
Beautiful hardwood floorsAttached garageOversized primary bedroomStorage shedPlenty of storageFenced backyard with patio
- 18 days
- 101
- 1
Likely to sell faster than
Zillow last checked:
Listing updated:
Listed by:
DREW DECK Cell:785-424-0695,
REECENICHOLS PREFERRED REALTY
Source: LBORMLS as distributed by MLS GRID,MLS#: 166504
Facts & features
Interior
Bedrooms & bathrooms
- Bedrooms: 3
- Bathrooms: 2
- Full bathrooms: 2
Primary bedroom
- Level: Second
- Area: 221
- Dimensions: 17x13
Bedroom 2
- Level: First
- Area: 156
- Dimensions: 13x12
Bedroom 3
- Level: Second
- Area: 156
- Dimensions: 13x12
Dining room
- Level: First
- Area: 120
- Dimensions: 12x10
Kitchen
- Level: First
- Area: 81
- Dimensions: 9x9
Living room
- Level: First
- Area: 252
- Dimensions: 18x14
Utility room
- Level: First
Heating
- Natural Gas
Cooling
- Central Air
Appliances
- Included: Electric Range, Disposal, Refrigerator, Microwave
Features
- Ceiling Fan(s)
- Flooring: Carpet, Hardwood, Tile, Luxury Vinyl
- Windows: Double Pane Windows, Vinyl Windows, Double Hung
Interior area
- Total structure area: 1,472
- Total interior livable area: 1,472 sqft
Property
Parking
- Total spaces: 1
- Parking features: Garage - Attached
- Attached garage spaces: 1
- Details: Attached
Features
- Levels: 1.5 Level
- Patio & porch: Patio
- Fencing: Fenced,Perimeter
Details
- Additional structures: One, Storage
- Parcel number: 0230793001012004000
Construction
Type & style
- Home type: SingleFamily
- Property subtype: Single Family Residence, Residential
Materials
- Frame, Masonite
- Foundation: Slab
- Roof: Composition
Condition
- New construction: No
- Year built: 1983
Utilities & green energy
- Sewer: Public Sewer
- Water: Public
- Utilities for property: Natural Gas Connected, Electricity, Internet
Community & HOA
Community
- Subdivision: Walnut Park
Location
- Region: Lawrence
Financial & listing details
- Price per square foot: $197/sqft
- Tax assessed value: $199,300
- Annual tax amount: $2,786
- Date on market: 9/23/2026
- Listing terms: Cash,New Loan
- Ownership type: Private
- Electric utility on property: Yes
- Road surface type: Hard Surface
Estimated market value
Not available
Estimated sales range
Not available
Not available
Price history
| Date | Event | Price |
|---|---|---|
| 9/23/2026 | Contingent | $289,900$197/sqft |
Source:  LBORMLS as distributed by MLS GRID #166504 Report a problem LBORMLS as distributed by MLS GRID #166504 Report a problem | ||
| 9/18/2026 | Listed for sale | $289,900+123.2%$197/sqft |
Source: LBORMLS as distributed by MLS GRID #166504 Report a problem | ||
| 4/14/2015 | Sold | -- |
Source: Agent Provided Report a problem | ||
| 1/30/2015 | Price change | $129,900-6.5%$88/sqft |
Source: Stephens Real Estate, Inc. #134640 Report a problem | ||
| 10/7/2014 | Price change | $139,000-3.5%$94/sqft |
Source: Stephens Real Estate, Inc. #134640 Report a problem | ||
| 9/3/2014 | Price change | $144,000-3.4%$98/sqft |
Source: Stephens Real Estate, Inc. #134640 Report a problem | ||
| 8/2/2014 | Listed for sale | $149,000+10.5%$101/sqft |
Source: Stephens Real Estate, Inc. #134640 Report a problem | ||
| 4/1/2010 | Sold | -- |
Source: Agent Provided Report a problem | ||
| 5/1/2008 | Sold | -- |
Source: Agent Provided Report a problem | ||
| 3/6/2008 | Listed for sale | $134,900$92/sqft |
Source: Point2 #115561 Report a problem | ||
Public tax history
| Year | Property taxes | Tax assessment |
|---|---|---|
| 2024 | $2,786 +0.6% | $22,920 +5.5% |
| 2023 | $2,769 +1.9% | $21,724 +2.7% |
| 2022 | $2,718 +18.4% | $21,149 +22.8% |
| 2021 | $2,296 +8.4% | $17,227 +7.6% |
| 2019 | $2,117 +3.7% | $16,008 +4.3% |
| 2018 | $2,042 +3.4% | $15,341 +4.5% |
| 2017 | $1,975 +4.5% | $14,680 |
| 2016 | $1,890 | $14,680 -4.1% |
| 2015 | -- | $15,307 +6.3% |
| 2014 | -- | $14,398 -5.7% |
| 2013 | -- | $15,272 -2% |
| 2012 | -- | $15,583 -0.5% |
| 2011 | -- | $15,659 +4.8% |
| 2006 | -- | $14,938 +7.6% |
| 2005 | -- | $13,880 +8.3% |
| 2004 | -- | $12,811 +9.3% |
| 2003 | -- | $11,718 +5% |
| 2002 | -- | $11,155 +7.8% |
| 2000 | -- | $10,350 |
Find assessor info on the county website
Monthly payment
Est. payment
Payment breakdown
Explore the cost of this home by adjusting the details. Changes won't be saved.Climate risks
Neighborhood: 66044
Nearby schools
Schools provided by the listing agent
- Elementary: Woodlawn
- High: Free State
Source: LBORMLS as distributed by MLS GRID. This data may not be complete. We recommend contacting the local school district to confirm school assignments for this home.

Similar homes
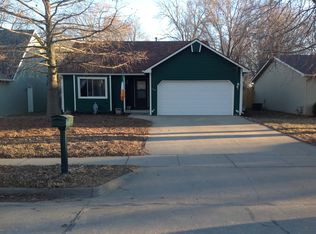
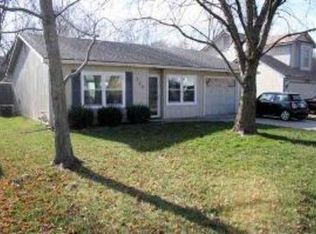
- $285,0003 bd2 ba1.2k sqft827 W 22nd St, Lawrence, KS 66046For Sale
 MLS ID #166687, BAILEY STUART, MCGREW REAL ESTATE. LBORMLS as distributed by MLS GRID
 - $--3 bd1 ba936 sqft1304 E 27th St, Lawrence, KS 66046AuctionXome
- $295,0003 bd2 ba1.5k sqft1112 Randall Rd, Lawrence, KS 66049For Sale
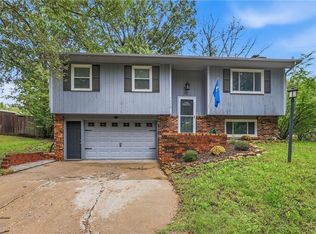 MLS ID #2642412, Shaleen Grabill, Coldwell Banker Distinctive Pr. Heartland MLS as distributed by MLS GRID
 - $294,0003 bd2 ba1.3k sqft1820 Vermont St, Lawrence, KS 66044For Sale
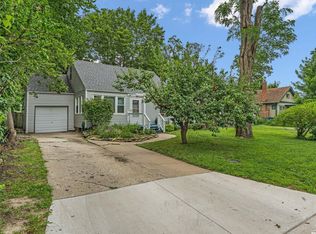 MLS ID #166218, JILL BALLEW, STEPHENS REAL ESTATE, INC. LBORMLS as distributed by MLS GRID
