This beautifully maintained 4 bed, 3 bath ranch home offers the perfect combination of comfort, style and energy efficiency. Spacious kitchen-maple cabinetry, granite countertops, stainless steel appliances, composite deck-perfect for entertaining or relaxing outdoors. Inviting living room boasts a cathedral ceiling and gas fireplace. Spacious primary suite, jetted tub, double vanity, walk-in closet. Lower level offers a large recreation room with egress window, an office/flex space, full bathroom-ideal for guests, working from home or additional living space. One of the home's standout features-solar panel system providing exceptional energy savings and helping keep utility costs-including electricity, water and sewer-remarkably low. This move-in-ready home truly has it all.
For sale
$515,000
332 Sandridge Trl, Sun Prairie, WI 53590
4beds
2,222sqft
Single Family Residence
Built in 2005
0.25 Acres Lot
$504,200 Zestimate®
$232/sqft
$-- HOA
What's special
- --
- on Zillow |
- 731
- views |
- 17
- saves |
Zillow last checked:
Listing updated:
Listed by:
Brenda Delabarre,
Stark Company, REALTORS
Source: SCWMLS,MLS#: 2027690
Facts & features
Interior
Bedrooms & bathrooms
- Bedrooms: 4
- Bathrooms: 3
- Full bathrooms: 3
- Main level bathrooms: 2
Primary bedroom
- Level: Main
- Area: 208
- Dimensions: 16 x 13
Bedroom 2
- Level: Main
- Area: 121
- Dimensions: 11 x 11
Bedroom 3
- Level: Main
- Area: 121
- Dimensions: 11 x 11
Bedroom 4
- Level: Lower
- Area: 154
- Dimensions: 14 x 11
Kitchen
- Features: Breakfast Bar, Pantry, Range/Oven, Refrigerator, Dishwasher, Microwave, Disposal
- Level: Main
- Area: 242
- Dimensions: 22 x 11
Living room
- Level: Main
- Area: 300
- Dimensions: 20 x 15
Heating
- Forced Air
Cooling
- Central Air
Appliances
- Included: Washer, Dryer, Water Softener Included
- Laundry: Main Level
Features
- Walk-In Closet(s), Vaulted Ceiling(s), At Least 1 tub, Rec Room
- Basement: Full
- Number of fireplaces: 1
- Fireplace features: Gas, 1 fireplace
Interior area
- Total structure area: 2,222
- Total interior livable area: 2,222 sqft
- Finished area above ground: 1,488
Video & virtual tour
Property
Parking
- Total spaces: 2
- Parking features: 2 car, Garage Door Opener
- Garage spaces: 2
- Has uncovered spaces: Yes
Features
- Levels: One
- Stories: 1
- Patio & porch: Deck
Lot
- Size: 0.25 Acres
Details
- Parcel number: 091132308761
- Zoning: Res
- Other equipment: Air cleaner
Construction
Type & style
- Home type: SingleFamily
- Architectural style: Ranch
- Property subtype: Single Family Residence
Materials
- Vinyl Siding, Brick
- Foundation: Poured concrete foundatn
Condition
- Year built: 2005
Utilities & green energy
- Sewer: Public Sewer
- Water: Public
- Utilities for property: Internet - Cable
Green energy
- Energy generation: Solar
Community & HOA
Community
- Subdivision: Stoneridge Estates
Location
- Region: Sun Prairie
Financial & listing details
- Price per square foot: $232/sqft
- Tax assessed value: $456,100
- Annual tax amount: $9,053
- Date on market: 7/9/2026
- Inclusions: Range/oven, refrigerator, microwave, dishwasher, washer, dryer, water softener, disposal, garage removes, window treatments, downstairs couch and loveseat, playset in backyard.
- Exclusions: Personal property including steel peg board in garage and all TV mounts, freezers in garage.
Estimated market value
$504,200
$479,000 - $529,000
$2,791/mo
Price history
| Date | Event | Price |
|---|---|---|
| 7/28/2026 | Listed for sale | $515,000+63.5%$232/sqft |
Source: SCWMLS #2027690 Report a problem | ||
| 8/20/2019 | Sold | $315,000-1.5%$142/sqft |
Source: Public Record Report a problem | ||
| 6/25/2019 | Listed for sale | $319,900+31.4%$144/sqft |
Source: First Weber Inc #1853449 Report a problem | ||
| 6/3/2013 | Sold | $243,500-2.6%$110/sqft |
Source: Public Record Report a problem | ||
| 2/18/2013 | Listed for sale | $249,900+176.1%$112/sqft |
Source: ReMax Preferred Report a problem | ||
| 10/9/2012 | Sold | $90,500+52.4%$41/sqft |
Source: Public Record Report a problem | ||
| 8/17/2012 | Listed for sale | $59,400-77.1%$27/sqft |
Source: Win Win Partners LLC dba Keller Williams Realty Madison Crossroads #1663706 Report a problem | ||
| 5/11/2008 | Listing removed | $259,900$117/sqft |
Source: Listhub #1514869 Report a problem | ||
| 4/22/2008 | Listed for sale | $259,900+18.1%$117/sqft |
Source: Listhub #1514869 Report a problem | ||
| 3/30/2006 | Sold | $220,000$99/sqft |
Source: Public Record Report a problem | ||
Public tax history
| Year | Property taxes | Tax assessment |
|---|---|---|
| 2024 | $8,640 +10.1% | $456,100 |
| 2023 | $7,850 +10.8% | $456,100 +43.4% |
| 2022 | $7,083 +1.7% | $318,100 |
| 2021 | $6,962 -1% | $318,100 |
| 2020 | $7,033 +13.8% | $318,100 +18.6% |
| 2019 | $6,181 +0% | $268,100 |
| 2018 | $6,181 +5.1% | $268,100 |
| 2017 | $5,882 +3.2% | $268,100 +14.2% |
| 2016 | $5,699 +3.3% | $234,800 |
| 2015 | $5,519 +0.6% | $234,800 +1.4% |
| 2014 | $5,486 -30.3% | $231,500 +4.4% |
| 2013 | $7,871 +37.5% | $221,700 -9.1% |
| 2012 | $5,724 -1.7% | $243,900 |
| 2011 | $5,820 | $243,900 -4.1% |
| 2010 | $5,820 +3.6% | $254,400 |
| 2009 | $5,616 +7.6% | $254,400 +0.1% |
| 2008 | $5,219 +2.1% | $254,200 +1% |
| 2007 | $5,112 +56.3% | $251,700 +53% |
| 2006 | $3,270 +2688.4% | $164,500 +215.1% |
| 2005 | $117 | $52,200 +884.9% |
| 2004 | $117 +21.7% | $5,300 +26.2% |
| 2003 | $96 +3.5% | $4,200 |
| 2002 | $93 +2.4% | $4,200 +20% |
| 2001 | $91 +3.6% | $3,500 |
| 2000 | $88 | $3,500 |
Find assessor info on the county website
Monthly payment
Est. payment
Payment breakdown
Explore the cost of this home by adjusting the details. Changes won't be saved.Climate risks
Neighborhood: 53590
Nearby schools
GreatSchools rating
- 2/10Bird Elementary SchoolGrades: PK-5Distance: 0.6 mi
- 4/10Patrick Marsh Middle SchoolGrades: 6-8Distance: 1.2 mi
- 10/10Sun Prairie West HighGrades: 9-12Distance: 3 mi
Schools provided by the listing agent
- Elementary: Bird
- Middle: Patrick Marsh
- High: Sun Prairie West
- District: Sun Prairie
Source: SCWMLS. This data may not be complete. We recommend contacting the local school district to confirm school assignments for this home.
- $585,5004 bd3 ba2.9k sqft350 Sandridge Trl, Sun Prairie, WI 53590Off Market
- $448,0003 bd2 ba1.4k sqft310 Sandridge Trl, Sun Prairie, WI 53590Off Market
- $546,4004 bd3 ba2.5k sqft333 Stonehaven Dr, Sun Prairie, WI 53590Off Market
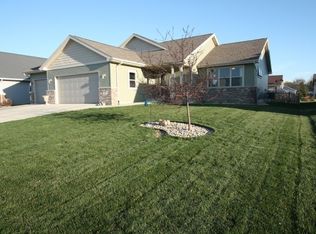
- $556,9004 bd3 ba1.6k sqft351 Stonehaven Dr, Sun Prairie, WI 53590Off Market
- $533,5004 bd3 ba2.8k sqft311 Stonehaven Dr, Sun Prairie, WI 53590Off Market
- $500,8004 bd3 ba2.2k sqft374 Sandridge Trl, Sun Prairie, WI 53590Off Market
- $495,3003 bd2 ba1.5k sqft290 Sandridge Trl, Sun Prairie, WI 53590Off Market
- $491,3004 bd3 ba1.4k sqft333 Sandridge Trl, Sun Prairie, WI 53590Off Market
A local agent can set up tours, give advice and negotiate with sellers.
Similar homes
- $530,0004 bd4 ba2.2k sqft1219 Crane Mdw, Sun Prairie, WI 53590For Sale
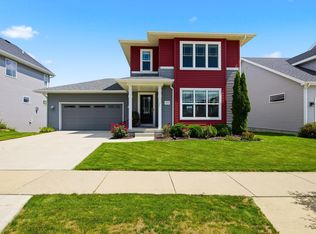 MLS ID #2030903, Joe Armentrout. SCWMLS
 - $549,0004 bd4 ba2.4k sqft1398 Overlook Pass, Sun Prairie, WI 53590For Sale
 MLS ID #2030058, Sara White. SCWMLS
 - $499,9003 bd3 ba1.7k sqft1155 Twisted Br, Sun Prairie, WI 53590For Sale
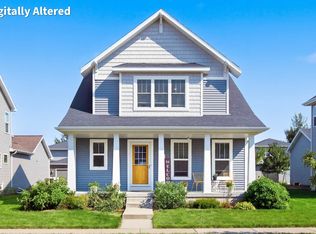 MLS ID #2030926, Heidi Kabat. SCWMLS
 - $580,0004 bd3 ba2.7k sqft7050 Briar Ln, Sun Prairie, WI 53590For Sale
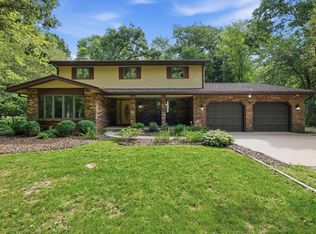 MLS ID #2030845, Josh Lamp. SCWMLS
 - $449,0004 bd2 ba2.5k sqft133 W Kohler St, Sun Prairie, WI 53590For SaleMLS ID #2029461, Marissa Pruitt. SCWMLS
- from $527,0004 bd3 ba2k sqftThe Hoffman Plan, Smith's Crossing McCoy Addition, Sun Prairie, WI 53590New ConstructionVeridian Homes
- $439,9004 bd2 ba2.4k sqft435 Baitinger Ct, Sun Prairie, WI 53590For SaleMLS ID #2027532, Brian Hoefer. SCWMLS
- $400,0003 bd2 ba2k sqft1289 Crossing Ridge Trl, Sun Prairie, WI 53590For SaleMLS ID #2025543, Spencer Schumacher. SCWMLS
- $519,9003 bd3 ba2k sqft185 Moorland Pl, Sun Prairie, WI 53590For SaleMLS ID #2026374, Ferraro Real Estate Team. SCWMLS
- $574,9004 bd3 ba2.9k sqft715 Cypress Ct, Sun Prairie, WI 53590For SaleMLS ID #2027623, Michael Gordon. SCWMLS
- $485,0003 bd3 ba1.6k sqft379 White Tail Dr, Sun Prairie, WI 53590For SaleMLS ID #2028216, Ashley Jacobs. SCWMLS
- $514,9003 bd2 ba1.5k sqft1320 Blazingstar Ln, Sun Prairie, WI 53590For SaleMLS ID #2027271, Tami McFarlane. SCWMLS
- $439,9003 bd2 ba1.8k sqft713 Taft St, Sun Prairie, WI 53590For SaleMLS ID #2029271, Kim Streeter. SCWMLS
- $420,0003 bd3 ba1.5k sqft2442 Leopold Way, Sun Prairie, WI 53590New ConstructionMLS ID #2030890, Christina Schmidt. SCWMLS
- $679,0004 bd4 ba2.6k sqft1145 N Bird St, Sun Prairie, WI 53590For SaleMLS ID #2025392, Amy Reuter. SCWMLS
- $420,0004 bd2 ba1.8k sqft900 Olympic St, Sun Prairie, WI 53590For SaleMLS ID #2030243, Pam Boersma. SCWMLS
- $450,0003 bd2 ba1.5k sqft1264 Crane Mdw, Sun Prairie, WI 53590For SaleMLS ID #2030672, Lisa Engel. SCWMLS
- $659,0006 bd4 ba2.6k sqft2348 Steven St, Sun Prairie, WI 53590For SaleMLS ID #2030790, Trey Gardner. SCWMLS
- $492,0003 bd4 ba2.8k sqft1757 Colony Cir, Sun Prairie, WI 53590For SaleMLS ID #2026855, Kaitlin Solomon. SCWMLS
- $539,9003 bd2 ba2k sqft3486 Whytecliff Way, Sun Prairie, WI 53590For SaleMLS ID #2023147, Kristin Lemke. SCWMLS
