This fabulous 3-bedroom home is located in South Fairmont (just past Colfax Road) on approximately 3/4 acre (mol) currently being surveyed. Attractive brick fireplace on one side the the living room. Bright kitchen with new stainless appliances (just installed), light stone backsplash, soft-close drawers and breakfast nook. The kitchen provides convenient access to the spacious double stall garage with high ceilings. The dining room is adjacent and open to the kitchen, and has sliding doors to the rear patio with gazebo. All 3 bedrooms have been freshly painted. Full basement with forced air gas heat & central air. Enjoy this great South Fairmont location close to the Middletown Commons and other shopping, Apple Valley Golf Course, numerous restaurants and more! Make your appointment today!
Contingent
$249,800
3322 Fairmont Ave, Fairmont, WV 26554
3beds
1,140sqft
:
Get pre-qualified$1,578/mo
Single Family Residence
Built in 1973
0.75 Acres Lot
$249,700 Zestimate®
$219/sqft
$-- HOA
What's special
New stainless appliancesBright kitchenLight stone backsplashSoft-close drawersBreakfast nook
- 11 days |
- 734 |
- 45 |
Likely to sell faster than
Zillow last checked:
Listing updated:
Listed by:
DENNIS FINAMORE 304-365-2484,
D.G. FINAMORE AND ASSOCIATES LLC
Source: NCWV REIN,MLS#: 10166010
Facts & features
Interior
Bedrooms & bathrooms
- Bedrooms: 3
- Bathrooms: 1
- Full bathrooms: 1
Primary bedroom
- Level: First
- Area: 141.76
- Dimensions: 11.42 x 12.42
Bedroom 2
- Level: First
- Area: 115.22
- Dimensions: 10.17 x 11.33
Bedroom 3
- Level: First
- Area: 101.67
- Dimensions: 10.17 x 10
Kitchen
- Features: Vinyl Flooring
- Level: First
- Area: 117.97
- Dimensions: 10.33 x 11.42
Living room
- Features: Laminate Flooring
- Level: First
- Area: 219.14
- Dimensions: 16.33 x 13.42
Basement
- Level: Basement
Heating
- Central, Forced Air, Natural Gas
Cooling
- Central Air
Appliances
- Included: Range, Refrigerator, Gas Stove Connection
- Laundry: Washer Hookup
Features
- Flooring: Carpet, Tile, Laminate
- Windows: Double Pane Windows
- Basement: Full,Unfinished,Walk-Out Access,Interior Entry,Concrete,Exterior Entry
- Attic: Interior Access Only
- Fireplace features: Masonry
Interior area
- Total structure area: 2,280
- Total interior livable area: 1,140 sqft
- Finished area above ground: 1,140
- Finished area below ground: 0
Property
Parking
- Total spaces: 3
- Parking features: Garage Door Opener, Off Street, 3+ Cars
- Attached garage spaces: 2
Features
- Levels: 1
- Stories: 1
- Patio & porch: Porch, Patio
- Exterior features: Private Yard
- Fencing: None
- Has view: Yes
- Waterfront features: None
Lot
- Size: 0.75 Acres
- Features: Level, Sloped
Details
- Additional structures: Storage Shed/Outbuilding, Gazebo
- Parcel number: 2409002600190003
Construction
Type & style
- Home type: SingleFamily
- Architectural style: Raised Ranch
- Property subtype: Single Family Residence
Materials
- Frame, Brick, Hardboard
- Foundation: Block
- Roof: Shingle
Condition
- Year built: 1973
Utilities & green energy
- Electric: 200 Amps
- Sewer: Public Sewer
- Water: Public
Community & HOA
Community
- Features: Golf, Shopping/Mall, Health Club
HOA
- Has HOA: No
Location
- Region: Fairmont
Financial & listing details
- Price per square foot: $219/sqft
- Annual tax amount: $1,859
- Date on market: 7/21/2026
- Electric utility on property: Yes
Estimated market value
$249,700
$237,000 - $262,000
$1,262/mo
Price history
| Date | Event | Price |
|---|---|---|
| 7/25/2026 | Contingent | $249,800$219/sqft |
Source:  NCWV REIN #10166010 Report a problem NCWV REIN #10166010 Report a problem | ||
| 7/21/2026 | Listed for sale | $249,800$219/sqft |
Source: NCWV REIN #10166010 Report a problem | ||
Public tax history
Tax history is unavailable.
Monthly payment
Est. payment
Payment breakdown
Explore the cost of this home by adjusting the details. Changes won't be saved.Climate risks
Neighborhood: 26554
Getting around
6 / 100
Car-DependentNearby schools
GreatSchools rating
- 9/10White Hall Elementary SchoolGrades: K-4Distance: 0.6 mi
- 7/10West Fairmont Middle SchoolGrades: 5-8Distance: 4.2 mi
- 6/10Fairmont Senior High SchoolGrades: 9-12Distance: 4.7 mi
Schools provided by the listing agent
- Elementary: White Hall Elementary
- Middle: West Fairmont Middle
- High: Fairmont Sr. High
- District: Marion
Source: NCWV REIN. This data may not be complete. We recommend contacting the local school district to confirm school assignments for this home.
- $399,700-- bd-- ba-- sqft3290 Fairmont Ave, Fairmont, WV 26554Off Market
- $192,9003 bd2 ba1.8k sqft3329 Fairmont Ave, Fairmont, WV 26554Off Market
- $185,0004 bd3 ba2.2k sqft3339 Fairmont Ave, Fairmont, WV 26554Sold
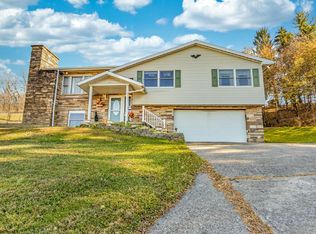
- $47,300-- bd-- ba-- sqft3333 Fairmont Ave, Fairmont, WV 26554Off Market
- $271,2003 bd1 ba1.9k sqft13 Brittany Oaks Dr, Fairmont, WV 26554Off Market
- $207,8002 bd1 ba1.6k sqft3320 Fairmont Ave, Fairmont, WV 26554Off Market
- $176,1003 bd1 ba1.1k sqft3320 Fairmont Ave, Fairmont, WV 26554Off Market
- $311,2003 bd1 ba1.7k sqft3320 Fairmont Ave, Fairmont, WV 26554Off Market
A local agent can set up tours, give advice and negotiate with sellers.
Similar homes
- $254,0004 bd2 ba1.6k sqft1378 Locust Ave, Fairmont, WV 26554For Sale
 MLS ID #10166056, SHAWN DUNN. NCWV REIN
 - $215,0003 bd2 ba1.7k sqft338 Mount Harmony Rd, Fairmont, WV 26554For Sale
 MLS ID #10166196, DEBBIE MERRILL. NCWV REIN
 - $229,0003 bd2 ba1.2k sqft80 Herald Dr, Fairmont, WV 26554Auction
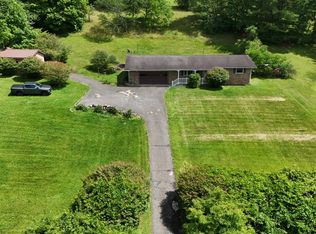 MLS ID #11855486, Joe Pyle, Joe R. Pyle Complete Auction and Realty Service. My State MLS
 - $--3 bd2 ba1.6k sqft1003 Fleming Ave, Fairmont, WV 26554Auction
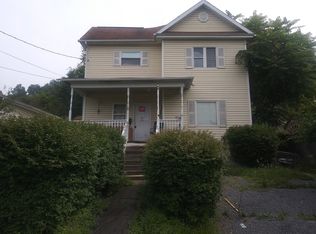 ServiceLink Auction
 - $279,9003 bd3 ba1.6k sqft1037 Virginia Ave, Fairmont, WV 26554For SaleMLS ID #10166191, STEPHANIE MULLER. NCWV REIN
- $--3 bd1 ba1.1k sqft1799 Hillcrest Rd, Fairmont, WV 26554AuctionServiceLink Auction
- $--3 bd2 ba1.1k sqft501 E Grafton Rd, Fairmont, WV 26554AuctionServiceLink Auction
- $259,9003 bd2 ba1.6k sqft1133 Village Way, Fairmont, WV 26554For SaleMLS ID #10164022, PAUL KOKOSKA. NCWV REIN
- $190,0003 bd3 ba1.2k sqft266 Taylor School Rd, Bridgeport, WV 26330For SaleMLS ID #10166194, EMILY DAUGHERTY. NCWV REIN
- $229,0003 bd3 ba1.4k sqft1260 College Park, Fairmont, WV 26554For SaleMLS ID #10165293, LIZ WILSON. NCWV REIN
- $189,9003 bd1 ba1k sqft1529 Fairmont Ave, Fairmont, WV 26554For SaleMLS ID #10165872, KELLI HENDERSON. NCWV REIN
- $360,0003 bd2 ba1.6k sqft1715 Big Tree Dr, Fairmont, WV 26554For SaleMLS ID #10165257, SUE MELUZIO. NCWV REIN
- $319,0003 bd1 ba1.5k sqft3630 Freedom Hwy, Fairmont, WV 26554For SaleMLS ID #10165340, GANNON SATTERFIELD. NCWV REIN
- $274,9993 bd2 ba1.6k sqft113 Joes Dr, Fairview, WV 26570For SaleMLS ID #10166190, CRISTY MOATS. NCWV REIN
- $335,0003 bd2 ba1.5k sqft808 E Park Ave, Fairmont, WV 26554For SaleMLS ID #10166178, DENISE EVERSON. NCWV REIN
- $199,9003 bd2 ba1.6k sqft899 Country Club Rd, Fairmont, WV 26554For SaleMLS ID #10165938, VERA SANSALONE. NCWV REIN
- $289,0002 bd2 ba1.6k sqft1936 Morgantown Ave, Fairmont, WV 26554For SaleMLS ID #10165411, MELISSA CLELLAND. NCWV REIN
- $267,9004 bd3 ba1.4k sqft915 Boulevard Ave, Fairmont, WV 26554For SaleMLS ID #10165668, STEPHANIE MULLER. NCWV REIN
- $182,9002 bd1 ba922 sqft904 Pinchgut Hollow Rd, Fairmont, WV 26554For SaleMLS ID #10161840, LEIREN WENTZ. NCWV REIN
- $328,0003 bd3 ba1.6k sqft249 Woodbury Dr, Fairmont, WV 26554For SaleMLS ID #10165581, VERA SANSALONE. NCWV REIN
