This 2010 Parade Home Winner, custom built by Legacy Homes, offers more than 4,300 finished square feet, this thoughtfully designed home features a spacious split-bedroom floor plan with an open-concept layout ideal for everyday living and entertaining. The primary suite includes a spa-inspired 5-piece bath with a heated jetted tub, walk-in shower, dual elevated vanities, and a generous walk-in closet. The chef's kitchen is designed to impress with abundant cabinetry and counter space, dual ovens, a gas cooktop, elevated dishwasher, pantry, soft-close cabinets, and convenient pull-out shelving. The bright and inviting living room is filled with natural light from oversized windows and features a cozy gas fireplace and newer carpet. The large covered back patio is perfect for entertaining and feeling like an extension to the already expansive main level. The finished basement boasts impressive 10-foot ceilings, a massive family room with a pellet stove, a full wet bar, one bedroom, and a full bath. An additional unfinished room is currently used as an exercise space and could easily become a fifth bedroom, office, or hobby room. Outdoor living is just as impressive with a large east-facing covered patio overlooking the beautifully landscaped backyard, complete with raised garden beds, drip irrigation, a perimeter drainage system and a storage shed. RV enthusiasts will appreciate the dedicated RV parking with a 30-amp. Central air replaced in 2023
Under contract still showing
$469,900
3324 Lions Pride Ln, Pueblo, CO 81005
5beds
4,416sqft
:
Get pre-qualified$2,957/mo
Single Family Residence
Built in 2010
10,018 Square Feet Lot
$-- Zestimate®
$106/sqft
$-- HOA
What's special
Raised garden bedsStorage shedDrip irrigationConvenient pull-out shelvingPrimary suiteExpansive main levelPerimeter drainage system
- 29 days |
- 705 |
- 36 |
Zillow last checked:
Listing updated:
Listed by:
Leanne Whitman 719-248-2086,
RE/MAX Associates
Source: PAR,MLS#: 240919
Facts & features
Interior
Bedrooms & bathrooms
- Bedrooms: 5
- Bathrooms: 3
- Full bathrooms: 3
- Main level bedrooms: 4
Primary bedroom
- Level: Main
- Area: 242.67
- Dimensions: 13.4 x 18.11
Bedroom 2
- Level: Main
- Area: 179.8
- Dimensions: 11.6 x 15.5
Bedroom 3
- Level: Main
- Area: 171.6
- Dimensions: 13 x 13.2
Bedroom 4
- Level: Basement
- Area: 208.08
- Dimensions: 13.6 x 15.3
Bedroom 5
- Level: Main
- Area: 100
- Dimensions: 10 x 10
Dining room
- Level: Main
- Area: 120
- Dimensions: 12 x 10
Family room
- Level: Basement
- Area: 1001.91
- Dimensions: 27.3 x 36.7
Kitchen
- Level: Main
- Area: 209.55
- Dimensions: 12.7 x 16.5
Living room
- Level: Main
- Area: 480
- Dimensions: 20 x 24
Features
- New Paint, Ceiling Fan(s), Walk-In Closet(s), Walk-in Shower
- Flooring: New Floor Coverings
- Windows: Window Coverings
- Basement: Full,Finished
- Number of fireplaces: 1
Interior area
- Total structure area: 4,416
- Total interior livable area: 4,416 sqft
Video & virtual tour
Property
Parking
- Total spaces: 2
- Parking features: 2 Car Garage Attached, Garage Door Opener
- Attached garage spaces: 2
Features
- Patio & porch: Porch-Covered-Rear, Stoop-Front
- Fencing: Wood Fence-Rear
- Has view: Yes
- View description: Mountain(s)
Lot
- Size: 10,018 Square Feet
- Features: Cul-De-Sac, Sprinkler System-Front, Sprinkler System-Rear, Trees-Front, Trees-Rear
Details
- Additional structures: Shed(s)
- Parcel number: 1522121012
- Zoning: R2U
- Special conditions: Standard
Construction
Type & style
- Home type: SingleFamily
- Architectural style: Ranch
- Property subtype: Single Family Residence
Condition
- Year built: 2010
Community & HOA
Community
- Subdivision: Southpointe
Location
- Region: Pueblo
Financial & listing details
- Price per square foot: $106/sqft
- Tax assessed value: $563,673
- Annual tax amount: $3,685
- Date on market: 7/1/2026
- Road surface type: Paved
Estimated market value
Not available
Estimated sales range
Not available
Not available
Price history
| Date | Event | Price |
|---|---|---|
| 7/6/2026 | Contingent | $469,900$106/sqft |
Source:  PAR #240919 Report a problem PAR #240919 Report a problem | ||
| 7/1/2026 | Listed for sale | $469,900+19%$106/sqft |
Source: PAR #240919 Report a problem | ||
| 3/30/2020 | Sold | $395,000$89/sqft |
Source: Public Record Report a problem | ||
| 2/20/2020 | Listed for sale | $395,000+29.9%$89/sqft |
Source: RE/MAX Associates #184635 Report a problem | ||
| 9/1/2010 | Sold | $304,065+643.4%$69/sqft |
Source: Public Record Report a problem | ||
| 4/6/2010 | Sold | $40,900$9/sqft |
Source: Public Record Report a problem | ||
Public tax history
| Year | Property taxes | Tax assessment |
|---|---|---|
| 2025 | $3,364 -1.1% | $35,230 -5.1% |
| 2024 | $3,401 +28.1% | $37,140 -1% |
| 2023 | $2,654 -3.1% | $37,500 +44.6% |
| 2022 | $2,740 -7.7% | $25,930 -2.8% |
| 2021 | $2,968 +17.9% | $26,680 -6.5% |
| 2020 | $2,518 +22.9% | $28,528 +33.1% |
| 2018 | $2,049 | $21,430 |
| 2017 | $2,049 +6.2% | $21,430 +6% |
| 2016 | $1,930 | $20,209 |
| 2015 | $1,930 -0.7% | $20,209 -0.3% |
| 2014 | $1,944 -2.7% | $20,270 |
| 2013 | $1,998 +182.9% | $20,270 -2% |
| 2012 | $706 | $20,685 |
| 2011 | $706 +2.9% | $20,685 +189.9% |
| 2010 | $686 -36.6% | $7,136 -0.1% |
| 2009 | $1,083 -1.7% | $7,140 -35.7% |
| 2008 | $1,102 +106859.2% | $11,110 |
| 2007 | $1 | $11,110 +111000% |
| 2006 | -- | $10 |
Find assessor info on the county website
Monthly payment
Est. payment
Payment breakdown
Explore the cost of this home by adjusting the details. Changes won't be saved.Climate risks
Neighborhood: Southpointe
Nearby schools
GreatSchools rating
- 4/10South Park Elementary SchoolGrades: PK-5Distance: 0.4 mi
- 2/10Pueblo Academy of ArtsGrades: 6-8Distance: 2.1 mi
- 3/10South High SchoolGrades: 9-12Distance: 1.6 mi
Schools provided by the listing agent
- District: 60
Source: PAR. This data may not be complete. We recommend contacting the local school district to confirm school assignments for this home.
- $411,2004 bd3 ba2.2k sqft3320 Lions Pride Ln, Pueblo, CO 81005Off Market
- $368,5003 bd2 ba1.9k sqft3013 Prairie Hawk Ln, Pueblo, CO 81005Off Market

- $431,6004 bd2 ba3.3k sqft3017 Prairie Hawk Ln, Pueblo, CO 81005Off Market

- $411,3004 bd3 ba2.9k sqft3007 Prairie Hawk Ln, Pueblo, CO 81005Off Market
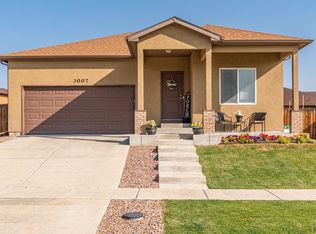
- $404,9004 bd3 ba3.4k sqft3316 Lions Pride Ln, Pueblo, CO 81005Off Market
- $395,9003 bd4 ba1.7k sqft3325 Fox Den Ct, Pueblo, CO 81005Off Market
- $426,0004 bd3 ba3.5k sqft3327 Lions Pride Ln, Pueblo, CO 81005Sold
- $459,5005 bd3 ba3.9k sqft3321 Lions Pride Ln, Pueblo, CO 81005Sold
A local agent can set up tours, give advice and negotiate with sellers.
A local lender can help you make sure your offer is ready when you are.
Similar homes
- $409,9005 bd4 ba3.2k sqft3315 Bighorn Ct, Pueblo, CO 81005For Sale
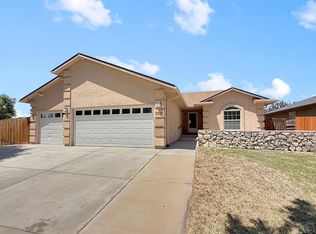 MLS ID #240887, Devin Hart, Rocky Mountain Realty. PAR
 - $469,0004 bd3 ba4.3k sqft7 Alta Loma Dr, Pueblo, CO 81005For Sale
 MLS ID #238556, Toby Villanueva, Rocky Mountain Realty. PAR
 - $462,0004 bd4 ba3k sqft17 Redondo Ln, Pueblo, CO 81005For Sale
 MLS ID #240941, Shawn Martinez, Rocky Mountain Realty. PAR
 - $450,0005 bd4 ba2.7k sqft3321 Modesto Pl, Pueblo, CO 81005For Sale
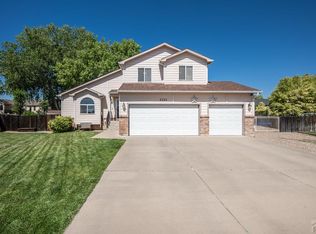 MLS ID #240662, Amber Galassini, Keller Williams Performance Realty. PAR
 - $470,0004 bd3 ba4.4k sqft204 Bridle Trl, Pueblo, CO 81005For SaleMLS ID #235166, Sheryl Papish, Rocky Mountain Realty. PAR
- $549,5005 bd4 ba3.9k sqft26 Altadena Dr, Pueblo, CO 81005For SaleMLS ID #240524, Stacy Wade, Realty One Group Apex. PAR
- $575,0005 bd3 ba4k sqft3523 Maricopa Dr, Pueblo, CO 81005For SaleMLS ID #240137, Ryan Strain, eXp Realty, LLC. PAR
- $374,9004 bd3 ba2.4k sqft3012 Prairie Hawk Ln, Pueblo, CO 81005For SaleMLS ID #239258, Meagan Kroeze, Curtis Ryan Properties, LLC. PAR
- $345,0004 bd3 ba3k sqft5110 Aramis Ct, Pueblo, CO 81005For SaleMLS ID #239629, Devin Hart, Rocky Mountain Realty. PAR
- $405,0004 bd3 ba2.5k sqft1702 Kingsroyal Blvd, Pueblo, CO 81005For SaleMLS ID #240540, Team Rochelle Cozzolino, Keller Williams Performance Realty. PAR
- $489,9005 bd4 ba4k sqft5078 Hummingbird Ct, Pueblo, CO 81008For SaleMLS ID #240994, Jami Baker Orr Team, Keller Williams Performance Realty. PAR
- $419,5003 bd3 ba3.1k sqft5522 Ventana Ct, Pueblo, CO 81005For SaleMLS ID #237388, Barbara Ferrero, RE/MAX Of Pueblo Inc. PAR
- $470,0004 bd2 ba3.8k sqft1005 E Kirkwood Dr, Pueblo, CO 81007For SaleMLS ID #241307, Kerry Brill, Merit Company. PAR
- $495,0005 bd3 ba2.8k sqft403 N Desert Cove Dr, Pueblo West, CO 81007For SaleMLS ID #241108, James Roush, Roots Real Estate. PAR
- $399,0004 bd3 ba2.9k sqft5307 Red Cedar Ct, Pueblo, CO 81005For SaleMLS ID #239989, Mikaela Romero, eXp Realty, LLC. PAR
- $469,9005 bd3 ba3.5k sqft545 W Slice Dr, Pueblo West, CO 81007For SaleMLS ID #240171, Rich Mayo, EXIT Realty DTC, Cherry Ck, P.P. PAR
- $455,0005 bd3 ba2.2k sqft29465 E Us Highway 50, Pueblo, CO 81006For SaleMLS ID #240985, Toby Villanueva, Rocky Mountain Realty. PAR
- $464,0005 bd-- ba2.8k sqft703 N Canvas Dr, Pueblo West, CO 81007For SaleMLS ID #241083, Ashley Moberly, Your Castle Real Estate, Inc.. PAR
- $474,9005 bd3 ba3.2k sqft1564 N Ramah Dr, Pueblo West, CO 81007For SaleMLS ID #240304, Jeff M Biddle, Rocky Mountain Realty. PAR
- $484,9005 bd3 ba2.9k sqft734 E Marigold Dr, Pueblo West, CO 81007For SaleMLS ID #241028, Leanne Whitman, RE/MAX Associates. PAR
