Rare opportunity to own over 2,700 square feet in Wellington under $460,000 with NO metro district. With multiple living areas, a flexible 4-level layout, and room to spread out, this home offers the space buyers are struggling to find at this price point. No metro tax and lower taxes make this home a must see! Spacious and well-maintained 4-level home in Buffalo Creek offering 3 bedrooms, 3 baths, and over 2,700 finished square feet.The main level features an open layout with a functional kitchen, eat-in dining, and comfortable living space-ideal for everyday living and entertaining. Multiple living areas across the 4-level design provide flexibility for a home office, media space, or separate gathering areas. Upstairs, the primary suite includes a walk-in closet, with 2 additional bedrooms and a bathroom positioned for privacy and convenience.The fenced backyard is ready for pets, play, or outdoor entertaining, while the 2-car garage adds extra storage and practicality. Located in a no metro district, helping keep monthly costs lower, and close to parks, schools, and everyday amenities in Wellington. Homes with this amount of finished space, layout flexibility, and no metro district are hard to find-schedule your showing before it's gone.
Accepting backups
Price cut: $15.9K (5/28)
$459,000
3325 Crazy Horse Dr, Wellington, CO 80549
3beds
2,776sqft
Single Family Residence
Built in 2005
6,500 Square Feet Lot
$454,700 Zestimate®
$165/sqft
$60/mo HOA
What's special
Eat-in diningFunctional kitchenOpen layoutComfortable living space
- 145 days |
- 59 |
- 0 |
Zillow last checked:
Listing updated:
Listed by:
Jessica Pike 970-593-0999,
RE/MAX Alliance-Windsor
Source: IRES as distributed by MLS GRID,MLS#: 1055540
Facts & features
Interior
Bedrooms & bathrooms
- Bedrooms: 3
- Bathrooms: 3
- Full bathrooms: 2
- 1/2 bathrooms: 1
Primary bedroom
- Description: Carpet
- Features: Full Primary Bath
- Level: Upper
- Area: 182 Square Feet
- Dimensions: 13 x 14
Bedroom 2
- Description: Carpet
- Level: Upper
Bedroom 3
- Description: Carpet
- Level: Upper
Dining room
- Description: Laminate
- Level: Main
- Area: 140 Square Feet
- Dimensions: 14 x 10
Great room
- Level: Lower
Kitchen
- Description: Laminate
- Level: Main
- Area: 182 Square Feet
- Dimensions: 13 x 14
Laundry
- Description: Tile
- Level: Lower
Living room
- Level: Main
Heating
- Forced Air
Cooling
- Central Air
Appliances
- Included: Electric Range, Dishwasher, Refrigerator, Microwave
- Laundry: Washer/Dryer Hookup
Features
- Eat-in Kitchen, Cathedral Ceiling(s), Kitchen Island
- Windows: Window Coverings, Bay or Bow Window
- Basement: Partial,Unfinished
Interior area
- Total structure area: 2,048
- Total interior livable area: 2,776 sqft
- Finished area above ground: 2,048
Property
Parking
- Total spaces: 2
- Parking features: Attached
- Attached garage spaces: 2
- Details: Attached
Accessibility
- Accessibility features: Level Lot
Features
- Levels: Four
- Stories: 4
- Patio & porch: Patio
- Fencing: Fenced
- Has view: Yes
- View description: City
Lot
- Size: 6,500 Square Feet
- Features: Paved, Curbs, Gutters, Sidewalks
Details
- Parcel number: R1633102
- Zoning: Res
- Special conditions: Private Owner
Construction
Type & style
- Home type: SingleFamily
- Property subtype: Single Family Residence
Materials
- Frame
- Roof: Composition
Condition
- New construction: No
- Year built: 2005
Utilities & green energy
- Electric: Xcel
- Gas: Black Hills
- Sewer: Public Sewer
- Water: City
- Utilities for property: Natural Gas Available, Electricity Available
Community & HOA
Community
- Subdivision: Buffalo Creek 3rd Well
HOA
- Has HOA: Yes
- HOA fee: $60 monthly
- HOA name: Buffalo Creek
- HOA phone: 970-568-3170
Location
- Region: Wellington
Financial & listing details
- Price per square foot: $165/sqft
- Tax assessed value: $458,700
- Annual tax amount: $3,253
- Date on market: 4/3/2026
- Listing terms: Cash,Conventional,FHA,VA Loan
- Electric utility on property: Yes
- Road surface type: Asphalt
Estimated market value
$454,700
$432,000 - $477,000
$2,592/mo
Price history
| Date | Event | Price |
|---|---|---|
| 7/14/2026 | Pending sale | $459,000$165/sqft |
Source:  REcolorado as distributed by MLS GRID #IR1055540 Report a problem REcolorado as distributed by MLS GRID #IR1055540 Report a problem | ||
| 5/28/2026 | Price change | $459,000-3.3%$165/sqft |
Source:  IRES as distributed by MLS GRID #1055540 Report a problem IRES as distributed by MLS GRID #1055540 Report a problem | ||
| 4/21/2026 | Price change | $474,900-2.9%$171/sqft |
Source: IRES as distributed by MLS GRID #1055540 Report a problem | ||
| 4/3/2026 | Listed for sale | $489,000+6.3%$176/sqft |
Source: REcolorado as distributed by MLS GRID #IR1055540 Report a problem | ||
| 7/24/2025 | Listing removed | $2,695$1/sqft |
Source: Zillow Rentals Report a problem | ||
| 6/30/2025 | Price change | $2,695-3.6%$1/sqft |
Source: Zillow Rentals Report a problem | ||
| 6/18/2025 | Listed for rent | $2,795+18.9%$1/sqft |
Source: Zillow Rentals Report a problem | ||
| 6/30/2023 | Sold | $460,000$166/sqft |
Source: IRES as distributed by MLS GRID #987628 Report a problem | ||
| 6/19/2023 | Pending sale | $460,000$166/sqft |
Source: IRES as distributed by MLS GRID #987628 Report a problem | ||
| 5/12/2023 | Listed for sale | $460,000+33.3%$166/sqft |
Source: IRES as distributed by MLS GRID #987628 Report a problem | ||
| 10/4/2022 | Listing removed | -- |
Source: Zillow Rental Manager Report a problem | ||
| 4/16/2022 | Listed for rent | $2,350+14.6%$1/sqft |
Source: Zillow Rental Manager Report a problem | ||
| 1/28/2021 | Listing removed | -- |
Source: Zillow Rental Manager Report a problem | ||
| 1/20/2021 | Listed for rent | $2,050$1/sqft |
Source: Zillow Rental Manager Report a problem | ||
| 11/13/2018 | Sold | $345,000-2%$124/sqft |
Source: IRES as distributed by MLS GRID #863561 Report a problem | ||
| 10/12/2018 | Pending sale | $352,000$127/sqft |
Source: Coldwell Banker Residential Brokerage - Denver West #863561 Report a problem | ||
| 10/2/2018 | Listed for sale | $352,000+80.5%$127/sqft |
Source: Coldwell Banker Residential Brokerage - Denver West #863561 Report a problem | ||
| 7/7/2009 | Sold | $195,000-6.7%$70/sqft |
Source: Public Record Report a problem | ||
| 2/1/2009 | Listing removed | $209,000$75/sqft |
Source: Listhub #589336 Report a problem | ||
| 1/29/2009 | Listed for sale | $209,000+14.8%$75/sqft |
Source: Listhub #589336 Report a problem | ||
| 10/12/2007 | Sold | $182,000-15.3%$66/sqft |
Source: Public Record Report a problem | ||
| 10/13/2005 | Sold | $214,750$77/sqft |
Source: Public Record Report a problem | ||
Public tax history
| Year | Property taxes | Tax assessment |
|---|---|---|
| 2025 | $3,253 -7.2% | $28,669 -19.1% |
| 2024 | $3,505 +26.6% | $35,423 -1% |
| 2023 | $2,769 -1.4% | $35,767 +41.7% |
| 2022 | $2,807 -4.8% | $25,242 -2.8% |
| 2021 | $2,950 -0.4% | $25,969 -4.1% |
| 2020 | $2,962 +23.9% | $27,091 -0.7% |
| 2019 | $2,391 | $27,281 +21.8% |
| 2018 | $2,391 | $22,399 |
| 2017 | $2,391 +0.2% | $22,399 +9.9% |
| 2016 | $2,385 +18.3% | $20,378 +0% |
| 2015 | $2,016 +20.4% | $20,370 +21.6% |
| 2014 | $1,675 | $16,750 |
| 2013 | -- | $16,750 -2.3% |
| 2012 | -- | $17,140 |
| 2011 | -- | $17,140 +5.7% |
| 2010 | -- | $16,220 |
| 2009 | -- | $16,220 -5.9% |
| 2008 | -- | $17,240 |
| 2007 | -- | $17,240 +4.1% |
| 2006 | -- | $16,560 +52.2% |
| 2005 | -- | $10,880 |
Find assessor info on the county website
Monthly payment
Est. payment
Payment breakdown
Explore the cost of this home by adjusting the details. Changes won't be saved.Climate risks
Neighborhood: 80549
Nearby schools
GreatSchools rating
- 6/10Eyestone Elementary SchoolGrades: PK-5Distance: 0.8 mi
- 5/10Wellington Middle SchoolGrades: 6-12Distance: 0.9 mi
Schools provided by the listing agent
- Elementary: Eyestone
- Middle: Wellington
- High: Wellington
Source: IRES as distributed by MLS GRID. This data may not be complete. We recommend contacting the local school district to confirm school assignments for this home.
- $419,1003 bd2 ba2.1k sqft3337 Crazy Horse Dr, Wellington, CO 80549Off Market
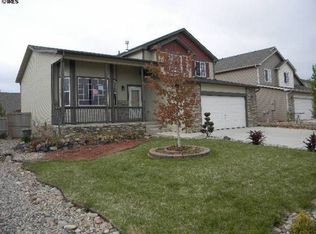
- $437,0003 bd2 ba3k sqft3313 Crazy Horse Dr, Wellington, CO 80549Off Market
- $477,7003 bd3 ba2k sqft3324 Firewater Ln, Wellington, CO 80549Off Market
- $451,0003 bd2 ba2.9k sqft3336 Firewater Ln, Wellington, CO 80549Off Market
- $427,0003 bd2 ba2.5k sqft3312 Firewater Ln, Wellington, CO 80549Sold
- $441,4004 bd3 ba2.1k sqft3349 Crazy Horse Dr, Wellington, CO 80549Off Market
- $441,0003 bd2 ba3k sqft3291 Crazy Horse Dr, Wellington, CO 80549Off Market
- $457,9003 bd2 ba3.1k sqft9016 Trailhead Ln, Wellington, CO 80549Off Market
A local agent can set up tours, give advice and negotiate with sellers.
Similar homes
- $437,5003 bd2 ba2.4k sqft8466 Keenland Way, Wellington, CO 80549For Sale
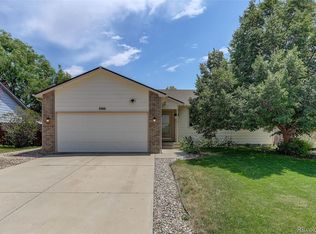
 MLS ID #5705936, Dawn Mathis, Coldwell Banker Realty 54. REcolorado as distributed by MLS GRID
 - $465,0004 bd3 ba2.6k sqft6912 Carlyle Ln, Wellington, CO 80549For Sale

 MLS ID #1063658, Seth Hanson, Group Harmony. IRES as distributed by MLS GRID
 - $469,9003 bd3 ba2.4k sqft7263 Horsechestnut Street, Wellington, CO 80549For Sale
 MLS ID #2579162, Yisel Castaneda, Megastar Realty. REcolorado as distributed by MLS GRID
 - $480,0004 bd4 ba2.1k sqft4502 Emerald Bay Ln, Wellington, CO 80549For Sale
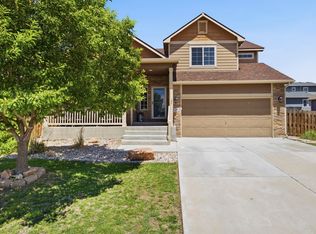 MLS ID #1062104, Mark Moran, RE/MAX Alliance-FTC South. IRES as distributed by MLS GRID
 - $499,9005 bd3 ba3.1k sqft7374 Ocean Ridge St, Wellington, CO 80549For SaleMLS ID #1066447, William Coleman, RE/MAX Advanced Inc.. IRES as distributed by MLS GRID
- $439,0003 bd3 ba1.9k sqft7447 Little Fox Ln, Wellington, CO 80549For SaleMLS ID #1063926, Susan Holman, Coldwell Banker Realty- Fort Collins. IRES as distributed by MLS GRID
- $419,0004 bd3 ba2.6k sqft8498 Pebble Ct, Wellington, CO 80549For SaleMLS ID #1058804, Megan Pighetti, Resident Realty. IRES as distributed by MLS GRID
- $389,9002 bd2 ba1.5k sqft3708 Roosevelt Avenue, Wellington, CO 80549For SaleMLS ID #8274799, Jaimie Jarvis, eXp Realty, LLC. REcolorado as distributed by MLS GRID
- $273,0002 bd3 ba1.5k sqft3300 Saratoga Street #C, Wellington, CO 80549For SaleMLS ID #5800926, Tara Jones, Opendoor Brokerage LLC. REcolorado as distributed by MLS GRID
- $450,0003 bd2 ba2.9k sqft703 Cavern St, Severance, CO 80550For SaleMLS ID #1067215, Justin Walker, Coldwell Banker Realty-NOCO. IRES as distributed by MLS GRID
- $450,0003 bd3 ba1.6k sqft2144 Clipper Way, Fort Collins, CO 80524For SaleMLS ID #1064753, Shannon Miller, RE/MAX Alliance-FTC South. IRES as distributed by MLS GRID
- $455,0003 bd2 ba2.9k sqft1542 Water Vista Lane, Windsor, CO 80550For SaleMLS ID #2884624, Tara Jones, Opendoor Brokerage LLC. REcolorado as distributed by MLS GRID
- $475,0003 bd3 ba2.5k sqft615 Foxtail Way, Severance, CO 80550For SaleMLS ID #1063670, Monica Pettypool, Focal Real Estate Group. IRES as distributed by MLS GRID
- $475,0004 bd3 ba2.7k sqft304 Tuckaway Ct, Windsor, CO 80550For SaleMLS ID #1066183, Sophia Besthorn, eXp Realty - Northern CO. IRES as distributed by MLS GRID
- $485,0003 bd3 ba2.5k sqft1068 Mt Oxford Avenue, Severance, CO 80550For SaleMLS ID #8108530, Ryann Muir, eXp Realty, LLC. REcolorado as distributed by MLS GRID
- $544,9003 bd3 ba2.1k sqft3445 Yule Trail Dr, Fort Collins, CO 80524For SaleMLS ID #1062996, Pamela A Fancy, HomeSmart Realty Partners Lvld. IRES as distributed by MLS GRID
- $450,0003 bd2 ba3k sqft667 Overland Trl, Ault, CO 80610For SaleMLS ID #1066197, Breann Roup, eXp Realty LLC. IRES as distributed by MLS GRID
- $489,0003 bd3 ba2.5k sqft6556 Finch Court, Fort Collins, CO 80525For SaleMLS ID #7379376, Tammie Daily, Keller Williams Realty Urban Elite. REcolorado as distributed by MLS GRID
- $458,0004 bd3 ba1.9k sqft95 Pike Ln, Severance, CO 80550For SaleMLS ID #1055799, Sharianne Daily, RE/MAX Alliance-FTC South. IRES as distributed by MLS GRID
- $499,0004 bd3 ba1.6k sqft1883 Winamac Dr, Fort Collins, CO 80524For SaleMLS ID #1065076, Tiffany Peterson, eXp Realty - Northern CO. IRES as distributed by MLS GRID
