Nestled in the prestigious Inglewood Gardens, this exquisite split-level residence offers a harmonious blend of comfort and sophistication. Set on a generous 0.29-acre lot, the property features a gently sloping landscape that enhances its curb appeal while providing a serene backdrop for outdoor living. Step inside to discover a thoughtfully designed layout that encompasses 1,895 square feet of inviting space. The heart of the home boasts a cozy gas fireplace, perfect for creating warm memories during chilly evenings. With four spacious bedrooms and one and a half elegantly appointed bathrooms, this home is designed for both relaxation and entertaining. The partially finished basement, complete with a workshop and outside entrance, offers endless possibilities for customization, whether you envision a home gym, art studio, or additional living space. The outdoor areas are equally impressive, featuring expansive decks and patios that invite you to enjoy al fresco dining or quiet moments surrounded by nature. Parking is a breeze with an asphalt driveway accommodating up to four vehicles, ensuring convenience for you and your guests. A charming shed adds extra storage space, enhancing the functionality of this remarkable property. Experience the exclusive lifestyle that comes with living in this well-maintained home, where every detail has been curated for comfort and elegance. This is more than just a house; it's a place to create lasting memories and enjoy the finer things in life. ***Property features: New deck 2013,kitchen 2010, roof 2026, bathroom 2019, water heater 2026, basement finished 2008, Hvac system 2021***
Pending
$499,900
333 Central Dr, Lansdale, PA 19446
4beds
2,077sqft
:
Get pre-qualified$3,217/mo
Single Family Residence
Built in 1958
0.29 Acres Lot
$517,200 Zestimate®
$241/sqft
$-- HOA
What's special
Four spacious bedroomsGently sloping landscapeCozy gas fireplaceAl fresco diningExpansive decks and patios
- 13 days |
- 658 |
- 38 |
Zillow last checked:
Listing updated:
Listed by:
Dean Mazzotta 215-699-2301,
Gwynedd Realty Group (215) 699-2301
Source: Bright MLS,MLS#: PAMC2187658
Facts & features
Interior
Bedrooms & bathrooms
- Bedrooms: 4
- Bathrooms: 2
- Full bathrooms: 1
- 1/2 bathrooms: 1
Rooms
- Room types: Living Room, Dining Room, Kitchen, Family Room
Dining room
- Level: Main
- Area: 108 Square Feet
- Dimensions: 9 X 12
Family room
- Level: Lower
- Area: 304 Square Feet
- Dimensions: 16 X 19
Kitchen
- Level: Main
- Area: 108 Square Feet
- Dimensions: 12 X 9
Living room
- Level: Main
- Area: 180 Square Feet
- Dimensions: 12 X 15
Heating
- Forced Air, Natural Gas
Cooling
- Central Air, Electric
Appliances
- Included: Gas Water Heater
- Laundry: Has Laundry
Features
- Basement: Exterior Entry,Partially Finished,Rear Entrance,Sump Pump,Water Proofing System,Workshop,Windows
- Number of fireplaces: 1
- Fireplace features: Gas/Propane
Interior area
- Total structure area: 2,231
- Total interior livable area: 2,077 sqft
- Finished area above ground: 1,385
- Finished area below ground: 692
Property
Parking
- Total spaces: 4
- Parking features: Asphalt, Driveway
- Uncovered spaces: 4
Accessibility
- Accessibility features: None
Features
- Levels: Multi/Split,Four
- Stories: 4
- Patio & porch: Deck, Patio
- Pool features: None
Lot
- Size: 0.29 Acres
- Dimensions: 75 x Irr
- Features: Sloped
Details
- Additional structures: Above Grade, Below Grade
- Parcel number: 530001376002
- Zoning: R-125
- Zoning description: Residential
- Special conditions: Standard
Construction
Type & style
- Home type: SingleFamily
- Property subtype: Single Family Residence
Materials
- Vinyl Siding, Stucco
- Foundation: Block, Slab
- Roof: Fiberglass
Condition
- Good
- New construction: No
- Year built: 1958
Utilities & green energy
- Electric: 100 Amp Service
- Sewer: Public Sewer
- Water: Public
Community & HOA
Community
- Subdivision: Inglewood Gdns
HOA
- Has HOA: No
Location
- Region: Lansdale
- Municipality: TOWAMENCIN TWP
Financial & listing details
- Price per square foot: $241/sqft
- Tax assessed value: $130,930
- Annual tax amount: $5,792
- Date on market: 7/16/2026
- Listing agreement: Exclusive Right To Sell
- Listing terms: Cash,Conventional,FHA,VA Loan
- Inclusions: Washer, dryer, Frig, window Unit, Curtains, Shed All As-is
- Exclusions: Tv's, Basement Bar
- Ownership: Fee Simple
Estimated market value
$517,200
$491,000 - $543,000
$3,065/mo
Price history
| Date | Event | Price |
|---|---|---|
| 7/21/2026 | Pending sale | $499,900$241/sqft |
Source:  Bright MLS #PAMC2187658 Report a problem Bright MLS #PAMC2187658 Report a problem | ||
| 7/17/2026 | Listing removed | $499,900$241/sqft |
Source: Bright MLS #PAMC2187658 Report a problem | ||
| 7/16/2026 | Listed for sale | $499,900+257.3%$241/sqft |
Source: Bright MLS #PAMC2187658 Report a problem | ||
| 8/3/1994 | Sold | $139,900$67/sqft |
Source: Public Record Report a problem | ||
Public tax history
| Year | Property taxes | Tax assessment |
|---|---|---|
| 2025 | $5,477 +4.7% | $130,930 |
| 2024 | $5,231 | $130,930 |
| 2023 | $5,231 +9.7% | $130,930 |
| 2022 | $4,767 +5.2% | $130,930 |
| 2021 | $4,532 +2.5% | $130,930 |
| 2020 | $4,420 +1.8% | $130,930 |
| 2019 | $4,343 +2.6% | $130,930 |
| 2018 | $4,233 +2.8% | $130,930 |
| 2017 | $4,119 +1.8% | $130,930 |
| 2016 | $4,045 +2.5% | $130,930 |
| 2015 | $3,947 +1.6% | $130,930 |
| 2014 | $3,885 +1.3% | $130,930 |
| 2013 | $3,835 +1.3% | $130,930 |
| 2012 | $3,787 +1.6% | $130,930 |
| 2011 | $3,727 +8.1% | $130,930 |
| 2010 | $3,449 +3.1% | $130,930 |
| 2009 | $3,344 +3.5% | $130,930 |
| 2008 | $3,231 +2.1% | -- |
| 2007 | $3,165 +2.9% | -- |
| 2006 | $3,077 +2.4% | -- |
| 2005 | $3,005 +3.5% | -- |
| 2004 | $2,903 | -- |
| 2003 | $2,903 +6.9% | -- |
| 2002 | $2,715 +9.1% | -- |
| 2000 | $2,489 -0.9% | -- |
| 1999 | $2,511 | -- |
Find assessor info on the county website
Monthly payment
Est. payment
Payment breakdown
Explore the cost of this home by adjusting the details. Changes won't be saved.Climate risks
Neighborhood: 19446
Nearby schools
GreatSchools rating
- 8/10Inglewood El SchoolGrades: K-6Distance: 0.2 mi
- 6/10Penndale Middle SchoolGrades: 7-9Distance: 1.5 mi
- 9/10North Penn Senior High SchoolGrades: 10-12Distance: 1.1 mi
Schools provided by the listing agent
- High: N. Penn
- District: North Penn
Source: Bright MLS. This data may not be complete. We recommend contacting the local school district to confirm school assignments for this home.
- $549,0004 bd3 ba2.3k sqft337 Central Dr, Lansdale, PA 19446Off Market
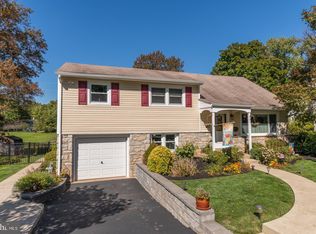
- $475,8004 bd2 ba1.8k sqft329 Central Dr, Lansdale, PA 19446Off Market
- $513,2004 bd2 ba2.4k sqft325 Central Dr, Lansdale, PA 19446Off Market
- $579,9004 bd3 ba2.7k sqft341 Central Dr, Lansdale, PA 19446Off Market
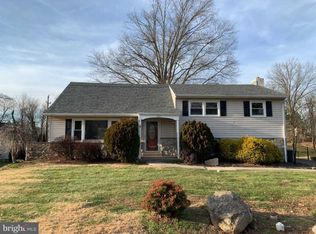
- $408,5003 bd1 ba1.2k sqft332 Central Dr, Lansdale, PA 19446Off Market
- $472,4004 bd2 ba1.4k sqft336 Central Dr, Lansdale, PA 19446Off Market
- $491,4004 bd2 ba1.6k sqft328 Central Dr, Lansdale, PA 19446Off Market
- $541,5005 bd3 ba3k sqft236 Woodlawn Dr, Lansdale, PA 19446Off Market
A local agent can set up tours, give advice and negotiate with sellers.
Similar homes
- $499,0004 bd2 ba1.7k sqft1008 Pioneer Rd, Lansdale, PA 19446For Sale
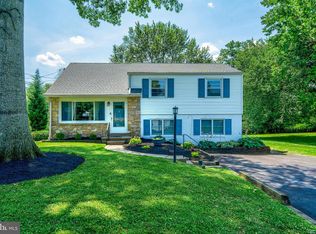
 MLS ID #PAMC2187718, Rocco Wack, Homestarr Realty. Bright MLS
 - $495,0005 bd3 ba2.6k sqft328 Columbia Ave, Lansdale, PA 19446For Sale
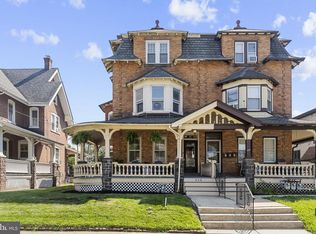 MLS ID #PAMC2187848, Carol Young, Keller Williams Real Estate-Blue Bell. Bright MLS
 - $459,9003 bd2 ba1.6k sqft1017 Emerald Ave, Lansdale, PA 19446For Sale
 MLS ID #PAMC2185814, Brent Parsons, Homestarr Realty. Bright MLS
 - $450,0003 bd3 ba1.2k sqft622 Knoll Dr, Lansdale, PA 19446For Sale
 MLS ID #PAMC2187918, Tim Murphy, Class-Harlan Real Estate, LLC. Bright MLS
 - $564,9003 bd2 ba1.6k sqft1121 W Thomas Rd, Lansdale, PA 19446For SaleMLS ID #PAMC2187392, Kevin Gilmore, RE/MAX Centre Realtors. Bright MLS
- $390,0003 bd2 ba1.4k sqft301 Greenwood Rd, Lansdale, PA 19446For SaleMLS ID #PAMC2188680, Cameron Reinoso, Real of Pennsylvania. Bright MLS
- $489,0005 bd4 ba2.9k sqft653 Franklin St, Lansdale, PA 19446For SaleMLS ID #PAMC2184346, Kimberly Zampirri, RE/MAX Central - Blue Bell. Bright MLS
- $664,9004 bd3 ba2.3k sqft1967 Lafayette Rd, Lansdale, PA 19446For SaleMLS ID #PAMC2188736, Mary Beth McDermott, McDermott Real Estate. Bright MLS
- $450,0003 bd2 ba1.5k sqft728 Pennbrook Ave, Lansdale, PA 19446For SaleMLS ID #PAMC2183628, Gus Wagner, BHHS Fox & Roach-Collegeville. Bright MLS
- $499,9994 bd2 ba1.5k sqft2339 E Vine St, Hatfield, PA 19440For SaleMLS ID #PAMC2182888, William Holder, Real Broker, LLC. Bright MLS
- $--3 bd3 ba2k sqft109 Sassafras Dr, North Wales, PA 19454AuctionAuction.com 2
- $395,0004 bd2 ba1.8k sqft2206 Lenhart Rd, Colmar, PA 18915For SaleMLS ID #PAMC2176766, Greg Parker, Keller Williams Real Estate-Blue Bell. Bright MLS
- $415,0003 bd2 ba2k sqft418 Jefferson St, Lansdale, PA 19446For SaleMLS ID #PAMC2176534, Marc Pollak, Empower Real Estate, LLC. Bright MLS
- $399,5004 bd3 ba1.6k sqft531 N Chestnut St, Lansdale, PA 19446For SaleMLS ID #PAMC2188226, Douglas Kriebel, Coldwell Banker Hearthside. Bright MLS
- $--2 bd1 ba1.3k sqft699 Church St, North Wales, PA 19454AuctionAuction.com 2
- $475,0003 bd3 ba1.5k sqft1150 Oxford Cir, Lansdale, PA 19446For SaleMLS ID #PAMC2180530, Jane Maslowski, Keller Williams Real Estate-Blue Bell. Bright MLS
- $450,0004 bd3 ba1.7k sqft1441 W Orvilla Rd, Hatfield, PA 19440For SaleMLS ID #PAMC2188648, Deana Herbert, Iron Valley Real Estate Doylestown. Bright MLS
- $550,0003 bd2 ba1.5k sqft106 Station Dr, North Wales, PA 19454For SaleMLS ID #PAMC2188664, Toni Leidy, Realty One Group Advocates. Bright MLS
- $475,0003 bd3 ba1.7k sqft106 Newbury Way, Lansdale, PA 19446For SaleMLS ID #PAMC2186606, Brian Majeska, Redfin Corporation. Bright MLS
- $499,9994 bd4 ba1.8k sqft101 Raintree Xing, Hatfield, PA 19440For SaleMLS ID #PAMC2185138, C David Keyser, North Penn Real Estate Inc. Bright MLS
