One-Of-A-Kind Custom Home !!!! Very Private gated/walled Residential/Ranch Estate on .98 acre lot. This property features abundant room as there are approximately 7,937 square feet under roof. The main house is 4,789 sq ft, the main detached garage measures 2,548 sq ft, fully insulated and divided into three sections: The front section has parking space for four+ vehicles, the middle section is an air conditioned shop/storage area with additional access to the front section through an interior roll-up door shop includes 240 volt outlet, the rear section is a 739 sq ft air conditioned area made up of two rooms plus a 3/4 bath. One room features granite counter top/SS sink/oak cabinets and vinyl flooring, the other room features dark laminate flooring. Could be used a guest quarters. The second detached garage is 600 sq ft with one parking space and an additional studio/shop area featuring 240 volt power and an exterior 30 amp RV outlet.
Upon entering the main house double front doors you are greeted by an enormous grand hall/solarium measuring 16 X 70 feet with a 25 foot-high ceiling accented by 14 skylights (four are motor operated) and six ceiling fans. (14 total ceiling fans in the house) The open-floor plan features a 19 X 27 foot living room to the East of the grand hall and a 19 X 29 foot kitchen/dining area. The kitchen features approx. 132 sq ft of granite counter/back splash, center Island, and an abundance of oak cabinets. there are four large bedrooms, two are master suites. All feature double-door entries . At the North end of the great hall is a spiral staircase taking you to a 16 X 13 foot loft (square footage not included in total) that offers a stunning view of the Sheep Mountains to the North. The rear yard features an in-ground pool fitted with swim jets, gazebo, BBQ area with fire ring, misters. All trees and landscaping on auto-drip system.
Since last purchase many improvements and additions: swimming pool/swim spa, carpeting, interior doors, remodeled guest quarters, automatic entry gate, block wall additions, landscaping, and 100 tons of decorative rock.
Pre-foreclosure
Est. $1,289,200
3330 Wedo Way, North Las Vegas, NV 89031
5beds
4,789sqft
SingleFamily
Built in 2005
0.92 Acres Lot
$1,289,200 Zestimate®
$269/sqft
$-- HOA
Overview
- 174 days |
- 66 |
- 4 |
Facts & features
Interior
Bedrooms & bathrooms
- Bedrooms: 5
- Bathrooms: 5
- Full bathrooms: 1
- 3/4 bathrooms: 4
Heating
- Forced air, Heat pump, Gas
Cooling
- Refrigerator, Central, Solar
Appliances
- Included: Dishwasher, Dryer, Freezer, Garbage disposal, Microwave, Range / Oven, Refrigerator, Trash compactor, Washer
Features
- Flooring: Tile, Carpet, Hardwood
- Has fireplace: No
Interior area
- Total interior livable area: 4,789 sqft
Property
Parking
- Total spaces: 6
- Parking features: Garage - Detached
Features
- Exterior features: Other, Composition
- Has view: Yes
- View description: Mountain
Lot
- Size: 0.92 Acres
Details
- Parcel number: 13905105012
Construction
Type & style
- Home type: SingleFamily
Materials
- Frame
- Roof: Composition
Condition
- Year built: 2005
Community & HOA
Location
- Region: North Las Vegas
Financial & listing details
- Price per square foot: $269/sqft
- Tax assessed value: $1,053,931
- Annual tax amount: $9,470
Visit our professional directory to find a foreclosure specialist in your area that can help with your home search.
Find a foreclosure agentForeclosure details
Estimated market value
$1,289,200
$1.17M - $1.42M
$5,456/mo
Price history
| Date | Event | Price |
|---|---|---|
| 8/18/2025 | Listing removed | $1,600,000$334/sqft |
Source:  LVR #2686618 Report a problem LVR #2686618 Report a problem | ||
| 6/3/2025 | Contingent | $1,600,000$334/sqft |
Source: LVR #2686618 Report a problem | ||
| 5/29/2025 | Listed for sale | $1,600,000-8.6%$334/sqft |
Source: LVR #2686618 Report a problem | ||
| 9/30/2024 | Listing removed | $1,750,000$365/sqft |
Source: LVR #2576741 Report a problem | ||
| 8/16/2024 | Price change | $1,750,000-2.8%$365/sqft |
Source: LVR #2576741 Report a problem | ||
| 4/27/2024 | Listed for sale | $1,800,000+5.9%$376/sqft |
Source: LVR #2576741 Report a problem | ||
| 4/3/2024 | Listing removed | -- |
Source: LVR #2551987 Report a problem | ||
| 4/1/2024 | Price change | $1,700,000-5.6%$355/sqft |
Source: LVR #2551987 Report a problem | ||
| 3/11/2024 | Price change | $1,800,000+2.9%$376/sqft |
Source: LVR #2551987 Report a problem | ||
| 2/1/2024 | Price change | $1,750,000-2.8%$365/sqft |
Source: LVR #2551987 Report a problem | ||
| 1/16/2024 | Listed for sale | $1,800,000+200%$376/sqft |
Source: LVR #2551987 Report a problem | ||
| 11/9/2016 | Sold | $600,000-4%$125/sqft |
Source: LVR #1827148 Report a problem | ||
| 8/20/2016 | Listed for sale | $625,000+27.6%$131/sqft |
Source: Realty ONE Group, Inc #1827148 Report a problem | ||
| 8/18/2014 | Sold | $490,000-2%$102/sqft |
Source: LVR #1436084 Report a problem | ||
| 6/21/2014 | Pending sale | $499,900$104/sqft |
Source: Coldwell Banker Premier Realty #1436084 Report a problem | ||
| 1/29/2014 | Price change | $499,900-13.1%$104/sqft |
Source: Keller Williams Southern Nevada #1388770 Report a problem | ||
| 4/10/2013 | Price change | $575,000-8%$120/sqft |
Source: Keller Williams Southern Nevada #1328918 Report a problem | ||
| 4/4/2013 | Price change | $625,000+8.7%$131/sqft |
Source: Keller Williams - Las Vegas Southeast /Henderson #1328918 Report a problem | ||
| 3/21/2013 | Price change | $575,000-8%$120/sqft |
Source: Keller Williams Southern Nevada #1328918 Report a problem | ||
| 3/14/2013 | Listed for sale | $625,000$131/sqft |
Source: Keller Williams Southern Nevada #1328918 Report a problem | ||
Public tax history
| Year | Property taxes | Tax assessment |
|---|---|---|
| 2026 | $9,470 +8.3% | $368,876 +7.2% |
| 2025 | $8,746 +26.4% | $344,199 +6.6% |
| 2024 | $6,918 +8% | $322,917 +8.9% |
| 2023 | $6,406 +8% | $296,646 +4% |
| 2022 | $5,931 +7.7% | $285,136 +1.8% |
| 2021 | $5,507 +6.7% | $280,148 +3% |
| 2020 | $5,161 +4.8% | $271,860 +5.3% |
| 2019 | $4,924 +6.9% | $258,156 |
| 2018 | $4,606 | $258,156 +11.6% |
| 2017 | $4,606 | $231,408 +34.9% |
| 2016 | $4,606 +9.4% | $171,501 +12.6% |
| 2015 | $4,210 | $152,269 +5.1% |
| 2014 | $4,210 | $144,914 |
| 2013 | -- | $144,914 +24.2% |
| 2012 | -- | $116,719 -20.6% |
| 2011 | -- | $147,000 -41.4% |
| 2010 | -- | $250,681 +0.9% |
| 2009 | -- | $248,333 |
| 2008 | -- | $248,333 -5.5% |
| 2007 | -- | $262,762 +4.3% |
| 2006 | -- | $251,867 |
Find assessor info on the county website
Monthly payment
Climate risks
Neighborhood: 89031
Nearby schools
GreatSchools rating
- 6/10Addeliar Guy Elementary SchoolGrades: PK-5Distance: 0.7 mi
- 3/10Theron L. Swainston Middle SchoolGrades: 6-8Distance: 1 mi
- 2/10Cheyenne High SchoolGrades: 9-12Distance: 0.7 mi
Schools provided by the listing agent
- Elementary: Wolff Elise*
- Middle: Swainston Theron
- High: Cheyenne
Source: The MLS. This data may not be complete. We recommend contacting the local school district to confirm school assignments for this home.
- $316,5000.81 AcresWedo Way, North Las Vegas, NV 89031Sold

- $185,0000.65 AcresFerrell, North Las Vegas, NV 89031Sold

- $416,6004 bd2 ba1.7k sqft4632 Ferrell St, North Las Vegas, NV 89031Off Market
- $396,2003 bd2 ba1.5k sqft4628 Ferrell St, North Las Vegas, NV 89031Off Market

- $370,0003 bd2 ba1.3k sqft4636 Ferrell St, North Las Vegas, NV 89031Sold
- $377,5003 bd2 ba1.3k sqft4624 Ferrell St, North Las Vegas, NV 89031Off Market
- $386,7003 bd2 ba1.3k sqft4640 Ferrell St, North Las Vegas, NV 89031Off Market
- $394,5004 bd2 ba1.5k sqft4620 Ferrell St, North Las Vegas, NV 89031Off Market
Similar homes
- $1,099,9005 bd3 ba4.5k sqft4673 El Presidente Dr, Las Vegas, NV 89129For Sale
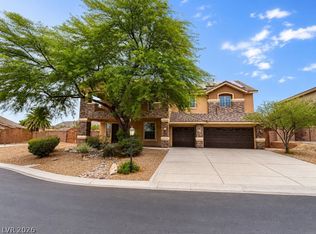 MLS ID #2792147, Vicente Delgadillo, General Realty Group Inc. LVR
 - $1,299,0004 bd3 ba3.2k sqft2901 Justice Ln, Las Vegas, NV 89107For Sale
 MLS ID #2771359, Patricia Georges, Real Broker LLC. LVR
 - $1,175,0004 bd3 ba4.2k sqft8361 Jeeves Cir, Las Vegas, NV 89149For Sale
 MLS ID #2796429, Kristen Routh Silberman, Douglas Elliman of Nevada LLC. LVR
 - $1,425,0005 bd6 ba4.9k sqft6908 Via Locanda Ave, Las Vegas, NV 89131For Sale
 MLS ID #2758301, Robert Andy Stahl, Raintree Real Estate. LVR
 - $1,250,0005 bd5 ba4.3k sqft7440 Eldora Ave, Las Vegas, NV 89117For SaleMLS ID #2791221, Yin Yan, eNational Realty Group. LVR
- $1,250,0003 bd4 ba3.5k sqft812 Trotter Cir, Las Vegas, NV 89107For SaleMLS ID #2788442, GiNie' W. Harris, Rossum Realty Unlimited. LVR
- $1,500,0005 bd5 ba4.7k sqft10080 W Tropical Pkwy, Las Vegas, NV 89149For SaleMLS ID #2784204, Lincoln S. Rogers, Listing Masters LLC. LVR
- $1,448,0005 bd5 ba4.2k sqft8713 Long Winter Ct, Las Vegas, NV 89131For SaleMLS ID #2781310, James Sharp, SimpliHOM. LVR
- $1,585,0005 bd4 ba4.7k sqft221 Rosemary Ln, Las Vegas, NV 89107For SaleMLS ID #2791219, Marisa Bilkiss, Real Broker LLC. LVR
- $1,100,0004 bd4 ba4.7k sqft7718 Willow Cove Cir, Las Vegas, NV 89129For SaleMLS ID #2776944, Neil J. Schwartz, Coldwell Banker Premier. LVR
- $1,230,0004 bd4 ba2.6k sqft6540 Laredo St, Las Vegas, NV 89146For SaleMLS ID #2772502, Michael L. Turner, Turner Realty. LVR
- $950,0004 bd5 ba4.6k sqft672 Los Feliz St, Las Vegas, NV 89110For SaleMLS ID #2800687, Mike Tchobanian, Vegas Capital Realty. LVR
- $1,325,0005 bd4 ba5.4k sqft10999 Holyrood Ct, Las Vegas, NV 89141For SaleMLS ID #2781707, Richard R. Slezak, Platinum Real Estate Prof. LVR
- $1,090,0005 bd7 ba4.4k sqft909 Cashman Dr, Las Vegas, NV 89107For SaleMLS ID #2723331, Steve P. Hawks, Platinum Real Estate Prof. LVR
- $1,399,0005 bd4 ba4.7k sqft7751 Radcliff St, Las Vegas, NV 89123For SaleMLS ID #2790057, Leanne Marie Nester, BHHS Nevada Properties. LVR
- $1,125,0004 bd3 ba3.9k sqft1720 Fairgate Ct, Las Vegas, NV 89117For SaleMLS ID #2769036, Zachary Czerniawski, Signature Real Estate Group. LVR
- $1,595,0004 bd5 ba5.6k sqft1101 Iolite Ct, Henderson, NV 89011For SaleMLS ID #2800642, Cindy F. Parker, Realty ONE Group, Inc. LVR
- $1,039,9004 bd4 ba3.2k sqft4850 Conough Ln, Las Vegas, NV 89149For SaleMLS ID #2768735, Anne L. DiMartini, Luxe One Realty. LVR
- $1,200,0004 bd4 ba3.6k sqft3906 Jacob Lake Cir, Las Vegas, NV 89118For SaleMLS ID #2768368, Kaetlyn E. Connell, Real Estate Solutions & Market. LVR
- $1,049,9005 bd4 ba4.5k sqft2989 Santa Margarita St, Las Vegas, NV 89146For SaleMLS ID #2751103, Dario Sarmiento, Realty ONE Group, Inc. LVR
