SECLUDED, PEACEFUL, LUXURY IN THE HEART OF EVERETTS HISTORIC RUCKER HILL. Tucked against a lush greenbelt, this exceptional 2452 sq ft 4 bed, 3 bath, new-construction property offers, rare combination of privacy and elevated design. LOCATION, LOCATION, LOCATION. 73 Walk Score, convenient access to Everett's revitalized waterfront, downtown dining, entertainment, Angel of the Winds Arena, Everett Station, city's growing sports entertainment district. The planned Outdoor Event Center—future home of Everett AquaSox, concert, community events. DON'T STREET APPRAISE! You must see inside! Exceptional! Elevated finishes create a home that feels sophisticated and effortless. Soaring 9-foot ceilings, oversized windows, an open-concept layout fill the home with natural light. The chef-inspired kitchen not found in this price point, usually reserved for much more expensive homes. Kitchen features a striking 9-foot island, quartz countertops, high end appliances, walk-in pantry, under-cabinet lighting, custom open shelving. OVERSIZED TANDEM 2 CAR GARAGE WILL SURPRISE YOU. Private when you want it. Connected when you need it. Designed for the way people live today, with the flexibility to accommodate tomorrow. Rare opportunity to own new construction that combines luxury, privacy, walkability, true multigenerational versatility. 2 UNITS AVAILABLE (see listing for unit B) BUYING BOTH WOULD BE IDEAL FOR MULTIGENERATIONAL LIVING, EXTENDED FAMILY, GUESTS, OR SEPERATE HOUSEHOLDS.
Active
Listed by: The Preview Group • Sofiya Pierce
Price cut: $25K (8/11)
$760,000
3333 NASSAU ST #B, Everett, WA 98201
4beds
2,452sqft
Condominium
Built in 2026
-- sqft lot
$758,500 Zestimate®
$310/sqft
$100/mo HOA
What's special
Chef-inspired kitchenNatural lightOversized windowsWalk-in pantryUnder-cabinet lightingHigh end appliancesQuartz countertops
- 58 days
- 179
- 7
Zillow last checked:
Listing updated:
Listed by:
Sofiya Pierce,
The Preview Group
Source: NWMLS as distributed by MLS GRID,MLS#: 2553028
Facts & features
Interior
Bedrooms & bathrooms
- Bedrooms: 4
- Bathrooms: 3
- Full bathrooms: 2
- 1/2 bathrooms: 1
- Main level bathrooms: 1
Primary bedroom
- Level: Second
Bedroom
- Level: Second
Bedroom
- Level: Second
Bedroom
- Level: Second
Bathroom full
- Level: Second
Bathroom full
- Level: Second
Other
- Level: Main
Dining room
- Level: Main
Entry hall
- Level: Main
Kitchen with eating space
- Level: Main
Living room
- Level: Main
Heating
- Ductless, Electric
Cooling
- Ductless
Appliances
- Included: Dishwasher, Disposal, Dryer, Microwave, Refrigerator, Stove(s)/Range(s), Washer, Dishwasher(s), Dryer(s), Garbage Disposal, Microwave(s), Refrigerator(s), Washer(s), Cooking - Electric Hookup, Cooking-Electric, Dryer-Electric
- Laundry: Electric Dryer Hookup, Washer Hookup
Features
- Flooring: Vinyl Plank, Carpet
- Windows: Insulated Windows
- Has fireplace: No
Interior area
- Total structure area: 2,452
- Total interior livable area: 2,452 sqft
Property
Parking
- Parking features: Individual Garage, Off Street
- Has garage: Yes
Features
- Levels: Two
- Stories: 2
- Entry location: Main
- Patio & porch: Cooking-Electric, Dryer-Electric, End Unit, Ground Floor, Insulated Windows, Primary Bathroom, Top Floor, Walk-In Closet(s), Washer
- Has view: Yes
- View description: See Remarks, Territorial
Lot
- Size: 9,090 Square Feet
- Features: Paved, Secluded
Details
- Parcel number: 00437578601900
- Special conditions: Standard
Construction
Type & style
- Home type: Condo
- Architectural style: Condo (2 Levels)
- Property subtype: Condominium
Materials
- Brick, Cement Planked, Wood Siding, Wood Products, Cement Plank
- Roof: Composition
Condition
- New construction: Yes
- Year built: 2026
Utilities & green energy
- Electric: Company: PUD
- Sewer: Company: Everett Utilities
- Water: Company: Everett Utilities
Green energy
- Energy efficient items: Insulated Windows
Community & HOA
Community
- Features: See Remarks
- Subdivision: Rucker Hill
HOA
- Services included: Common Area Maintenance, Sewer, Water
- HOA fee: $100 monthly
Location
- Region: Everett
Financial & listing details
- Price per square foot: $310/sqft
- Annual tax amount: $2,702
- Date on market: 7/9/2026
- Cumulative days on market: 60 days
- Listing terms: Conventional,FHA,VA Loan
- Inclusions: Dishwasher(s), Dryer(s), Garbage Disposal, Microwave(s), Refrigerator(s), Stove(s)/Range(s), Washer(s)
Estimated market value
$758,500
$721,000 - $796,000
$4,053/mo
Price history
| Date | Event | Price |
|---|---|---|
| 8/11/2026 | Price change | $760,000-3.2%$310/sqft |
Source:  NWMLS as distributed by MLS GRID #2553028 Report a problem NWMLS as distributed by MLS GRID #2553028 Report a problem | ||
| 7/23/2026 | Price change | $785,000-1.3%$320/sqft |
Source: NWMLS as distributed by MLS GRID #2553028 Report a problem | ||
| 7/18/2026 | Price change | $795,000-0.6%$324/sqft |
Source: NWMLS as distributed by MLS GRID #2553028 Report a problem | ||
| 7/10/2026 | Listed for sale | $799,950$326/sqft |
Source: NWMLS as distributed by MLS GRID #2553028 Report a problem | ||
Public tax history
Tax history is unavailable.
Monthly payment
Est. payment
Payment breakdown
Explore the cost of this home by adjusting the details. Changes won't be saved.Climate risks
Neighborhood: Port Gardner
Nearby schools
Schools provided by the listing agent
- Elementary: Jackson Elem
Source: NWMLS as distributed by MLS GRID. This data may not be complete. We recommend contacting the local school district to confirm school assignments for this home.

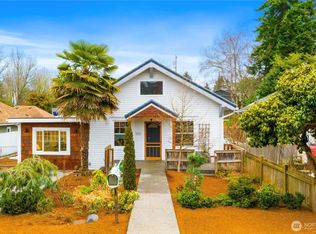

Similar homes
- $760,0004 bd3 ba2.4k sqft3333 Nassau, Everett, WA 98201Active
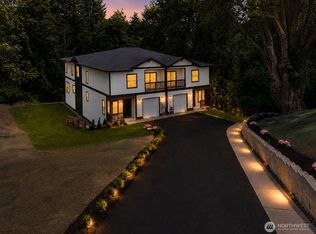 MLS ID #2552733, Sofiya Pierce. NWMLS as distributed by MLS GRID
 - $675,0003 bd3 ba2.3k sqftEverett Div A, Everett, WA 98201Active
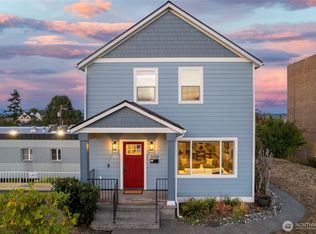 MLS ID #2573603, Joshua Amberson. NWMLS as distributed by MLS GRID
 - $745,0004 bd4 ba2k sqft2527 Gibson Road #C4, Everett, WA 98204Active
 MLS ID #2578310, Liudmila Samakhvalava. NWMLS as distributed by MLS GRID
 - $698,0006 bd3 ba2.3k sqft7403 Beverly Blvd, Everett, WA 98203Active
 MLS ID #2514204, Guo Zhen Huang. NWMLS as distributed by MLS GRID
