This gorgeous Ridgewood home in Greenbrier is everything you've been searching for! This stunning home offers the perfect blend of elegance and comfort. With 4 bedrooms, 3 baths, a study, and an open-concept layout, it's great for entertaining and everyday living. Move in ready with a huge living room with cozy stone fireplace that opens to the large kitchen with island and tons of cabinets and counter space, quartz countertops, stainless steel appliances, refrigerator, a cooks dream! The primary suite is a true retreat, complete with mood lighting, a soaking tub, oversized tile shower and walk in closet! The leads to the laundry room for easy access. Meanwhile, the spacious open-concept layout and backyard provide ample room for gatherings and entertainment. Stunning outdoor kitchen, imagine grilling up a feast while your guests relax on the covered patio. Pre-wired for speakers in living and outside patio. Close to shopping, hospitals and restaurants. Call today to schedule your private showing.
Pending
$460,000
3333 Stonington Way, Bryan, TX 77808
4beds
2,543sqft
Single Family Residence
Built in 2021
9,583 Square Feet Lot
$434,300 Zestimate®
$181/sqft
$29/mo HOA
What's special
- 675 days
- 4
- 0
Zillow last checked:
Listing updated:
Listed by:
Jana grieve French (979) 764-2100,
CENTURY 21 Integra (979) 764-2100
Source: Unlock MLS,MLS#: 2453146
Facts & features
Interior
Bedrooms & bathrooms
- Bedrooms: 4
- Bathrooms: 3
- Full bathrooms: 3
- Main level bedrooms: 4
Primary bedroom
- Features: Ceiling Fan(s), Quartz Counters, CRWN, Double Vanity, Full Bath, Soaking Tub, High Ceilings, Recessed Lighting, Separate Shower, Tray Ceiling(s), Walk-In Closet(s)
- Level: Main
Bedroom
- Features: Ceiling Fan(s)
- Level: Main
Bedroom
- Features: Ceiling Fan(s)
- Level: Main
Bedroom
- Features: Ceiling Fan(s), Quartz Counters, Full Bath
- Level: Main
Bathroom
- Features: Full Bath, Shared Bath
- Level: Main
Kitchen
- Features: Breakfast Bar, Kitchen Island, Granite Counters, Open to Family Room, Pantry, Recessed Lighting
- Level: Main
Office
- Features: Ceiling Fan(s)
- Level: Main
Heating
- Central, Fireplace(s), Natural Gas
Cooling
- Ceiling Fan(s), Central Air
Appliances
- Included: Cooktop, Dishwasher, Exhaust Fan, Gas Cooktop, Microwave, Electric Oven, RNGHD, Refrigerator, Free-Standing Refrigerator, Washer/Dryer
Features
- Ceiling Fan(s), High Ceilings, Quartz Counters, Crown Molding, Double Vanity, Electric Dryer Hookup, Entrance Foyer, French Doors, Kitchen Island, Open Floorplan, Pantry, Primary Bedroom on Main, Recessed Lighting, Soaking Tub, Walk-In Closet(s), Washer Hookup, Wired for Sound
- Flooring: Carpet, Vinyl
- Windows: Blinds, Double Pane Windows, Low Emissivity Windows, Plantation Shutters, Vinyl Windows
- Number of fireplaces: 1
- Fireplace features: Gas Log
Interior area
- Total interior livable area: 2,543 sqft
Property
Parking
- Total spaces: 2
- Parking features: Driveway, Garage
- Garage spaces: 2
Accessibility
- Accessibility features: None
Features
- Levels: One
- Stories: 1
- Patio & porch: Covered
- Exterior features: Gas Grill, Gutters Full, Outdoor Grill, Private Yard
- Pool features: None
- Fencing: Back Yard, Wood
- View description: None
- Waterfront features: None
Lot
- Size: 9,583 Square Feet
- Features: Back Yard, Front Yard, Interior Lot, Sprinkler - Automatic
Details
- Additional structures: Outdoor Kitchen
- Parcel number: 426515
- Special conditions: Standard
Construction
Type & style
- Home type: SingleFamily
- Property subtype: Single Family Residence
Materials
- Foundation: Slab
- Roof: Composition, Shingle
Condition
- Resale
- New construction: No
- Year built: 2021
Utilities & green energy
- Sewer: Public Sewer
- Water: Public
- Utilities for property: Natural Gas Connected, Underground Utilities
Community & HOA
Community
- Features: Cluster Mailbox, Park
- Subdivision: Greenbrier
HOA
- Has HOA: Yes
- Services included: Common Area Maintenance, Insurance
- HOA fee: $350 annually
- HOA name: Greenbrier HOA
Location
- Region: Bryan
Financial & listing details
- Price per square foot: $181/sqft
- Tax assessed value: $467,110
- Annual tax amount: $9,298
- Date on market: 12/3/2024
- Listing terms: Cash,Conventional,FHA,VA Loan
Estimated market value
$434,300
$408,000 - $460,000
$3,126/mo
Price history
| Date | Event | Price |
|---|---|---|
| 4/11/2025 | Pending sale | $460,000$181/sqft |
Source:  BCSMLS #25000030 Report a problem BCSMLS #25000030 Report a problem | ||
| 4/8/2025 | Contingent | $460,000$181/sqft |
Source:  Unlock MLS #2453146 Report a problem Unlock MLS #2453146 Report a problem | ||
| 4/8/2025 | Pending sale | $460,000$181/sqft |
Source:  HAR #42834379 Report a problem HAR #42834379 Report a problem | ||
| 1/2/2025 | Price change | $460,000-0.6%$181/sqft |
Source: BCSMLS #25000030 Report a problem | ||
| 11/19/2024 | Price change | $463,000-0.4%$182/sqft |
Source: BCSMLS #24012763 Report a problem | ||
| 9/19/2024 | Price change | $465,000-1.1%$183/sqft |
Source: BCSMLS #24012763 Report a problem | ||
| 8/15/2024 | Price change | $470,000-1.1%$185/sqft |
Source: BCSMLS #24012763 Report a problem | ||
| 7/30/2024 | Price change | $475,000-0.6%$187/sqft |
Source: BCSMLS #24008860 Report a problem | ||
| 7/24/2024 | Price change | $478,000-0.2%$188/sqft |
Source: BCSMLS #24008860 Report a problem | ||
| 7/10/2024 | Price change | $479,000-0.2%$188/sqft |
Source: BCSMLS #24008860 Report a problem | ||
| 6/21/2024 | Price change | $480,000-3%$189/sqft |
Source: BCSMLS #24008860 Report a problem | ||
| 5/25/2024 | Price change | $495,000-1%$195/sqft |
Source: BCSMLS #24008860 Report a problem | ||
| 5/2/2024 | Listed for sale | $499,900+22%$197/sqft |
Source: BCSMLS #24008860 Report a problem | ||
| 5/31/2023 | Listing removed | -- |
Source: BCSMLS #23005725 Report a problem | ||
| 4/15/2023 | Listed for rent | $3,000$1/sqft |
Source: BCSMLS #23005725 Report a problem | ||
| 9/8/2021 | Sold | -- |
Source: BCSMLS #21003117 Report a problem | ||
| 5/12/2021 | Pending sale | $409,900$161/sqft |
Source:  Berkshire Hathaway HomeServices #21003117 Report a problem Berkshire Hathaway HomeServices #21003117 Report a problem | ||
| 4/27/2021 | Price change | $409,900+2.5%$161/sqft |
Source: BCSMLS #21003117 Report a problem | ||
| 3/30/2021 | Listed for sale | $399,900$157/sqft |
Source: BCSMLS #21003117 Report a problem | ||
Public tax history
| Year | Property taxes | Tax assessment |
|---|---|---|
| 2025 | $9,298 -4.8% | $467,110 -4.8% |
| 2024 | $9,762 +1.6% | $490,413 +1.2% |
| 2023 | $9,609 +2.5% | $484,606 +13.4% |
| 2022 | $9,372 +513.7% | $427,350 +557.5% |
| 2021 | $1,527 | $65,000 +61.2% |
| 2020 | -- | $40,323 |
Find assessor info on the county website
Monthly payment
Est. payment
Payment breakdown
Explore the cost of this home by adjusting the details. Changes won't be saved.Climate risks
Neighborhood: 77808
Nearby schools
Schools provided by the listing agent
- District: Bryan Isd
Source: Unlock MLS. This data may not be complete. We recommend contacting the local school district to confirm school assignments for this home.

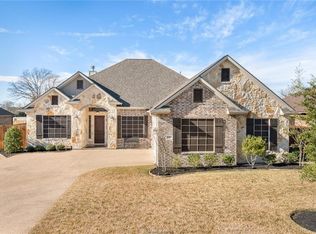
Similar homes
- $460,0004 bd2 ba2.3k sqft3505 Chantilly Path, Bryan, TX 77808For Sale
 MLS ID #26007192, Jennifer Rodriguez, RE/MAX PLATINUM. BCSMLS
 - $475,0004 bd3 ba2.5k sqft2107 Williams Way, Bryan, TX 77808For Sale
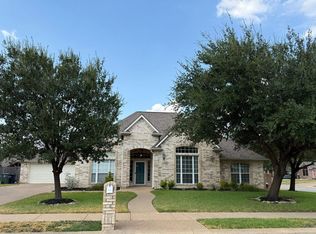 MLS ID #3255513, Jennifer Jennings, NextHome Realty Solutions BCS. HAR
 - $457,0004 bd3 ba2.1k sqft4149 Vintage Estates Ct, Bryan, TX 77808For Sale
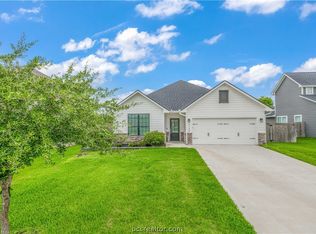 MLS ID #26011700, Jamie Prejean, CENTURY 21 Integra. BCSMLS
 - $550,0004 bd3 ba2.1k sqft3353 Stonington Way, Bryan, TX 77808For Sale
 MLS ID #7564277, Jill Sechelski, Jill Sechelski, Broker. HAR
