From the newly added dormer to the front walk, this home has been completely and tastefully transformed. Bye-bye "grandma's house", hello glamorous! Upon entering, you are welcomed by the warmth of glistening hardwood floors and charming arched doorways. The open concept living room, dining room and kitchen flow effortlessly together, with sunlight pouring in from all sides. The white Shaker cabinet kitchen boasts tasteful black hardware, stainless steel appliances, and lovely quartz countertops, along with colorful subway tile backsplash. The main level bath is dazzling, with gorgeous tile work, a quartz top vanity, and lovely finishes. Two ample-sized bedrooms complete the first floor layout. The second floor is a special retreat. The front bedroom is HUGE and even has the original built-ins for storage, with a refreshed finish and hardware. The newly added primary bedroom soaks in the morning sunshine and has an abundance of storage with its 11' X 7' walk-in closet. The shared master bath is spectacular, with a spacious shower and beautiful tile work throughout. The second floor utility/storage room houses one of two brand new furnaces, which, in conjunction with two new air conditioning units, offers zoned heating and cooling. The basement is no longer a blank canvas, as every inch has been finished for family room entertaining and relaxation, a possible office, home gym, etc., along with generous storage space. The spa-like bathroom has a beautiful waterfall pattern in the shower, an LED vanity mirror, a quartz top vanity, and lovely complimenting finishes. There is a separate laundry room, and the utility/storage room holds the second new furnace. Other special features not to be missed include LED recessed lighting throughout, contemporary light fixtures, ceiling fans, all new hardwood floors, and 3-panel interior doors. The exterior upgrades include a new roof, dormer, privacy fence, some concrete work, and lush landscaping. Conveniently located within walking distance to the Metra and downtown Brookfield's shops, restaurants and stores. Easy access to expressways and downtown Chicago. This masterpiece awaits you.
Contingent
$599,900
3335 Sunnyside Ave, Brookfield, IL 60513
4beds
2,100sqft
Single Family Residence
Built in 1946
4,922 Square Feet Lot
$-- Zestimate®
$286/sqft
$-- HOA
What's special
Charming arched doorwaysContemporary light fixturesLush landscapingAmple-sized bedroomsPrivacy fenceColorful subway tile backsplashTasteful black hardware
- 43 days |
- 715 |
- 32 |
Zillow last checked:
Listing updated:
Listed by:
Elizabeth Kmet, CNC,CSC 708-839-8100,
RE/MAX Market
Source: MRED as distributed by MLS GRID,MLS#: 12672767
Facts & features
Interior
Bedrooms & bathrooms
- Bedrooms: 4
- Bathrooms: 3
- Full bathrooms: 3
Rooms
- Room types: Office, Utility Room-2nd Floor, Utility Room-Lower Level
Primary bedroom
- Features: Flooring (Hardwood)
- Level: Second
- Area: 255 Square Feet
- Dimensions: 17X15
Bedroom 2
- Features: Flooring (Hardwood)
- Level: Second
- Area: 288 Square Feet
- Dimensions: 24X12
Bedroom 3
- Features: Flooring (Hardwood)
- Level: Main
- Area: 120 Square Feet
- Dimensions: 12X10
Bedroom 4
- Features: Flooring (Hardwood)
- Level: Main
- Area: 110 Square Feet
- Dimensions: 11X10
Dining room
- Features: Flooring (Hardwood)
- Level: Main
- Area: 160 Square Feet
- Dimensions: 16X10
Family room
- Features: Flooring (Carpet)
- Level: Basement
- Area: 231 Square Feet
- Dimensions: 21X11
Kitchen
- Features: Kitchen (Updated Kitchen), Flooring (Hardwood)
- Level: Main
- Area: 80 Square Feet
- Dimensions: 10X8
Laundry
- Features: Flooring (Painted/Stained)
- Level: Basement
- Area: 60 Square Feet
- Dimensions: 12X5
Living room
- Features: Flooring (Hardwood)
- Level: Main
- Area: 208 Square Feet
- Dimensions: 16X13
Office
- Features: Flooring (Carpet)
- Level: Basement
- Area: 182 Square Feet
- Dimensions: 14X13
Other
- Features: Flooring (Ceramic Tile)
- Level: Second
- Area: 50 Square Feet
- Dimensions: 10X5
Other
- Features: Flooring (Painted/Stained)
- Level: Basement
- Area: 120 Square Feet
- Dimensions: 12X10
Heating
- Natural Gas, Forced Air, Sep Heating Systems - 2+, Zoned
Cooling
- Central Air, Zoned
Appliances
- Included: Range, Microwave, Dishwasher, Refrigerator, Disposal, Stainless Steel Appliance(s), Humidifier, Gas Water Heater
- Laundry: Gas Dryer Hookup, Sink
Features
- 1st Floor Bedroom, 1st Floor Full Bath, Walk-In Closet(s), Quartz Counters
- Flooring: Hardwood
- Basement: Finished,Exterior Entry,Full
Interior area
- Total structure area: 0
- Total interior livable area: 2,100 sqft
Property
Parking
- Total spaces: 2
- Parking features: Garage Door Opener, Yes, Garage Owned, Detached, Garage
- Garage spaces: 2
- Has uncovered spaces: Yes
Accessibility
- Accessibility features: No Disability Access
Features
- Stories: 2
Lot
- Size: 4,922 Square Feet
- Dimensions: 39 X 125
Details
- Parcel number: 15342180120000
- Special conditions: None
- Other equipment: Ceiling Fan(s), Sump Pump
Construction
Type & style
- Home type: SingleFamily
- Architectural style: Cape Cod
- Property subtype: Single Family Residence
Materials
- Vinyl Siding, Brick
- Foundation: Concrete Perimeter
- Roof: Asphalt
Condition
- New construction: No
- Year built: 1946
- Major remodel year: 2026
Utilities & green energy
- Electric: Circuit Breakers, 100 Amp Service
- Sewer: Public Sewer
- Water: Lake Michigan
Community & HOA
Community
- Features: Curbs, Sidewalks, Street Lights, Street Paved
- Security: Carbon Monoxide Detector(s)
HOA
- Services included: None
Location
- Region: Brookfield
Financial & listing details
- Price per square foot: $286/sqft
- Tax assessed value: $280,000
- Annual tax amount: $9,088
- Date on market: 6/9/2026
- Ownership: Fee Simple
Estimated market value
Not available
Estimated sales range
Not available
Not available
Price history
| Date | Event | Price |
|---|---|---|
| 7/10/2026 | Contingent | $599,900$286/sqft |
Source:  MRED as distributed by MLS GRID #12672767 Report a problem MRED as distributed by MLS GRID #12672767 Report a problem | ||
| 6/9/2026 | Listed for sale | $599,900-4.8%$286/sqft |
Source: MRED as distributed by MLS GRID #12672767 Report a problem | ||
| 6/9/2026 | Listing removed | $629,900$300/sqft |
Source: MRED as distributed by MLS GRID #12616014 Report a problem | ||
| 5/13/2026 | Listed for sale | $629,900-3.1%$300/sqft |
Source: MRED as distributed by MLS GRID #12616014 Report a problem | ||
| 4/28/2026 | Contingent | $649,900$309/sqft |
Source: MRED as distributed by MLS GRID #12616014 Report a problem | ||
| 4/19/2026 | Listed for sale | $649,900+157.4%$309/sqft |
Source: MRED as distributed by MLS GRID #12616014 Report a problem | ||
| 9/13/2024 | Sold | $252,500$120/sqft |
Source: Public Record Report a problem | ||
Public tax history
| Year | Property taxes | Tax assessment |
|---|---|---|
| 2024 | -- | $28,000 +0% |
| 2023 | $8,814 -0.2% | $27,999 +13.8% |
| 2022 | $8,829 +2.6% | $24,610 |
| 2021 | $8,602 +1.6% | $24,610 |
| 2020 | $8,469 -9.3% | $24,610 -9.2% |
| 2019 | $9,336 +4.2% | $27,103 |
| 2018 | $8,962 +8.2% | $27,103 |
| 2017 | $8,283 +34.4% | $27,103 +42.3% |
| 2016 | $6,162 +4.8% | $19,050 |
| 2015 | $5,877 +1.1% | $19,050 |
| 2014 | $5,811 -8.8% | $19,050 -13.3% |
| 2013 | $6,374 +0.6% | $21,981 |
| 2012 | $6,336 +2.2% | $21,981 |
| 2011 | $6,202 +13% | $21,981 -11.2% |
| 2010 | $5,488 +9% | $24,749 |
| 2009 | $5,033 +11.6% | $24,749 -5% |
| 2008 | $4,508 +3.6% | $26,053 +4.2% |
| 2007 | $4,352 +4.5% | $24,992 |
| 2006 | $4,164 +7.9% | $24,992 |
| 2005 | $3,860 +14.6% | $24,992 +46.8% |
| 2004 | $3,368 +52.7% | $17,023 |
| 2003 | $2,206 +5.4% | $17,023 |
| 2002 | $2,093 -12% | $17,023 +21% |
| 2001 | $2,380 +3% | $14,073 |
| 2000 | $2,310 +0% | $14,073 |
| 1999 | $2,310 | $14,073 |
Find assessor info on the county website
Monthly payment
Est. payment
Payment breakdown
Explore the cost of this home by adjusting the details. Changes won't be saved.Climate risks
Neighborhood: 60513
Nearby schools
GreatSchools rating
- 7/10Brook Park Elementary SchoolGrades: K-5Distance: 0.7 mi
- 7/10S E Gross Middle SchoolGrades: PK,6-8Distance: 0.4 mi
- 10/10Riverside Brookfield Twp High SchoolGrades: 9-12Distance: 0.8 mi
Schools provided by the listing agent
- Elementary: Brook Park Elementary School
- Middle: S E Gross Middle School
- High: Riverside Brookfield Twp Senior
- District: 95
Source: MRED as distributed by MLS GRID. This data may not be complete. We recommend contacting the local school district to confirm school assignments for this home.
- $518,3005 bd2 ba2.5k sqft3331 Sunnyside Ave, Brookfield, IL 60513Off Market
- $388,4003 bd1 ba1.2k sqft3327 Sunnyside Ave, Brookfield, IL 60513Off Market
- $359,4003 bd1 ba988 sqft8942 Monroe Ave, Brookfield, IL 60513Off Market

- $405,2003 bd1 ba1.5k sqft8948 Monroe Ave, Brookfield, IL 60513Off Market
- $333,5002 bd1 ba988 sqft8938 Monroe Ave, Brookfield, IL 60513Off Market
- $359,9003 bd1 ba1.5k sqft3325 Sunnyside Ave, Brookfield, IL 60513Off Market
- $345,8004 bd2 ba1.6k sqft8932 Monroe Ave, Brookfield, IL 60513Off Market
- $335,7004 bd2 ba1.6k sqft8932 Monroe Ave, Brookfield, IL 60513Off Market
A local agent can set up tours, give advice and negotiate with sellers.
Similar homes
- $489,7003 bd2 ba1.1k sqft9516 Jackson Ave, Brookfield, IL 60513Active
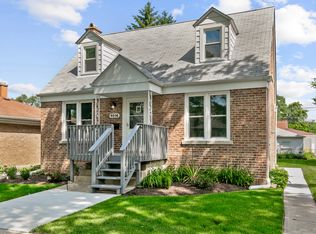 MLS ID #12692053, Neil Gates, Chase Real Estate LLC. MRED as distributed by MLS GRID
 - $630,0004 bd3 ba2.3k sqft1648 Wisconsin Ave, Berwyn, IL 60402Price Change
 MLS ID #12658816, Carlos Funes, Sky High Real Estate Inc.. MRED as distributed by MLS GRID
 - $430,0004 bd3 ba1.9k sqft716 S 7th Ave, Maywood, IL 60153New
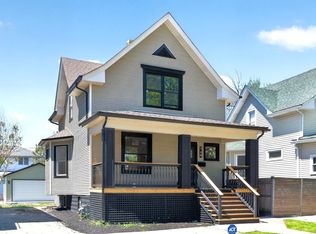 MLS ID #12711212, Jennifer Holmes, Homes Realty & Property Management. MRED as distributed by MLS GRID
 - $599,9995 bd3 ba2.9k sqft3239 Stillwell Ct, Woodridge, IL 60517Active
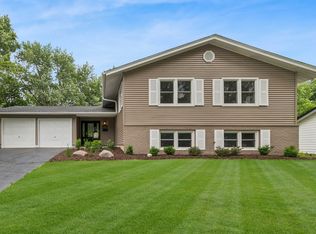 MLS ID #12707519, Ashley Ratliff, Baird & Warner Fox Valley - Geneva. MRED as distributed by MLS GRID
 - $612,0004 bd3 ba2.8k sqft1843 N 75th Ave, Elmwood Park, IL 60707ActiveMLS ID #12686333, Mallory Slesser, RENE, Baird & Warner. MRED as distributed by MLS GRID
- $599,0004 bd3 ba2.4k sqft704 Plainfield Rd, Downers Grove, IL 60516ActiveMLS ID #12657859, Shanon Tully, ABR,CSC,PSA,RENE,SRES,SRS, Platinum Partners Realtors. MRED as distributed by MLS GRID
- $524,5005 bd3 ba1.6k sqft537 N Walnut St, Elmhurst, IL 60126NewMLS ID #12704809, Darrah Belcher, CNC, Coldwell Banker Realty. MRED as distributed by MLS GRID
- $499,9004 bd3 ba1.8k sqft8021 W 45th St, Lyons, IL 60534ActiveMLS ID #12691073, Jose Leon, RE/MAX Partners. MRED as distributed by MLS GRID
- $599,0005 bd2 ba2.2k sqft4955 N Delphia Ave, Norridge, IL 60706ActiveMLS ID #12699427, Peter Drossos, Peter Drossos Real Estate. MRED as distributed by MLS GRID
- $399,0004 bd2 ba1.4k sqft1847 Newcastle Ave, Westchester, IL 60154ActiveMLS ID #12684664, David Gust, Century 21 Circle. MRED as distributed by MLS GRID
- $599,9005 bd3 ba2.6k sqft3052 N Major Ave, Chicago, IL 60634ActiveMLS ID #12692062, Ruben Avila, RE/MAX Mi Casa. MRED as distributed by MLS GRID
- $579,9004 bd4 ba2.4k sqft4343 S Ellis Ave, Chicago, IL 60653ActiveMLS ID #12510798, Sachet White, Century 21 IMPACT. MRED as distributed by MLS GRID
- $575,0006 bd4 ba2.9k sqft8110 Lockwood Ave, Burbank, IL 60459ActiveMLS ID #12703862, Peter Drossos, Peter Drossos Real Estate. MRED as distributed by MLS GRID
- $479,9003 bd4 ba2.1k sqft3601 S 56th Ct, Cicero, IL 60804ActiveMLS ID #12683570, Jose Godinez, RE/MAX Partners. MRED as distributed by MLS GRID
- $510,0004 bd3 ba1.8k sqft2726 S 60th Ct, Cicero, IL 60804ActiveMLS ID #12632542, Emmanuel Nevarez, Midwest SignatureProperties Co. MRED as distributed by MLS GRID
- $490,0005 bd2 ba2.5k sqft1503 Elgin Ave, Forest Park, IL 60130ActiveMLS ID #12635159, Alejandrina Almaraz Reveles, Midwest SignatureProperties Co. MRED as distributed by MLS GRID
- $525,0003 bd3 ba2.2k sqft3737 N Cumberland Ave, Chicago, IL 60634ActiveMLS ID #12698137, Robin Allotta, Compass. MRED as distributed by MLS GRID
- $474,9006 bd3 ba1.7k sqft4329 W 81st St, Chicago, IL 60652NewMLS ID #12709547, Edgar Chiquito, Midwest Real Estate Brokerage LLC. MRED as distributed by MLS GRID
- $659,5005 bd2 ba2.1k sqft2913 W Sibley St, Park Ridge, IL 60068ActiveMLS ID #12694080, Boris Oberman, Realty Advisors Elite LLC. MRED as distributed by MLS GRID
- $539,0006 bd3 ba2k sqft4830 W Crystal St, Chicago, IL 60651ActiveMLS ID #12688791, Silvia Hernandez, RE/MAX City. MRED as distributed by MLS GRID
