Turnkey income property in central Fresno featuring a 4 bedroom, 1 bathroom main home plus a newly built, fully permitted ADU completed in 2024 with two separate 1 bedroom, 1 bathroom units. The permitted ADU totals approximately 720 sq. ft. and includes two individual units, each with its own private entrance, laundry hookups, and separate electrical meter. This setup offers flexibility for rental income, extended living, or offsetting monthly housing costs.The main residence offers approximately 1,200 sq. ft. of living space with newly installed roof, updated flooring, dual-pane windows, and a remodeled kitchen featuring granite countertops, gas appliances, and modern finishes. The bathroom has been fully renovated. The isolated 4th bedroom provides added flexibility and was previously used as a studio; plumbing is capped and available for potential future use.Conveniently located near schools, shopping, public transportation, and major Fresno corridors. This property offers excellent potential for first-time homebuyers, FHA or VA buyers, and investors seeking a property with multiple income possibilities.A rare opportunity to own a single-family home with a permitted ADU, offering flexibility, functionality, and long-term value. Bed count differs from tax records; buyer to verify if important.
For sale
Price cut: $5K (5/1)
$435,000
3336 N Lafayette Ave, Fresno, CA 93705
4beds
1baths
1,200sqft
:
Get pre-qualified$2,881/mo
Residential, Single Family Residence
Built in 1956
5,998 Square Feet Lot
$434,200 Zestimate®
$363/sqft
$-- HOA
What's special
- 254 days |
- 119 |
- 9 |
Zillow last checked:
Listing updated:
Listed by:
Daniel Gonzalez-Gallegos DRE #02043867 559-824-5288,
Real Brokerage Technologies
Source: Fresno MLS,MLS#: 639618Originating MLS: Fresno MLS
Facts & features
Interior
Bedrooms & bathrooms
- Bedrooms: 4
- Bathrooms: 1
Primary bedroom
- Area: 0
- Dimensions: 0 x 0
Bedroom 1
- Area: 0
- Dimensions: 0 x 0
Bedroom 2
- Area: 0
- Dimensions: 0 x 0
Bedroom 3
- Area: 0
- Dimensions: 0 x 0
Bedroom 4
- Area: 0
- Dimensions: 0 x 0
Bathroom
- Features: Tub/Shower
Dining room
- Area: 0
- Dimensions: 0 x 0
Family room
- Area: 0
- Dimensions: 0 x 0
Kitchen
- Area: 0
- Dimensions: 0 x 0
Living room
- Area: 0
- Dimensions: 0 x 0
Basement
- Area: 0
Heating
- Has Heating (Unspecified Type)
Cooling
- Central Air, Wall/Window Unit(s)
Appliances
- Included: F/S Range/Oven, Gas Appliances
- Laundry: In Garage
Features
- Isolated Bedroom
- Flooring: Laminate, Tile
- Windows: Double Pane Windows
- Has fireplace: No
Interior area
- Total structure area: 1,200
- Total interior livable area: 1,200 sqft
Property
Parking
- Total spaces: 1
- Parking features: Garage - Attached
- Attached garage spaces: 1
Features
- Levels: One
- Stories: 1
- Patio & porch: Covered, Concrete
Lot
- Size: 5,998 Square Feet
- Dimensions: 60 x 100
- Features: Urban
Details
- Additional structures: Other, Accessory Dwelling Unit
- Parcel number: 43333316
- Zoning: RS5
Construction
Type & style
- Home type: SingleFamily
- Architectural style: Contemporary
- Property subtype: Residential, Single Family Residence
Materials
- Stucco
- Foundation: Concrete
- Roof: Composition
Condition
- Year built: 1956
Utilities & green energy
- Electric: Electric Meter, On
- Gas: No Gas Meter
- Sewer: Public Sewer
- Water: Public
- Utilities for property: Public Utilities
Community & HOA
Location
- Region: Fresno
Financial & listing details
- Price per square foot: $363/sqft
- Tax assessed value: $237,103
- Annual tax amount: $2,998
- Date on market: 11/12/2025
- Cumulative days on market: 655 days
- Listing agreement: Exclusive Right To Sell
- Listing terms: Government,Conventional,Cash
Estimated market value
$434,200
$412,000 - $456,000
$2,201/mo
Price history
| Date | Event | Price |
|---|---|---|
| 5/1/2026 | Price change | $435,000-1.1%$363/sqft |
Source: Fresno MLS #639618 Report a problem | ||
| 2/12/2026 | Price change | $440,000-2.2%$367/sqft |
Source: Fresno MLS #639618 Report a problem | ||
| 11/12/2025 | Listed for sale | $449,999$375/sqft |
Source: Fresno MLS #639618 Report a problem | ||
| 10/26/2025 | Listing removed | $449,999$375/sqft |
Source: Fresno MLS #629396 Report a problem | ||
| 9/19/2025 | Price change | $449,999-10%$375/sqft |
Source: Fresno MLS #629396 Report a problem | ||
| 4/28/2025 | Listed for sale | $499,999-9.1%$417/sqft |
Source: Fresno MLS #629396 Report a problem | ||
| 4/27/2025 | Listing removed | $549,999$458/sqft |
Source: Fresno MLS #618610 Report a problem | ||
| 9/17/2024 | Listed for sale | $549,999+279.3%$458/sqft |
Source: Fresno MLS #618610 Report a problem | ||
| 1/2/2019 | Sold | $145,000-9.4%$121/sqft |
Source: Public Record Report a problem | ||
| 12/10/2018 | Listed for sale | $160,000$133/sqft |
Source: RE/MAX Gold #513222 Report a problem | ||
| 12/10/2018 | Pending sale | $160,000$133/sqft |
Source: RE/MAX Gold #513222 Report a problem | ||
| 11/5/2018 | Listed for sale | $160,000+69.3%$133/sqft |
Source: RE/MAX Gold #513222 Report a problem | ||
| 3/5/2009 | Sold | $94,500+83.5%$79/sqft |
Source: Public Record Report a problem | ||
| 9/29/2008 | Sold | $51,500-67.8%$43/sqft |
Source: Public Record Report a problem | ||
| 8/24/2007 | Sold | $159,750+195.8%$133/sqft |
Source: Public Record Report a problem | ||
| 2/28/2002 | Sold | $54,000$45/sqft |
Source: Public Record Report a problem | ||
Public tax history
| Year | Property taxes | Tax assessment |
|---|---|---|
| 2025 | $2,998 +54% | $237,103 +49.5% |
| 2024 | $1,946 +2% | $158,574 +2% |
| 2023 | $1,908 +1.5% | $155,466 +2% |
| 2022 | $1,880 +2.9% | $152,419 +2% |
| 2021 | $1,827 +0.5% | $149,431 +1% |
| 2020 | $1,818 +31.4% | $147,900 +35.9% |
| 2019 | $1,383 +2.2% | $108,853 +2% |
| 2018 | $1,354 +1.7% | $106,719 +2% |
| 2017 | $1,330 +3.4% | $104,628 +2% |
| 2016 | $1,287 +1.5% | $102,578 +1.5% |
| 2015 | $1,268 +2.1% | $101,038 +2% |
| 2014 | $1,242 | $99,060 +6.3% |
| 2013 | -- | $93,200 +9.9% |
| 2012 | -- | $84,800 -10.5% |
| 2011 | -- | $94,783 +0.8% |
| 2010 | -- | $94,075 +116.3% |
| 2009 | -- | $43,500 -66.1% |
| 2008 | -- | $128,300 +34.3% |
| 2007 | -- | $95,508 +2% |
| 2006 | -- | $93,636 +2% |
| 2005 | -- | $91,800 +2% |
| 2004 | -- | $90,000 +63.4% |
| 2003 | -- | $55,080 -7.4% |
| 2002 | -- | $59,459 +2% |
| 2001 | $720 | $58,294 |
Find assessor info on the county website
Monthly payment
Est. payment
Payment breakdown
Explore the cost of this home by adjusting the details. Changes won't be saved.Climate risks
Neighborhood: Fresno High Roeding
Nearby schools
GreatSchools rating
- 6/10Homan Elementary SchoolGrades: K-6Distance: 0.6 mi
- 2/10Fort Miller Middle SchoolGrades: 7-8Distance: 2.4 mi
- 3/10Fresno High SchoolGrades: 9-12Distance: 2 mi
Schools provided by the listing agent
- Elementary: Homan
- Middle: Fort Miller
- High: Fresno
Source: Fresno MLS. This data may not be complete. We recommend contacting the local school district to confirm school assignments for this home.
- $302,0003 bd1 ba975 sqft3346 N Lafayette Ave, Fresno, CA 93705Sold
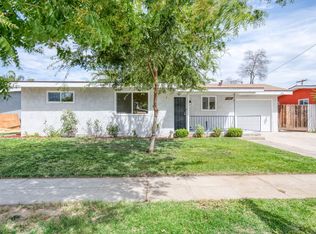
- $307,7003 bd1 ba1.3k sqft3326 N Lafayette Ave, Fresno, CA 93705Off Market
- $298,2003 bd1 ba996 sqft3316 N Lafayette Ave, Fresno, CA 93705Off Market
- $255,1003 bd1 ba975 sqft3337 N Lorna Ave, Fresno, CA 93705Off Market
- $285,6003 bd1 ba996 sqft3347 N Lorna Ave, Fresno, CA 93705Off Market
- $263,3003 bd1 ba996 sqft3327 N Lorna Ave, Fresno, CA 93705Off Market
- $302,2003 bd1 ba1k sqft3404 N Lafayette Ave, Fresno, CA 93705Off Market
- $313,7003 bd1 ba1.4k sqft3317 N Lafayette Ave, Fresno, CA 93705Off Market
A local agent can set up tours, give advice and negotiate with sellers.
A local lender can help you make sure your offer is ready when you are.
Similar homes
- $385,0004 bd2 ba1.6k sqft934 W Terrace Ave, Fresno, CA 93705For Sale
 MLS ID #650606, Rudy Alderette. Fresno MLS
 - $409,5004 bd2 ba1.6k sqft65 E Dayton Ave, Fresno, CA 93704For Sale
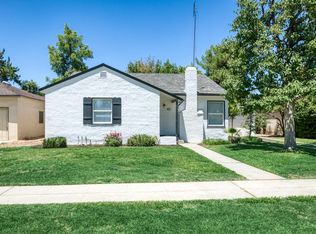 MLS ID #651317, Cindy Smades Klein. Fresno MLS
 - $329,0003 bd2 ba1.2k sqft2211 W Garland Ave, Fresno, CA 93705For Sale
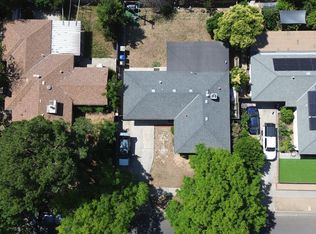 MLS ID #648502, Ann M. Lee. Fresno MLS
 - $364,9003 bd1 ba1.4k sqft1017 W Vassar Ave, Fresno, CA 93705For Sale
 MLS ID #646447, Craig Barton. Fresno MLS
 - $445,0003 bd2 ba1.4k sqft455 W Escalon Ave, Fresno, CA 93704For SaleMLS ID #649473, McKenzie Baxter. Fresno MLS
- $415,0003 bd2 ba1.6k sqft3034 W Indianapolis Ave, Fresno, CA 93722For SaleMLS ID #651394, Deborah D. Tillis. Fresno MLS
- $379,0003 bd2 ba1.5k sqft3450 W Dovewood Ave, Fresno, CA 93711For SaleMLS ID #652442, Nathan L. Yoder. Fresno MLS
- $420,0003 bd2 ba1.6k sqft4754 N 4th St, Fresno, CA 93726For SaleMLS ID #651828, Breanne Richesin. Fresno MLS
- $430,0004 bd2 ba1.6k sqft6249 W Dovewood Ln, Fresno, CA 93723For SaleMLS ID #648807, Saengkham Bunsy. Fresno MLS
- $389,0003 bd2 ba1.2k sqft5706 W Sample Ave, Fresno, CA 93722For SaleMLS ID #652532, John R. Fent. Fresno MLS
- $384,9993 bd2 ba1.3k sqft3034 N Marty Ave, Fresno, CA 93722For SaleMLS ID #650603, Christian Mata. Fresno MLS
- $439,9004 bd2 ba1.7k sqft3474 E Terrace Ave, Fresno, CA 93703For SaleMLS ID #643196, Gustavo Lopez Silva. Fresno MLS
- $449,0004 bd2 ba1.5k sqft1028 W Minarets Ave, Fresno, CA 93650For SaleMLS ID #649106, Nader A. Assemi. Fresno MLS
- $410,0004 bd2 ba1.6k sqft5719 E Bernadine Dr, Fresno, CA 93727For SaleMLS ID #648849, Susan Vang. Fresno MLS
- $399,9993 bd2 ba1.3k sqft5627 W Hedges Ave, Fresno, CA 93722For SaleMLS ID #650963, Selena E. Avalos Aguilar. Fresno MLS
- $415,0004 bd2 ba1.7k sqft5622 W Pontiac Way, Fresno, CA 93722For SaleMLS ID #647366, Jamal K. Oguinn. Fresno MLS
- $410,0003 bd2 ba1.6k sqft3329 N Gregory Ave, Fresno, CA 93722For SaleMLS ID #649593, Vishal Lal. Fresno MLS
- $414,5003 bd2 ba1.7k sqft6019 N 9th St, Fresno, CA 93710For SaleMLS ID #651331, Robert Aaron Mitchell. Fresno MLS
- $384,0003 bd2 ba1.5k sqft5618 N 9th St, Fresno, CA 93710For SaleMLS ID #652366, Linda Dee Peltz. Fresno MLS
- $399,5004 bd3 ba1.6k sqft3683 W Black Walnut Ln, Fresno, CA 93711For SaleMLS ID #647643, Eugene O'Brien. Fresno MLS
Local buyer's agents are ready to help
