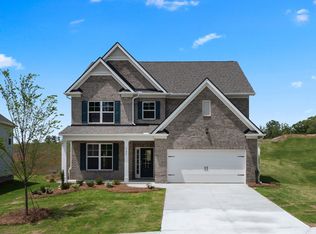
A Home Designed for Your Family's Next Chapter Beautifully maintained by its original owner, this traditional two-story John Weiland home combines timeless craftsmanship with modern updates in a peaceful, tree-lined neighborhood. Offering 4 bedrooms, 3.5 bathrooms, an open-concept floor plan, and an unfinished basement, this home is designed for comfortable everyday living and effortless entertaining. The main level features formal living and dining rooms, rich hardwood floors, updated designer lighting, and a spacious eat-in kitchen with marble countertops, floor-to-ceiling cabinetry, modern appliances, and a breakfast area that opens to the inviting family room. The family room is anchored by a marble fireplace with custom built-in bookshelves and an integrated surround sound system. Oversized windows fill the home with natural light and overlook the private backyard and expansive deck. The oversized primary suite offers a spa-inspired bathroom with a soaking tub, separate shower, dual vanities, and a large custom walk-in closet. Three additional bedrooms include a private guest suite with a full bath and two bedrooms connected by a Jack-and-Jill bathroom. An upstairs bonus room with a built-in entertainment center and kitchenette provides flexible space for a media room, playroom, home office, or guest retreat. The unfinished basement is already pre-wired and plumbed, making it ready to become a home theater, gym, additional living space, or in-law suite, with direct access to its own private patio. Additional highlights include a new roof, generous storage throughout, quality John Weiland construction, abundant natural light, and a floor plan designed to grow with your family. A move-in ready home with space, quality, and endless possibilities.
Active
$489,000
3336 Walnut Rdg #3A, Atlanta, GA 30349
4beds
--sqft
:
Get pre-qualified$3,530/mo
Single Family Residence
Built in 2005
0.35 Acres Lot
$-- Zestimate®
$--/sqft
$208/mo HOA
What's special
Modern appliancesRich hardwood floorsNew roofOpen-concept floor planFloor-to-ceiling cabinetryAbundant natural lightUpdated designer lighting
- 6 days |
- 132 |
- 17 |
Zillow last checked:
Listing updated:
Listed by:
Irene Billingslea 678-637-9642,
Irene Billingslea Associates Realty
Source: GAMLS,MLS#: 10810807
Facts & features
Interior
Bedrooms & bathrooms
- Bedrooms: 4
- Bathrooms: 4
- Full bathrooms: 3
- 1/2 bathrooms: 1
Rooms
- Room types: Bonus Room, Family Room, Great Room, Laundry, Loft
Dining room
- Features: Dining Rm/Living Rm Combo
Kitchen
- Features: Breakfast Area, Breakfast Bar, Pantry
Heating
- Dual, Electric
Cooling
- Ceiling Fan(s), Dual, Electric
Appliances
- Included: Convection Oven, Cooktop, Dishwasher, Disposal, Double Oven, Dryer, Electric Water Heater, Microwave, Oven/Range (Combo), Washer
- Laundry: Mud Room, Laundry Closet
Features
- Double Vanity, High Ceilings, Roommate Plan, Tray Ceiling(s), Vaulted Ceiling(s), Walk-In Closet(s), Wet Bar
- Flooring: Hardwood
- Basement: Bath/Stubbed,Daylight,Exterior Entry,Unfinished
- Attic: Pull Down Stairs
- Number of fireplaces: 1
- Fireplace features: Family Room
- Common walls with other units/homes: No Common Walls,No One Above,No One Below
Interior area
- Total structure area: 0
- Finished area above ground: 0
- Finished area below ground: 0
Property
Parking
- Total spaces: 2
- Parking features: Attached, Basement, Garage, Garage Door Opener, Side/Rear Entrance
- Has attached garage: Yes
Features
- Levels: Three Or More
- Stories: 3
- Patio & porch: Deck
Lot
- Size: 0.35 Acres
- Features: Level
Details
- Parcel number: 14F0126 LL1987
Construction
Type & style
- Home type: SingleFamily
- Architectural style: Brick Front
- Property subtype: Single Family Residence
Materials
- Brick, Stucco
- Foundation: Slab
- Roof: Slate
Condition
- Resale
- New construction: No
- Year built: 2005
Utilities & green energy
- Sewer: Public Sewer
- Water: Public
- Utilities for property: Cable Available, Electricity Available, High Speed Internet, Natural Gas Available, Sewer Available, Sewer Connected, Underground Utilities, Water Available
Community & HOA
Community
- Features: Clubhouse, Fitness Center, Pool, Sidewalks, Street Lights
- Subdivision: Regency Oaks
HOA
- Has HOA: Yes
- Services included: Facilities Fee
- HOA fee: $2,500 annually
Location
- Region: Atlanta
Financial & listing details
- Annual tax amount: $6,705
- Date on market: 7/22/2026
- Cumulative days on market: 6 days
- Listing agreement: Exclusive Right To Sell
- Listing terms: Cash,Conventional,FHA
- Electric utility on property: Yes
Estimated market value
Not available
Estimated sales range
Not available
Not available
Price history
| Date | Event | Price |
|---|---|---|
| 7/22/2026 | Listed for sale | $489,000 |
Source:  GAMLS #10810807 Report a problem GAMLS #10810807 Report a problem | ||
Public tax history
Tax history is unavailable.
Monthly payment
Est. payment
Payment breakdown
Explore the cost of this home by adjusting the details. Changes won't be saved.Climate risks
Neighborhood: 30349
Nearby schools
GreatSchools rating
- 5/10Stonewall Tell Elementary SchoolGrades: PK-5Distance: 0.3 mi
- 6/10Sandtown Middle SchoolGrades: 6-8Distance: 2.7 mi
- 5/10Westlake High SchoolGrades: 9-12Distance: 1.7 mi
Schools provided by the listing agent
- Elementary: Stonewall Tell
- Middle: Sandtown
- High: Westlake
Source: GAMLS. This data may not be complete. We recommend contacting the local school district to confirm school assignments for this home.

- $441,6005 bd4 ba2.9k sqft3344 Walnut Rdg, Atlanta, GA 30349Off Market
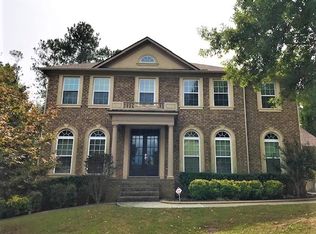
- $464,7004 bd3 ba3.6k sqft3340 Walnut Rdg, Atlanta, GA 30349Off Market
- $459,8005 bd2 ba3.6k sqft3348 Walnut Rdg, Atlanta, GA 30349Off Market
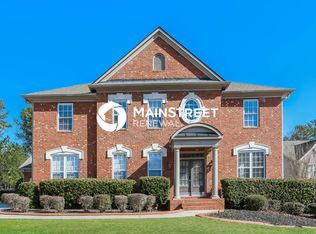
- $420,1004 bd4 ba3.5k sqft3320 Arbor Run Pl, Atlanta, GA 30349Off Market
- $472,8004 bd3 ba3.6k sqft3336 Walnut Rdg, Atlanta, GA 30349Off Market
- $496,5004 bd4 ba3.8k sqft3310 Arbor Run Pl, Atlanta, GA 30349Off Market
- $494,9005 bd3 ba4k sqft3341 Walnut Rdg, Atlanta, GA 30349Off Market
- $440,7005 bd3 ba3.3k sqft3345 Walnut Rdg, Atlanta, GA 30349Off Market
A local agent can set up tours, give advice and negotiate with sellers.
Similar homes
- $390,0003 bd2 ba3.1k sqft6450 E Stubbs Rd, Atlanta, GA 30349Active
 MLS ID #10658494, Athon Barron, Southeastern Sun Real Estate. GAMLS
 - from $498,9904 bd3 ba3k sqftBellview Plan, Butner Estates, Atlanta, GA 30349New Construction
 DR Horton
 - $450,0003 bd2 ba2.3k sqft7855 Rivertown Rd, Fairburn, GA 30213Active
 MLS ID #10811495, Jason H Harris, Harris Real Estate Services. GAMLS
 - $385,0006 bd3 ba2.8k sqft6009 Riveroak Ter, Atlanta, GA 30349Active
 MLS ID #10802556, Ivette Zerquera, Realty ONE Group Terminus. GAMLS
 - $515,0004 bd3 ba2.8k sqft4856 Golden Finch Ln, Powder Springs, GA 30127ActiveMLS ID #10804030, Latoya Winfrey, CORE Realty and Associates. GAMLS
- $450,0004 bd3 ba2.6k sqft105 Walden Way, Fayetteville, GA 30214ActiveMLS ID #10800875, James Lester, Tri-City Realty. GAMLS
- $585,0005 bd4 ba2.2k sqft1015 Braemar Ave SW, Atlanta, GA 30311ActiveMLS ID #10804034, Reginald Daniel, Virtual Properties Realty.Net. GAMLS
- $475,0003 bd4 ba2.5k sqft1062 Lena St NW, Atlanta, GA 30314ActiveMLS ID #10807997, Leigh Black, Relive Realty. GAMLS
- $599,0004 bd4 ba3.2k sqft518 Oak Dr, Atlanta, GA 30354ActiveMLS ID #10810689, Curtis Kelliher, Ansley RE | Christie's Int'l RE. GAMLS
- $389,0004 bd3 ba1.7k sqft4730 Kyle Ter, Atlanta, GA 30349ActiveMLS ID #10728940, Dana Lyons, Keller Williams Realty Buckhead. GAMLS
- $439,0004 bd4 ba2.2k sqft2299 Boulevard Granada SW, Atlanta, GA 30311ActiveMLS ID #10738932, Anthony Brundage, HomeSmart. GAMLS
- $499,9004 bd3 ba3.1k sqft7010 Palomino Trl, Winston, GA 30187ActiveMLS ID #10710731, Michele Ambio, Keller Williams Realty. GAMLS
- $270,0003 bd3 ba-- sqft3915 Melanie Woods Dr, Atlanta, GA 30349ActiveMLS ID #10764669, Codee Rouse, Atlanta Communities. GAMLS
- $448,0003 bd3 ba2.4k sqft9396 Woodlawn Dr, Douglasville, GA 30135ActiveMLS ID #10764991, Margaret Jackson, Atlanta Communities. GAMLS
- $500,0005 bd4 ba3.5k sqft128 Lakeview Ln, Hiram, GA 30141For Sale
 MLS ID #7762193, The Stephen Lee Group, Bolst, Inc.. FMLS GA
 - $530,0007 bd5 ba5.5k sqft3761 Falls Trl, Winston, GA 30187ActiveMLS ID #10761931, Pamela Coleman, The Gates Real Estate Group. GAMLS
- $549,0005 bd3 ba3.6k sqft3390 Cedar Island Dr SW, Atlanta, GA 30311ActiveMLS ID #10678296, Asia Braddy, LPT Realty. GAMLS
- $433,9005 bd3 ba2.7k sqft852 Norwood Rd SE, Atlanta, GA 30315ActiveMLS ID #10790622, Tanisha Augustus, Norluxe Realty. GAMLS
- $499,9003 bd3 ba2.7k sqft330 Mount Zion Rd, Hapeville, GA 30354ActiveMLS ID #10736086, Bahji Varner, The Varner Group LLC. GAMLS
- $383,0005 bd3 ba2.9k sqft2830 Allegro Dr NW, Atlanta, GA 30318ActiveMLS ID #10807759, Marilis Garcia Velasquez, La Rosa Realty Georgia LLC. GAMLS
