Discover your dreams of homeownership in an updated, well-appointed home built in 2019. Offering 1520 square feet of thoughtfully designed living space, this newer construction home provides a contemporary foundation for creating your INDY-centric lifestyle. The home has fresh paint in areas as well as a new front door (handicap accessible including ramp and deck entrance to the back). The rear access from alley provides ample and private parking on the newly poured parking pad. Located just minutes from downtown Indy and steps from Crown Hill Cemetery, the neighborhood boasts serene and exhilarating sights and activities; from abundant choice restaurant options to hot shopping spots, all within a few minutes drive. This is your chance to own a great turn-key investment under $250k!
Pending
Price cut: $15K (6/26)
$215,000
3337 Graceland Ave, Indianapolis, IN 46208
3beds
1,520sqft
:
Get pre-qualified$1,462/mo
Residential, Single Family Residence
Built in 2019
5,227 Square Feet Lot
$-- Zestimate®
$141/sqft
$-- HOA
What's special
Rear access from alleyFresh paintUpdated well-appointed home
- 83 days |
- 364 |
- 26 |
Zillow last checked:
Listing updated:
Listed by:
Chris Dell 317-538-0509,
F.C. Tucker Company
Source: MIBOR as distributed by MLS GRID,MLS#: 22100906
Facts & features
Interior
Bedrooms & bathrooms
- Bedrooms: 3
- Bathrooms: 2
- Full bathrooms: 1
- 1/2 bathrooms: 1
- Main level bathrooms: 1
Primary bedroom
- Level: Upper
- Area: 132 Square Feet
- Dimensions: 12X11
Bedroom 2
- Level: Upper
- Area: 130 Square Feet
- Dimensions: 13X10
Bedroom 3
- Level: Upper
- Area: 110 Square Feet
- Dimensions: 11X10
Breakfast room
- Level: Main
- Area: 112 Square Feet
- Dimensions: 16X7
Kitchen
- Level: Main
- Area: 96 Square Feet
- Dimensions: 16X6
Laundry
- Level: Main
- Area: 45 Square Feet
- Dimensions: 9X5
Living room
- Level: Main
- Area: 192 Square Feet
- Dimensions: 16X12
Heating
- Forced Air, Natural Gas
Cooling
- Central Air
Appliances
- Included: MicroHood, Microwave, Electric Oven, Refrigerator, Water Heater
- Laundry: Connections All, Main Level
Features
- Eat-in Kitchen, Walk-In Closet(s)
- Windows: Wood Work Painted
- Has basement: No
Interior area
- Total structure area: 1,520
- Total interior livable area: 1,520 sqft
Property
Parking
- Parking features: Alley Access, Concrete
Accessibility
- Accessibility features: Hallway - 36 Inch Wide, Accessible Approach with Ramp, Accessible Doors, Accessible Entrance
Features
- Levels: Two
- Stories: 2
- Patio & porch: Covered, Deck
Lot
- Size: 5,227 Square Feet
- Features: City Lot, Curbs, Sidewalks, Trees-Small (Under 20 Ft)
Details
- Additional structures: Storage
- Parcel number: 490623109089000101
- Horse amenities: None
Construction
Type & style
- Home type: SingleFamily
- Architectural style: Traditional
- Property subtype: Residential, Single Family Residence
Materials
- Cement Siding
- Foundation: Slab
Condition
- Updated/Remodeled
- New construction: No
- Year built: 2019
Utilities & green energy
- Electric: 200+ Amp Service
- Water: Public
- Utilities for property: Sewer Connected, Water Connected
Community & HOA
Community
- Subdivision: Kenwood Park
HOA
- Has HOA: No
Location
- Region: Indianapolis
Financial & listing details
- Price per square foot: $141/sqft
- Tax assessed value: $167,200
- Annual tax amount: $1,844
- Date on market: 5/9/2026
- Cumulative days on market: 84 days
Estimated market value
Not available
Estimated sales range
Not available
Not available
Price history
| Date | Event | Price |
|---|---|---|
| 7/24/2026 | Pending sale | $215,000$141/sqft |
Source:  MIBOR as distributed by MLS GRID #22100906 Report a problem MIBOR as distributed by MLS GRID #22100906 Report a problem | ||
| 6/26/2026 | Price change | $215,000-6.5%$141/sqft |
Source: MIBOR as distributed by MLS GRID #22100906 Report a problem | ||
| 6/4/2026 | Price change | $230,000-4.2%$151/sqft |
Source: MIBOR as distributed by MLS GRID #22100906 Report a problem | ||
| 5/9/2026 | Listed for sale | $240,000+105.3%$158/sqft |
Source: MIBOR as distributed by MLS GRID #22100906 Report a problem | ||
| 8/8/2019 | Sold | $116,900+6225.8%$77/sqft |
Source: Public Record Report a problem | ||
| 12/2/2015 | Sold | $1,848$1/sqft |
Source: Public Record Report a problem | ||
Public tax history
| Year | Property taxes | Tax assessment |
|---|---|---|
| 2025 | $1,825 +16.1% | $167,200 +6.4% |
| 2024 | $1,572 -6.7% | $157,100 +8.9% |
| 2023 | $1,685 +27.9% | $144,300 -1% |
| 2022 | $1,317 +8.4% | $145,800 +22.3% |
| 2021 | $1,215 +1159.7% | $119,200 +4.5% |
| 2020 | $96 -3% | $114,100 +3465.6% |
| 2019 | $99 -24.7% | $3,200 |
| 2018 | $132 +57.9% | $3,200 |
| 2017 | $84 -13.7% | $3,200 |
| 2016 | $97 +3.6% | $3,200 |
| 2014 | $93 +30.2% | $3,200 |
| 2013 | $72 | $3,200 |
| 2012 | $72 | $3,200 -43.9% |
| 2011 | -- | $5,700 |
| 2010 | $119 -2.5% | $5,700 |
| 2009 | $121 | $5,700 |
| 2007 | -- | $5,700 +103.6% |
| 2006 | -- | $2,800 |
| 2005 | -- | $2,800 |
| 2004 | -- | $2,800 |
| 2003 | -- | $2,800 +366.7% |
| 2002 | -- | $600 +200% |
| 2001 | -- | $200 |
| 2000 | -- | $200 |
Find assessor info on the county website
Monthly payment
Est. payment
Payment breakdown
Explore the cost of this home by adjusting the details. Changes won't be saved.Climate risks
Neighborhood: Crown Hill
Nearby schools
GreatSchools rating
- 5/10William Bell School 60 - A Butler Lab Reggio Emilia SchoolGrades: PK-5Distance: 0.4 mi
- 4/10Francis W. Parker School 56Grades: PK-8Distance: 1.8 mi
- 2/10Shortridge High SchoolGrades: 9-12Distance: 0.4 mi
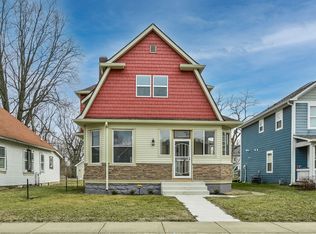
- $248,0003 bd2 ba2.1k sqft3343 Graceland Ave, Indianapolis, IN 46208Sold
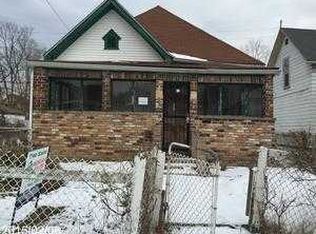
- $135,5002 bd1 ba991 sqft3333 Graceland Ave, Indianapolis, IN 46208Off Market
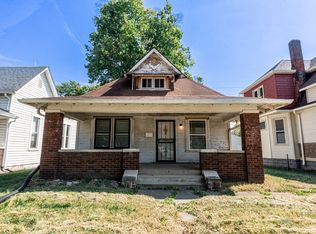
- $125,0003 bd2 ba2.6k sqft3345 Graceland Ave, Indianapolis, IN 46208Sold
- $115,0002 bd1 ba2k sqft3345 N Graceland Ave, Indianapolis, IN 46208Off Market
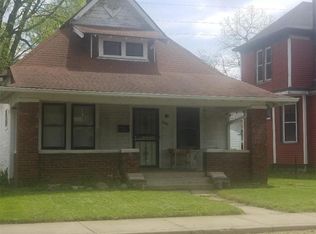
- $106,0002 bd2 ba1.7k sqft3331 Graceland Ave, Indianapolis, IN 46208Off Market
- $77,8002 bd-- ba826 sqft3349 Graceland Ave, Indianapolis, IN 46208Off Market
- $98,3003 bd-- ba984 sqft3325 Graceland Ave, Indianapolis, IN 46208Off Market
- $91,5003 bd1 ba1.1k sqft3338 Graceland Ave, Indianapolis, IN 46208Off Market
A local agent can set up tours, give advice and negotiate with sellers.
Similar homes
- $219,9003 bd3 ba2k sqft3076 Armory Dr, Indianapolis, IN 46208Active
 MLS ID #22105405, Steven Kass, Carpenter, REALTORS®. MIBOR as distributed by MLS GRID
 - $235,0003 bd2 ba2.2k sqft345 Congress Ave, Indianapolis, IN 46208Active
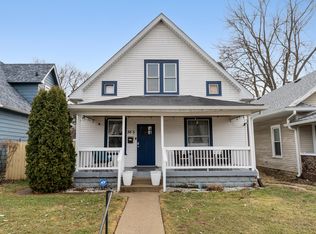 MLS ID #22084869, Valerie Bunch, Match House Realty Group LLC. MIBOR as distributed by MLS GRID
 - $239,9003 bd2 ba1.8k sqft611 E 30th St, Indianapolis, IN 46205Active
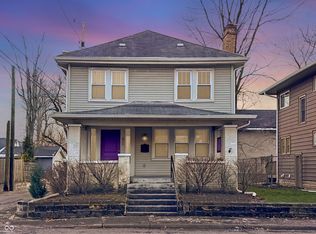 MLS ID #22053569, Jenny Laughner, CENTURY 21 Scheetz. MIBOR as distributed by MLS GRID
 - $195,0003 bd2 ba1.7k sqft415 S Arlington Ave, Indianapolis, IN 46219Active
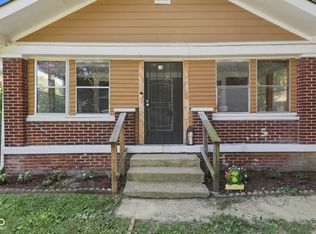 MLS ID #22116440, Andrew Sullivan, Keller Williams Indpls Metro N. MIBOR as distributed by MLS GRID
 - $202,0003 bd1 ba1.2k sqft1848 N Livingston Ave, Indianapolis, IN 46222ActiveMLS ID #22100519, Eric Forney, Keller Williams Indy Metro Partners. MIBOR as distributed by MLS GRID
- $189,9993 bd2 ba2.1k sqft644 Marion Ave, Indianapolis, IN 46221ActiveMLS ID #22097475, Adriana Perez, CENTURY 21 Scheetz. MIBOR as distributed by MLS GRID
- $240,0003 bd2 ba1k sqft2860 Harlan St, Indianapolis, IN 46203ActiveMLS ID #22102917, Kyle Morris, F.C. Tucker Company. MIBOR as distributed by MLS GRID
- $190,0003 bd2 ba1.5k sqft4004 E Michigan St, Indianapolis, IN 46201ActiveMLS ID #22096516, Andrea Metcalf, F.C. Tucker Company. MIBOR as distributed by MLS GRID
- $297,5002 bd1 ba1.7k sqft4912 Evanston Ave, Indianapolis, IN 46205ActiveMLS ID #22102079, Kelli Bastin, Compass Indiana, LLC. MIBOR as distributed by MLS GRID
- $225,0003 bd2 ba1.2k sqft8315 Corinth Pl, Indianapolis, IN 46227ActiveMLS ID #22115910, Lindsey Winkhart, RE/MAX Advanced Realty. MIBOR as distributed by MLS GRID
- $217,5003 bd1 ba1k sqft2634 Beulah Ave, Indianapolis, IN 46241ActiveMLS ID #22109672, Khloe Anderson, Land Pro Realty. MIBOR as distributed by MLS GRID
- $205,0003 bd2 ba1.1k sqft4630 N Richardt Ave, Indianapolis, IN 46226ActiveMLS ID #22108036, Marlene Agosto, Realty of America LLC. MIBOR as distributed by MLS GRID
- $185,0003 bd2 ba1.1k sqft6004 Orinoco Ave, Indianapolis, IN 46227ActiveMLS ID #22109282, Jonah Hartsburg, Hoosier Hub Realty, LLC. MIBOR as distributed by MLS GRID
- $218,0003 bd1 ba1k sqft3460 Pleasant Creek Dr, Indianapolis, IN 46227ActiveMLS ID #22109781, Angie Young, RE/MAX Advanced Realty. MIBOR as distributed by MLS GRID
- $184,9002 bd2 ba1.4k sqft5305 E 19th Pl, Indianapolis, IN 46218ActiveMLS ID #22111890, Goldie Scales, The Modglin Group. MIBOR as distributed by MLS GRID
- $220,0003 bd3 ba1.4k sqft2359 Colfax Ln, Indianapolis, IN 46260ActiveMLS ID #22111286, Mark Studebaker, Trueblood Real Estate. MIBOR as distributed by MLS GRID
- $193,0003 bd1 ba892 sqft3314 Eastbrooke Ct, Indianapolis, IN 46235ActiveMLS ID #22099497, James Krause, @properties. MIBOR as distributed by MLS GRID
- $255,0002 bd2 ba1.4k sqft3572 Laureate Ct N, Indianapolis, IN 46214ActiveMLS ID #22109645, Kelly Huff, F.C. Tucker Company. MIBOR as distributed by MLS GRID
- $184,0002 bd1 ba1.4k sqft1413 Wallace Ave, Indianapolis, IN 46201ActiveMLS ID #22103743, Jennifer Moretton, F.C. Tucker Company. MIBOR as distributed by MLS GRID
- $225,0002 bd2 ba1.4k sqft702 Sweetbriar Ave, New Whiteland, IN 46184ActiveMLS ID #22116604, Todd Cook, Keller Williams Indy Metro Partners. MIBOR as distributed by MLS GRID
