This 3 bedroom, 2 bathroom rambler offers a functional layout with main-level living and a finished walkout lower level. The main floor features a spacious living room with vaulted ceilings, exposed beams, and a floor-to-ceiling brick fireplace. The kitchen includes abundant cabinetry, a center island, tile backsplash, and opens to the dining area with access to the three-season porch overlooking the backyard. The primary suite offers a walkthrough bath with a double vanity, soaking tub, separate shower, and walk-in closet. A second bedroom, full bathroom, and laundry room complete the main level. The finished lower level includes a large family room with walkout access to the patio, a third bedroom, an additional bathroom, and ample storage space. Outside, the property offers mature trees, a deck, a spacious yard, and an attached two-stall garage.
Active
Price cut: $15K (8/6)
$324,800
33385 Sibley Heights Ln, Le Sueur, MN 56058
3beds
2,388sqft
Single Family Residence
Built in 1984
0.54 Acres Lot
$322,400 Zestimate®
$136/sqft
$-- HOA
What's special
Center islandAttached two-stall garageFloor-to-ceiling brick fireplaceSpacious yardExposed beamsSeparate showerSoaking tub
- 42 days |
- 646 |
- 32 |
Zillow last checked:
Listing updated:
Listed by:
Candee Deichman,
Century 21 Atwood
Source: RASM,MLS#: 267040916
Facts & features
Interior
Bedrooms & bathrooms
- Bedrooms: 3
- Bathrooms: 2
- Full bathrooms: 2
- Main level bathrooms: 2
- Main level bedrooms: 3
Bedroom
- Level: Main
- Area: 143
- Dimensions: 11 x 13
Bedroom 1
- Level: Main
- Area: 169
- Dimensions: 13 x 13
Bedroom 2
- Level: Lower
- Area: 221
- Dimensions: 13 x 17
Dining room
- Features: Informal Dining Room
- Level: Main
- Area: 99
- Dimensions: 11 x 9
Family room
- Level: Lower
- Area: 242
- Dimensions: 12.1 x 20
Kitchen
- Level: Main
- Area: 143
- Dimensions: 11 x 13
Living room
- Level: Main
- Area: 440
- Dimensions: 22 x 20
Heating
- Fireplace(s), Forced Air, Wood, Propane - Tank Rented
Cooling
- Central Air
Appliances
- Included: Dishwasher, Disposal, Dryer, Exhaust Fan, Microwave, Range, Refrigerator, Washer, Gas Water Heater, Water Softener Rented
- Laundry: Washer/Dryer Hookups, Main Level
Features
- Ceiling Fan(s), Hot Tub, Kitchen Center Island, Vaulted Ceiling(s), Walk-In Closet(s), Central Vacuum, Bath Description: Full Basement, Main Floor Full Bath, Separate Tub & Shower, Main Floor Bedrooms
- Basement: Partially Finished,Walk-Out Access,Block,Full,Walk-out
- Has fireplace: Yes
- Fireplace features: Living Room
Interior area
- Total structure area: 2,388
- Total interior livable area: 2,388 sqft
- Finished area above ground: 1,388
- Finished area below ground: 1,000
Property
Parking
- Total spaces: 2
- Parking features: Gravel, Shared Driveway, Attached, Garage Door Opener
- Attached garage spaces: 2
Accessibility
- Accessibility features: Grab Bars in Bathroom
Features
- Levels: One
- Stories: 1
- Patio & porch: Deck, Porch
Lot
- Size: 0.54 Acres
- Features: Cul-De-Sac, Paved
Details
- Additional structures: Storage Shed
- Foundation area: 1000
- Parcel number: 163416000
Construction
Type & style
- Home type: SingleFamily
- Property subtype: Single Family Residence
Materials
- Frame/Wood, Vinyl Siding
- Roof: Asphalt
Condition
- Previously Owned
- New construction: No
- Year built: 1984
Utilities & green energy
- Sewer: Private Sewer
- Water: Shared
Community & HOA
Community
- Security: Smoke Detector(s), Carbon Monoxide Detector(s)
Location
- Region: Le Sueur
Financial & listing details
- Price per square foot: $136/sqft
- Tax assessed value: $349,500
- Annual tax amount: $3,092
- Date on market: 7/16/2026
- Listing terms: Cash,Conventional,DVA,FHA,Rural Development
- Road surface type: Curb/Gutters, Paved
Estimated market value
$322,400
$306,000 - $339,000
$1,647/mo
Price history
| Date | Event | Price |
|---|---|---|
| 8/6/2026 | Price change | $324,800-4.4%$136/sqft |
Source:  RASM #267040916 Report a problem RASM #267040916 Report a problem | ||
| 7/16/2026 | Listed for sale | $339,800+78.8%$142/sqft |
Source: RASM #267040916 Report a problem | ||
| 6/25/2013 | Sold | $190,000-11.6%$80/sqft |
Source:  Lake Superior Area Realtors as distributed by MLS GRID #1998701 Report a problem Lake Superior Area Realtors as distributed by MLS GRID #1998701 Report a problem | ||
| 9/15/2012 | Listing removed | $214,900$90/sqft |
Source: American Way Realty #128927 Report a problem | ||
| 1/31/2012 | Price change | $214,900-2.3%$90/sqft |
Source: American Way Realty #128927 Report a problem | ||
| 9/13/2011 | Price change | $219,900-90%$92/sqft |
Source: American Way Realty #128927 Report a problem | ||
| 8/13/2011 | Price change | $2,199,000+900%$921/sqft |
Source: Reachoo LLC Report a problem | ||
| 8/3/2011 | Listed for sale | $219,900$92/sqft |
Source: American Way Realty #128927 Report a problem | ||
Public tax history
| Year | Property taxes | Tax assessment |
|---|---|---|
| 2025 | $2,686 -16.5% | $349,500 +11.3% |
| 2024 | $3,216 +8% | $314,100 -10.2% |
| 2023 | $2,978 +20% | $349,800 +21.8% |
| 2022 | $2,482 +7.2% | $287,200 +20.3% |
| 2021 | $2,316 | $238,700 +7.1% |
| 2020 | $2,316 -7% | $222,800 -9% |
| 2019 | $2,490 +21.8% | $244,900 +17.7% |
| 2018 | $2,044 +26.2% | $208,100 +8.7% |
| 2017 | $1,619 +7.5% | $191,400 |
| 2016 | $1,506 -1.8% | $191,400 |
| 2015 | $1,534 +14% | -- |
| 2014 | $1,346 -10.4% | -- |
| 2013 | $1,502 -9.7% | -- |
| 2012 | $1,664 +9.9% | -- |
| 2011 | $1,514 -11.5% | -- |
| 2010 | $1,710 | -- |
Find assessor info on the county website
Monthly payment
Est. payment
Payment breakdown
Explore the cost of this home by adjusting the details. Changes won't be saved.Climate risks
Neighborhood: 56058
Nearby schools
GreatSchools rating
- 8/10Park Elementary SchoolGrades: PK-5Distance: 2.2 mi
- 9/10Lesueur-Henderson High SchoolGrades: 6-12Distance: 2.1 mi
- 8/10Lesueur-Henderson Middle SchoolGrades: 6-8Distance: 2.1 mi
Schools provided by the listing agent
- District: LeSueur-Henderson #2397
Source: RASM. This data may not be complete. We recommend contacting the local school district to confirm school assignments for this home.
- $419,200-- bd-- ba-- sqft33419 Sibley Heights Ln, Le Sueur, MN 56058Off Market
- $327,400-- bd-- ba-- sqft33397 Sibley Heights Ln, Le Sueur, MN 56058Off Market
- $291,000-- bd-- ba-- sqft33353 Sibley Heights Ln, Le Sueur, MN 56058Off Market
- $399,9004 bd2 ba2.7k sqft33366 Sibley Heights Ln, Le Sueur, MN 56058For Sale

- $345,0003 bd3 ba3.7k sqft33344 Sibley Heights Ln, Le Sueur, MN 56058Off Market
- $307,000-- bd-- ba-- sqft33402 Sibley Heights Ln, Le Sueur, MN 56058Off Market
- $269,500-- bd-- ba-- sqft33420 Sibley Heights Ln, Le Sueur, MN 56058Off Market
- $289,500-- bd-- ba-- sqft33312 Sibley Heights Ln, Le Sueur, MN 56058Off Market
A local agent can set up tours, give advice and negotiate with sellers.
Similar homes
- $399,9004 bd2 ba2.7k sqft33366 Sibley Heights Ln, Le Sueur, MN 56058For Sale
 MLS ID #7060971, Erica Quamme, Legacy Home Group MN LLC. NorthstarMLS as distributed by MLS GRID
 - $299,9003 bd2 ba2.5k sqft408 S Main St, Le Sueur, MN 56058For Sale
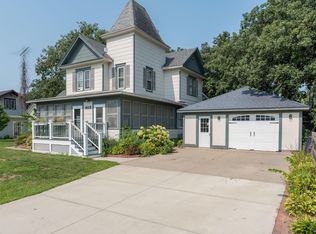 MLS ID #7130005, Amber Seaver, Keller Williams Preferred Rlty. NorthstarMLS as distributed by MLS GRID
 - $--4 bd3 ba1.8k sqft109 S 6th St, Le Sueur, MN 56058Auction
 Auction.com 1
 - $--4 bd2 ba1.6k sqft306 Bridge St, Le Sueur, MN 56058Auction
 ServiceLink Auction
 - $299,0003 bd2 ba2.6k sqft607 Swan St, Le Sueur, MN 56058New ConstructionMLS ID #7077357, Steven Smith, eXp Realty. NorthstarMLS as distributed by MLS GRID
- $269,9004 bd2 ba2.3k sqft610 N 4th St, Le Sueur, MN 56058For SaleMLS ID #7108006, Dona L Kisor, Home Source, Inc. NorthstarMLS as distributed by MLS GRID
- $339,9006 bd3 ba3.1k sqft228 Plum Run, Le Sueur, MN 56058For SaleMLS ID #267040697, Brooke Wentzlaff, True Real Estate. RASM
- $319,9003 bd2 ba1.5k sqft800 Turril St, Le Sueur, MN 56058New ConstructionMLS ID #267041030, Katyana Miller, Miller Real Estate. RASM
- $450,0004 bd2 ba2.7k sqft30452 390th St, Le Sueur, MN 56058For SaleMLS ID #267041295, Samantha Kaul, Bridge Realty. RASM
- $--2 bd1 ba1.3k sqft804 S 6th St, Le Sueur, MN 56058AuctionAuction.com 1
- $250,0003 bd3 ba2.7k sqft219 Davis St, Le Sueur, MN 56058For SaleMLS ID #7039580, Aubrey Leasure, Keller Williams Preferred Realty. RASM
- $280,0005 bd2 ba3.2k sqft723 S 4th St, Le Sueur, MN 56058For SaleMLS ID #267040530, Rebecca Boelter, Real Broker, LLC. RASM
- $339,9003 bd2 ba1.9k sqft508 Ridge Rd, Henderson, MN 56044For SaleMLS ID #267040908, Brooke Wentzlaff, True Real Estate. RASM
- $344,9003 bd2 ba1.6k sqft204 Barony Rd, Le Sueur, MN 56058New ConstructionMLS ID #267041225, Katyana Miller, Miller Real Estate. RASM
- $429,9003 bd2 ba2.9k sqft775 Ottawa Rd, Le Sueur, MN 56058For SaleMLS ID #267040607, Amber Seaver, Keller Williams Preferred Realty. RASM
- $199,9003 bd3 ba3.3k sqft128 N Park Ln, Le Sueur, MN 56058For SaleMLS ID #267041212, Lisa Holmquist, Bridge Realty. RASM
- $324,9503 bd2 ba1.3k sqft340 Ridge Rd, Le Sueur, MN 56058New ConstructionMLS ID #6814930, David J Pope, Fieldstone Real Estate Specialists. NorthstarMLS as distributed by MLS GRID
- $305,0004 bd1 ba2.8k sqft606 N 9th St, Saint Peter, MN 56082For SaleMLS ID #267041272, Amanda Rodning, True Real Estate. RASM
- $315,0004 bd2 ba1.9k sqft601 Bassford St, Saint Peter, MN 56082For SaleMLS ID #267041251, Aubrey Leasure, Keller Williams Preferred Realty. RASM
- $199,9003 bd2 ba1.3k sqft317 S 4th St, Le Sueur, MN 56058For SaleMLS ID #7094525, Andrew Nguyen, LPT Realty, LLC. NorthstarMLS as distributed by MLS GRID
