Welcome to the one that checks boxes you didn't even know you had--in the heart of Arbor Hills, one of Ann Arbor's most loved northeast side communities for its charm, convenience, and everyday ease. This beautifully updated 4+ bedroom, 3.5 bath home delivers space, style, and flexibility in all the right ways. Step inside to soaring cathedral ceilings, a light-filled open floor plan, and a kitchen that flows effortlessly into the main living spaces--made for both lively gatherings and easy nights at home. Updates galore - appliances, systems, you name it!
And then... the bonus you didn't see coming: a fully finished walkout lower level with a second kitchen. Guests, extended stays, game days, this space handles it seemlessly. Out back, a serene natural pond creates your own private escape. Morning coffee on the elevated deck anyone? This is where the day starts and ends. All just minutes from parks, shopping, and everything that makes Ann Arbor special! HERD 5, see herdma
Active backup
Price cut: $15K (6/3)
$525,000
3339 Elsinore Ct, Ann Arbor, MI 48105
5beds
3,066sqft
Single Family Residence
Built in 2000
5,662 Square Feet Lot
$509,600 Zestimate®
$171/sqft
$75/mo HOA
What's special
- 89 days |
- 124 |
- 3 |
Zillow last checked:
Listing updated:
Listed by:
Jeffrey Post 734-476-8326,
@properties Christie's Int'lAA 734-237-6901
Source: MichRIC,MLS#: 26017186
Facts & features
Interior
Bedrooms & bathrooms
- Bedrooms: 5
- Bathrooms: 4
- Full bathrooms: 3
- 1/2 bathrooms: 1
- Main level bedrooms: 1
Heating
- Forced Air
Cooling
- Central Air
Appliances
- Included: Dishwasher, Disposal, Dryer, Microwave, Oven, Range, Refrigerator, Washer
- Laundry: Electric Dryer Hookup, Gas Dryer Hookup, In Basement
Features
- Ceiling Fan(s), Eat-in Kitchen, Pantry
- Flooring: Carpet, Ceramic Tile, Tile, Vinyl, Wood
- Windows: Screens, Insulated Windows, Window Treatments
- Basement: Daylight,Full,Walk-Out Access
- Number of fireplaces: 1
- Fireplace features: Gas Log
Interior area
- Total structure area: 2,066
- Total interior livable area: 3,066 sqft
- Finished area below ground: 0
Property
Parking
- Total spaces: 2
- Parking features: Attached, Garage Door Opener
- Garage spaces: 2
Features
- Stories: 2
- Waterfront features: Pond
Lot
- Size: 5,662 Square Feet
- Dimensions: 52 x 108
- Features: Wooded, Site Condo, Shrubs/Hedges
Details
- Parcel number: 090911305027
- Zoning description: Pud
Construction
Type & style
- Home type: SingleFamily
- Architectural style: Colonial
- Property subtype: Single Family Residence
Materials
- Brick, Vinyl Siding
- Roof: Asphalt,Shingle
Condition
- New construction: No
- Year built: 2000
Utilities & green energy
- Sewer: Public Sewer, Storm Sewer
- Water: Public
- Utilities for property: Natural Gas Connected, Cable Connected
Community & HOA
Community
- Security: Smoke Detector(s)
HOA
- Has HOA: Yes
- Amenities included: Playground
- Services included: Other
- HOA fee: $900 annually
Location
- Region: Ann Arbor
Financial & listing details
- Price per square foot: $171/sqft
- Tax assessed value: $181,400
- Annual tax amount: $9,395
- Date on market: 4/24/2026
- Listing terms: Cash,Conventional
Estimated market value
$509,600
$484,000 - $535,000
$3,805/mo
Price history
| Date | Event | Price |
|---|---|---|
| 7/16/2026 | Listing removed | $3,200$1/sqft |
Source: MichRIC #26024621 Report a problem | ||
| 6/23/2026 | Contingent | $525,000$171/sqft |
Source:  MichRIC #26017186 Report a problem MichRIC #26017186 Report a problem | ||
| 6/3/2026 | Price change | $525,000-2.8%$171/sqft |
Source: MichRIC #26017186 Report a problem | ||
| 5/25/2026 | Listed for rent | $3,200$1/sqft |
Source: MichRIC #26024621 Report a problem | ||
| 4/24/2026 | Listed for sale | $540,000+157.1%$176/sqft |
Source: MichRIC #26017186 Report a problem | ||
| 2/20/2012 | Sold | $210,000$68/sqft |
Source: MichRIC #38115 Report a problem | ||
Public tax history
| Year | Property taxes | Tax assessment |
|---|---|---|
| 2025 | $9,177 | $241,800 +4% |
| 2024 | -- | $232,400 +3.8% |
| 2023 | -- | $223,800 +8.1% |
| 2022 | -- | $207,100 +0.7% |
| 2021 | -- | $205,700 +10% |
| 2020 | $7,561 | $187,000 +6.3% |
| 2019 | -- | $175,900 +6.6% |
| 2018 | -- | $165,000 +2.3% |
| 2017 | $6,659 | $161,300 +16.9% |
| 2016 | $6,659 +5% | $138,010 +0.3% |
| 2015 | $6,341 | $137,598 +3.2% |
| 2014 | $6,341 | $133,300 |
| 2013 | $6,341 | $133,300 +4.2% |
| 2012 | -- | $127,945 +2.7% |
| 2011 | -- | $124,582 +1.7% |
| 2010 | -- | $122,500 -0.8% |
| 2009 | -- | $123,500 -5.4% |
| 2008 | -- | $130,500 -4.3% |
| 2007 | -- | $136,429 -11.4% |
| 2005 | -- | $154,000 +1.3% |
| 2004 | -- | $152,000 +4.6% |
| 2003 | -- | $145,300 +21.2% |
| 2002 | $5,276 +527.5% | $119,900 +3.4% |
| 2001 | $841 +2.3% | $116,000 +367.7% |
| 2000 | $822 | $24,800 |
| 1999 | -- | -- |
Find assessor info on the county website
Monthly payment
Est. payment
Payment breakdown
Explore the cost of this home by adjusting the details. Changes won't be saved.Climate risks
Neighborhood: Northbury
Nearby schools
GreatSchools rating
- 9/10Thurston Elementary SchoolGrades: K-5Distance: 1.1 mi
- 9/10Clague Middle SchoolGrades: 6-8Distance: 0.9 mi
- 8/10Huron High SchoolGrades: 9-12Distance: 2.9 mi
Schools provided by the listing agent
- Elementary: Thurston Elementary School
- Middle: Clague Middle School
- High: Huron High School
Source: MichRIC. This data may not be complete. We recommend contacting the local school district to confirm school assignments for this home.
- $456,8004 bd2 ba1.8k sqft3335 Elsinore Ct, Ann Arbor, MI 48105Off Market
- $391,7003 bd2 ba1.1k sqft3343 Elsinore Ct, Ann Arbor, MI 48105Off Market
- $461,4004 bd2 ba1.9k sqft3331 Elsinore Ct, Ann Arbor, MI 48105Off Market
- $487,4004 bd3 ba2k sqft3347 Elsinore Ct, Ann Arbor, MI 48105Off Market
- $497,0004 bd3 ba1.8k sqft3351 Elsinore Ct, Ann Arbor, MI 48105Off Market
- $533,3004 bd3 ba1.8k sqft3327 Elsinore Ct, Ann Arbor, MI 48105Off Market
- $508,4004 bd2 ba2k sqft3313 Strand Ct, Ann Arbor, MI 48105Off Market
- $509,2004 bd2 ba2k sqft3309 Strand Ct, Ann Arbor, MI 48105Off Market
A local agent can set up tours, give advice and negotiate with sellers.
Similar homes
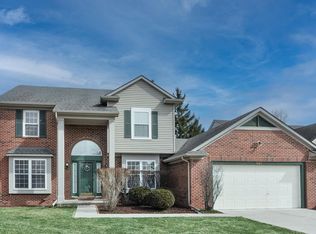
- $649,9004 bd3 ba3k sqft2877 Leslie Park Cir, Ann Arbor, MI 48105For Sale

 MLS ID #26036506, Aleksandr Milshteyn, Real Estate One Inc. MichRIC
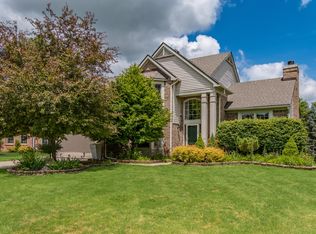
 - $659,0004 bd3 ba2.6k sqft3162 Shamrock Ct, Ann Arbor, MI 48105For Sale
 MLS ID #26011333, Judie Wu, The Charles Reinhart Company. MichRIC
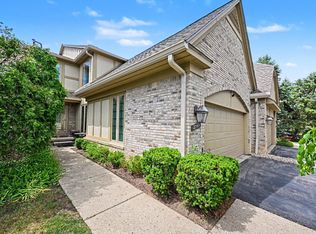
 - $669,9004 bd4 ba3.5k sqft1829 Michelle Ct, Ann Arbor, MI 48105For Sale
 MLS ID #26034788, Aleksandr Milshteyn, Real Estate One Inc. MichRIC
 - $479,9004 bd4 ba2.2k sqft2785 Maitland Dr, Ann Arbor, MI 48105For Sale
 MLS ID #26029983, Jason Boggs, The Charles Reinhart Company. MichRIC
 - $679,0005 bd4 ba3.9k sqft2402 Meadowridge Ct, Ann Arbor, MI 48105For SaleMLS ID #26026693, Judie Wu, The Charles Reinhart Company. MichRIC
- $660,0004 bd4 ba3k sqft3940 Kipling Dr, Ann Arbor, MI 48105For SaleMLS ID #26021904, Kantha Gardner, Howard Hanna Real Estate. MichRIC
- $520,0004 bd3 ba2.5k sqft5181 Christine Ct, Ann Arbor, MI 48103For SaleMLS ID #26026041, Sarah Underwood, Redfin Corporation. MichRIC
- $709,9004 bd4 ba3.8k sqft2956 Leslie Park Cir, Ann Arbor, MI 48105For SaleMLS ID #26025139, Robyn Schmier, Howard Hanna Real Estate. MichRIC
- $545,0004 bd3 ba2.2k sqft940 Lennox St, Ann Arbor, MI 48103For SaleMLS ID #26028302, Kevin Daum, Keller Williams Ann Arbor Mrkt. MichRIC
- $515,0003 bd2 ba1.7k sqft3705 Dexter Ann Arbor Rd, Ann Arbor, MI 48103For SaleMLS ID #26026607, Jeffrey Post, @properties Christie's Int'lAA. MichRIC
- $549,9993 bd2 ba2.8k sqft1335 Silo Ridge Dr, Ann Arbor, MI 48108For SaleMLS ID #26004192, Cheryl Clossick, Real Estate One Inc. MichRIC
- $599,0005 bd3 ba2.1k sqft1509 E Stadium Blvd, Ann Arbor, MI 48104For SaleMLS ID #26030262, Darlene McLane Dresch, Keller Williams Ann Arbor Mrkt. MichRIC
- $535,0004 bd3 ba3.2k sqft25932 Cobblers Ln, South Lyon, MI 48178For Sale
 MLS ID #20261050561, Krishna Narasareddy, Community Choice Realty Associates, LLC. Realcomp II
 - $500,0003 bd2 ba1.6k sqft1845 Northbrook Dr, Ann Arbor, MI 48103For SaleMLS ID #26034756, Alec Applebaum, Smarte Realty. MichRIC
- $530,0004 bd3 ba2.5k sqft1174 Horseshoe Dr, South Lyon, MI 48178For SaleMLS ID #20261008110, Lisa Soulliere, KW Realty Livingston. Realcomp II
- $625,0004 bd4 ba2.1k sqft1692 Enclave Ln, Ann Arbor, MI 48103For SaleMLS ID #26028830, Adam Eichner, Eichner Realty, LLC. MichRIC
- $435,0004 bd3 ba1.9k sqft3223 Roon The Ben Dr, Ann Arbor, MI 48108For SaleMLS ID #26031639, Todd Waller, @properties Christie's Int'lAA. MichRIC
- $700,0004 bd4 ba3.8k sqft1041 Bicentennial Pkwy, Ann Arbor, MI 48108For SaleMLS ID #26036278, Skyler A Sebring, eXp Realty LLC. MichRIC
- $417,0004 bd4 ba2k sqft4356 Pine Ridge Ct, Ann Arbor, MI 48105For SaleMLS ID #26010444, Sarah Adams, The Charles Reinhart Company. MichRIC
- $624,9004 bd3 ba2.9k sqft254 Hunters Trl, Ann Arbor, MI 48103For SaleMLS ID #26020475, Donald Wurtzel, Cornerstone Real Estate. MichRIC
