Welcome home to this charming country-style ranch in peaceful Belton. With four bedrooms and two bathrooms, this home has plenty to offer.
The living area features hardwood floors, a vaulted ceiling, and abundant natural light. It opens to the kitchen and dining area. The galley kitchen includes crisp white cabinetry, vinyl flooring, and an oven, range, microwave, dishwasher, and refrigerator. Sliding glass doors connect the dining area to the spacious backyard.
Set apart from the other bedrooms for privacy, the primary bedroom features a vaulted ceiling, an arched window, a full bathroom, and a large walk-in closet. Two generously sized bedrooms sit on the opposite side of the home, while the fourth is at the rear and has a separate entrance.
The nearly one-acre lot offers an expansive backyard with room for a variety of outdoor activities. A three-layer detached garage includes two workshop areas and a bathroom. With plumbing and electricity already in place, it offers potential for conversion into an in-law suite or separate living space. The property also has several storage buildings for added convenience.
Lovingly maintained by its sole owner, this Belton home is ready to welcome its next owner. Schedule a viewing today to experience its peaceful country setting and practical layout."
For sale
$319,000
334 Bowlan Rd, Belton, SC 29627
4beds
1,678sqft
Single Family Residence
Built in 2002
0.89 Acres Lot
$302,500 Zestimate®
$190/sqft
$-- HOA
What's special
Vaulted ceilingHardwood floorsTwo generously sized bedroomsSpacious backyardNearly one-acre lotGalley kitchenAbundant natural light
- 13 hours
- 100
- 15
Zillow last checked:
Listing updated:
Listed by:
Debrica Webster 864-261-1298,
RE/MAX Executive,
Compton Webster 864-883-9799,
RE/MAX Executive
Source: WUMLS,MLS#: 20309331 Originating MLS: Western Upstate Association of Realtors
Facts & features
Interior
Bedrooms & bathrooms
- Bedrooms: 4
- Bathrooms: 2
- Full bathrooms: 2
- Main level bathrooms: 2
- Main level bedrooms: 4
Rooms
- Room types: Bonus Room, Workshop
Primary bedroom
- Level: Main
- Dimensions: 12'3 x 14'11
Bedroom 2
- Level: Main
- Dimensions: 11'11 x 12'3
Bedroom 3
- Level: Main
- Dimensions: 11'10 x 12'3
Bedroom 4
- Level: Main
- Dimensions: 13'8 x 20'4
Garage
- Level: Main
- Dimensions: 21'6 x22
Kitchen
- Features: Eat-in Kitchen
- Level: Main
- Dimensions: 9'7 x 29'7
Living room
- Level: Main
- Dimensions: 15'2 x 17
Workshop
- Level: Main
- Dimensions: 11'9 x 22
Workshop
- Level: Main
- Dimensions: 22 x 29'11
Heating
- Central, Electric, Heat Pump
Cooling
- Central Air, Electric
Appliances
- Included: Dryer, Dishwasher, Electric Oven, Electric Range, Electric Water Heater, Microwave, Refrigerator, Washer
- Laundry: Washer Hookup, Electric Dryer Hookup
Features
- Ceiling Fan(s), Cathedral Ceiling(s), Laminate Countertop, Bath in Primary Bedroom, Main Level Primary, Walk-In Closet(s), Window Treatments, Workshop
- Flooring: Carpet, Hardwood, Tile
- Windows: Blinds
- Basement: None,Crawl Space
Interior area
- Total structure area: 1,678
- Total interior livable area: 1,678 sqft
Property
Parking
- Total spaces: 2
- Parking features: Detached, Garage, Driveway, Garage Door Opener
- Garage spaces: 2
Features
- Levels: One
- Stories: 1
- Patio & porch: Front Porch, Patio
- Exterior features: Porch, Patio
- Waterfront features: None
Lot
- Size: 0.89 Acres
- Features: Gentle Sloping, Level, Not In Subdivision, Outside City Limits, Sloped
Details
- Parcel number: 1970010046
- Horses can be raised: Yes
Construction
Type & style
- Home type: SingleFamily
- Architectural style: Ranch
- Property subtype: Single Family Residence
Materials
- Vinyl Siding
- Foundation: Crawlspace
- Roof: Architectural,Shingle
Condition
- Year built: 2002
Utilities & green energy
- Sewer: Septic Tank
- Water: Public
Community & HOA
Community
- Security: Smoke Detector(s)
HOA
- Has HOA: No
Location
- Region: Belton
Financial & listing details
- Price per square foot: $190/sqft
- Tax assessed value: $170,370
- Annual tax amount: $2,359
- Date on market: 11/12/2026
- Listing agreement: Exclusive Right To Sell
- Listing terms: USDA Loan
Estimated market value
$302,500
$275,000 - $327,000
$1,651/mo
Price history
| Date | Event | Price |
|---|---|---|
| 11/12/2026 | Listed for sale | $319,000$190/sqft |
Source:  WUMLS #20309331 Report a problem | ||
Public tax history
| Year | Property taxes | Tax assessment |
|---|---|---|
| 2025 | $2,388 +5.9% | $6,810 |
| 2024 | $2,256 +3.5% | $6,810 |
| 2023 | $2,179 +2.9% | $6,810 |
| 2022 | $2,117 +6.4% | $6,810 -25.4% |
| 2021 | $1,989 +249.3% | $9,130 +50.2% |
| 2020 | $569 | $6,080 |
| 2019 | $569 | $6,080 |
| 2018 | $569 +6.4% | $6,080 |
| 2017 | $535 | $6,080 +8% |
| 2016 | -- | $5,630 |
| 2015 | -- | $5,630 |
| 2014 | -- | $5,630 |
| 2013 | -- | $5,630 |
Find assessor info on the county website
Monthly payment
Est. payment
Payment breakdown
Explore the cost of this home by adjusting the details. Changes won't be saved.Climate risks
Neighborhood: 29627
Nearby schools
Schools provided by the listing agent
- Elementary: Cedar Grove Elm
- Middle: Palmetto Middle
- High: Palmetto High
Source: WUMLS. This data may not be complete. We recommend contacting the local school district to confirm school assignments for this home.

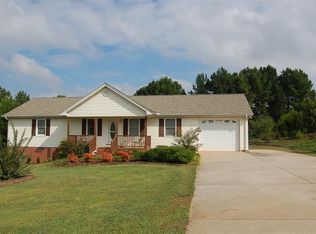

Similar homes
- $300,0004 bd3 ba2.3k sqft107 Lochenshire Pl, Belton, SC 29627For Sale
 MLS ID #20307009, Judy Bader, EXP Realty LLC. WUMLS
- $--3 bd3 ba1.8k sqft1107 Oak Hill Dr, Anderson, SC 29621AuctionAuction.com 2
- $330,0003 bd2 ba1.4k sqft104 Foghorn Ct, Williamston, SC 29697For Sale
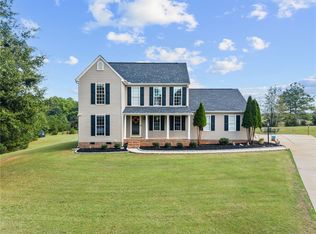 MLS ID #20307104, Tanesha Duckett, The Property Bar, LLC. WUMLS
- $290,0004 bd2 ba1.9k sqft303 Belton Dr, Williamston, SC 29697For Sale
 MLS ID #140892, Angel B Cockrell, Your Home Sold Guaranteed Realty - Kellar Lawrence. MLS Of Greenwood Sc Inc.
