Welcome to this stunning Colonial style home in North Bossler's Greenacres Place! Nestled on a beautifully landscaped half-acre corner lot, this 5-bedroom, 3.5 bath home offers 3,480 square feet of thoughtfully designed living space with timeless curb appeal and exceptional indoor and outdoor amenities. Step inside to find soaring ceilings, elegant crown molding, decorative lighting, rich wood flooring, and an inviting floor plan designed for both everyday living and entertaining. The spacious kitchen features granite countertops, a large island, abundant cabinetry, a gas cooktop, pantry, and an eat-in breakfast area overlooking the backyard oasis. The cozy living room showcases a gas start fireplace and flows seamlessly into the dining area, creating the perfect space for gathering with family and friends. The downstairs primary suite is a private retreat complete with a jetted tub, separate shower, dual vanities, and walk-in closets. Upstairs you'll find spacious bedrooms, and a dedicated theater room featuring a built-in projection screen and surround sound, offering the ultimate setting for movie nights, game days, and entertaining. Step outside to your own private resort style backyard complete with an inground pool featuring a beautiful waterfall, attached spa, expansive covered patio, mature landscaping, and a pool house storage building. A three car attached garage, circular driveway with additional parking, second story balcony, and a full privacy fenced backyard add to the home's impressive list of features. Conveniently located near shopping, dining, schools, and everything Bossier City has to offer, this exceptional Greenacres Place home combines timeless elegance, modern comfort, and resort style living. From the grand curb appeal to the incredible backyard oasis and private theater room, this home truly has it all. Schedule your private showing today!
Pending
$549,900
334 Greenacres Blvd, Bossier City, LA 71111
5beds
3,773sqft
:
Get pre-qualified$3,613/mo
Single Family Residence
Built in 1992
0.5 Acres Lot
$-- Zestimate®
$146/sqft
$13/mo HOA
What's special
Three car attached garageMature landscapingGrand curb appealAttached spaElegant crown moldingSeparate showerAbundant cabinetry
- 32 days |
- 952 |
- 61 |
Zillow last checked:
Listing updated:
Listed by:
Rachel Pacheco 0995687040,
RE/MAX UNITED 318-684-3030
Source: NTREIS,MLS#: 21322129
Facts & features
Interior
Bedrooms & bathrooms
- Bedrooms: 5
- Bathrooms: 4
- Full bathrooms: 3
- 1/2 bathrooms: 1
Primary bedroom
- Features: Ceiling Fan(s), Dual Sinks, En Suite Bathroom, Jetted Tub, Separate Shower, Walk-In Closet(s)
- Level: First
- Dimensions: 0 x 0
Bedroom
- Level: Second
- Dimensions: 0 x 0
Dining room
- Level: First
- Dimensions: 0 x 0
Game room
- Level: Second
- Dimensions: 0 x 0
Living room
- Features: Ceiling Fan(s), Fireplace
- Level: First
- Dimensions: 0 x 0
Heating
- Central
Cooling
- Central Air
Appliances
- Included: Dishwasher, Electric Oven, Gas Cooktop, Disposal, Microwave
Features
- Decorative/Designer Lighting Fixtures, Eat-in Kitchen, Granite Counters, High Speed Internet, Kitchen Island, Multiple Staircases, Pantry, Cable TV
- Flooring: Carpet, Ceramic Tile, Wood
- Windows: Window Coverings
- Has basement: No
- Number of fireplaces: 1
- Fireplace features: Den, Gas Starter
Interior area
- Total interior livable area: 3,773 sqft
Video & virtual tour
Property
Parking
- Total spaces: 3
- Parking features: Additional Parking, Circular Driveway
- Attached garage spaces: 3
Features
- Levels: Two
- Stories: 2
- Patio & porch: Front Porch, Patio, Balcony, Covered
- Exterior features: Balcony, Lighting, Storage
- Pool features: In Ground, Pool, Waterfall
- Fencing: Fenced,Full,Gate,Privacy,Wood
Lot
- Size: 0.5 Acres
- Features: Corner Lot, Landscaped
Details
- Parcel number: 139014
- Other equipment: Home Theater
Construction
Type & style
- Home type: SingleFamily
- Architectural style: Colonial,Farmhouse
- Property subtype: Single Family Residence
- Attached to another structure: Yes
Materials
- Brick
- Foundation: Slab
- Roof: Composition
Condition
- Year built: 1992
Utilities & green energy
- Sewer: Public Sewer
- Water: Public
- Utilities for property: Sewer Available, Water Available, Cable Available
Community & HOA
Community
- Security: Carbon Monoxide Detector(s), Smoke Detector(s)
- Subdivision: Greenacres Place #1
HOA
- Has HOA: Yes
- Services included: Maintenance Grounds
- HOA fee: $150 annually
- HOA name: Greenacres Place Hoa
- HOA phone: 000-000-0000
Location
- Region: Bossier City
Financial & listing details
- Price per square foot: $146/sqft
- Tax assessed value: $453,448
- Annual tax amount: $3,733
- Date on market: 7/6/2026
- Cumulative days on market: 31 days
Estimated market value
Not available
Estimated sales range
Not available
$3,080/mo
Price history
| Date | Event | Price |
|---|---|---|
| 7/13/2026 | Pending sale | $549,900$146/sqft |
Source: NTREIS #21322129 Report a problem | ||
| 7/6/2026 | Listed for sale | $549,900+29.4%$146/sqft |
Source: NTREIS #21322129 Report a problem | ||
| 7/5/2017 | Sold | -- |
Source: Public Record Report a problem | ||
| 5/31/2017 | Pending sale | $424,900$113/sqft |
Source: Southern Realty Services LLC #205719 Report a problem | ||
| 5/2/2017 | Listed for sale | $424,900$113/sqft |
Source: Southern Realty Services, LLC #205719 Report a problem | ||
| 10/25/2006 | Sold | -- |
Source: Public Record Report a problem | ||
Public tax history
| Year | Property taxes | Tax assessment |
|---|---|---|
| 2025 | $4,708 -1% | $45,345 |
| 2024 | $4,756 +10.3% | $45,345 +15.4% |
| 2023 | $4,313 +0.5% | $39,294 |
| 2022 | $4,292 | $39,294 |
| 2021 | $4,292 | $39,294 |
| 2020 | $4,292 -2.9% | $39,294 -0.8% |
| 2019 | $4,419 -15.7% | $39,630 |
| 2018 | $5,239 +465.9% | $39,630 +13.8% |
| 2017 | $926 +16% | $34,820 |
| 2016 | $798 | $34,820 -0.6% |
| 2015 | $798 +0.1% | $35,030 |
| 2014 | $797 -76.6% | $35,030 |
| 2013 | $3,408 | $35,030 |
| 2012 | $3,408 +3.2% | $35,030 +1.7% |
| 2011 | $3,303 +1.2% | $34,450 |
| 2010 | $3,264 | $34,450 |
Find assessor info on the county website
Monthly payment
Est. payment
Payment breakdown
Explore the cost of this home by adjusting the details. Changes won't be saved.Climate risks
Neighborhood: 71111
Nearby schools
GreatSchools rating
- 7/10Apollo Elementary SchoolGrades: PK-5Distance: 0.9 mi
- 8/10Airline High SchoolGrades: 8-12Distance: 1 mi
- 6/10Greenacres Middle SchoolGrades: 6-8Distance: 1.8 mi
Schools provided by the listing agent
- Elementary: Bossier ISD schools
- Middle: Bossier ISD schools
- High: Bossier ISD schools
- District: Bossier PSB
Source: NTREIS. This data may not be complete. We recommend contacting the local school district to confirm school assignments for this home.
- $424,5004 bd4 ba3.4k sqft237 Norcross St, Bossier City, LA 71111Off Market

- $399,4003 bd2 ba3k sqft100 Yardley Ct, Bossier City, LA 71111Off Market

- $299,5003 bd2 ba2.1k sqft235 Norcross St, Bossier City, LA 71111Off Market
- $392,800-- bd3 ba2.5k sqft337 Greenacres Blvd, Bossier City, LA 71111Off Market
- $302,2004 bd2 ba2.1k sqft234 Summit Dr, Bossier City, LA 71111Off Market
- $--4 bd3 ba2.7k sqft339 Greenacres Blvd, Bossier City, LA 71111Sold
- $291,9003 bd2 ba2.1k sqft230 Norcross St, Bossier City, LA 71111Off Market
- $270,2003 bd2 ba1.7k sqft335 Greenacres Blvd, Bossier City, LA 71111Off Market
A local agent can set up tours, give advice and negotiate with sellers.
A local lender can help you make sure your offer is ready when you are.
Similar homes
- $549,0004 bd4 ba3.2k sqft532 Parklane Dr, Bossier City, LA 71111For Sale
 MLS ID #21334395, Stacey Thomas. NTREIS
 - $559,9006 bd4 ba3.5k sqft119 Dover Ct, Bossier City, LA 71111For Sale
 MLS ID #21345056, Frederic Dinca. NTREIS
 - $469,5004 bd4 ba3.7k sqft110 Southwood Dr, Bossier City, LA 71111For Sale
 MLS ID #21172199, Megan Harmon. NTREIS
 - $589,0004 bd4 ba3.7k sqft101 Chesterton Ct, Bossier City, LA 71111For Sale
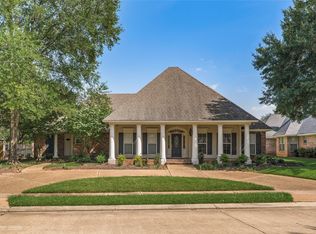 MLS ID #21205248, Tammi Montgomery. NTREIS
 - $549,9995 bd5 ba3.7k sqft2481 Churchill Dr, Bossier City, LA 71111For SaleMLS ID #21283749, Stacey Thomas. NTREIS
- $700,0004 bd4 ba3.7k sqft105 Calais Ct, Bossier City, LA 71111For SaleMLS ID #21350810, Mindy Wardlaw. NTREIS
- $599,0004 bd3 ba2.5k sqft254 Poydras Ave, Bossier City, LA 71111For SaleMLS ID #21351992, Pam Burnside. NTREIS
- $465,0003 bd3 ba3k sqft12 Chez Moi Dr, Bossier City, LA 71111For SaleMLS ID #21348335, Tammie Harris. NTREIS
- $534,9005 bd4 ba3.4k sqft39 Victorias Dr, Bossier City, LA 71111For SaleMLS ID #21223964, Adam Lytle. NTREIS
- $580,0003 bd4 ba2.8k sqft112 Vieux Carre, Bossier City, LA 71111For SaleMLS ID #21337289, Opha Phillips. NTREIS
- $474,9004 bd4 ba3k sqft340 Hunters Hollow Dr, Bossier City, LA 71111For SaleMLS ID #21332243, Jennifer Ward. NTREIS
- $529,0004 bd3 ba3k sqft101 Stonebridge Blvd, Bossier City, LA 71111For SaleMLS ID #21231620, Debbie Hynes. NTREIS
- $565,0004 bd3 ba3.6k sqft520 Canterbury Ln, Bossier City, LA 71111For SaleMLS ID #21279399, Kacey Moore. NTREIS
- $550,0004 bd3 ba3.6k sqft946 Sheridan Ave, Shreveport, LA 71104For SaleMLS ID #21352022, Melissa Anderson. NTREIS
- $675,0004 bd3 ba2.7k sqft108 Calais Ct, Bossier City, LA 71111For SaleMLS ID #21244842, Rachel Waller. NTREIS
- $699,0005 bd4 ba4k sqft105 Esplanade Ct, Bossier City, LA 71111For SaleMLS ID #21256694, Karen Hoell. NTREIS
- $479,0004 bd3 ba3k sqft519 Canterbury Ln, Bossier City, LA 71111For SaleMLS ID #21251670, Mary Jo Gray. NTREIS
- $449,0004 bd3 ba2.7k sqft4000 Wilderness Ln, Bossier City, LA 71111For SaleMLS ID #21347301, Cassie Person. NTREIS
- $650,0006 bd4 ba3.9k sqft227 Piccadilly Cir, Bossier City, LA 71111For SaleMLS ID #21244244, Kyle Straughan. NTREIS
- $425,0004 bd3 ba2.7k sqft5404 Coach Rd, Bossier City, LA 71111For SaleMLS ID #21333530, Tyler Covell. NTREIS
