Discover this exceptionally maintained, popular floor plan in the highly sought after community Cresmont Apex. This stunning 5-bedroom, 3-bathroom home has thoughtfully crafted spacious interiors. Offers the perfect blend of style, functionality, and everyday comfort living. The bright, open-concept main level features expansive living and dining areas that flow seamlessly into the well-appointed kitchen that is completed with abundant cabinetry, generous counter space and plenty of room to gather with family and friends. A highly desirable first-floor bedroom and full bath provide the perfect space for guests or a private home office. Upstairs, the spacious primary suite offers a private retreat featuring dual walk-in closets and an en-suite bathroom with a walk-in shower and a separate soaking tub, creating a comfortable space to unwind. Three additional bedrooms and loft offer ample space for family, while the expansive third-floor bonus/game room provides endless possibilities as a media room, recreation area, home gym, playroom, or additional flex space. Step outside to your own backyard retreat featuring an enclosed patio with hardwood floors, allowing you to enjoy outdoor living year-round. The additional patio is perfect for outdoor grill, entertainment or simply relaxing while overlooking the backyard. Ideally located just minutes from charming Downtown Apex, this home offers convenient access to shopping, dining, parks, top-rated schools, and major highways, making it easy to enjoy everything the Triangle has to offer. With unbeatable location and top rated schools, this exceptional home is one you don't want to miss. Its time to schedule your private showing right away.
Pending
$925,000
334 Stonehouse Dr, Apex, NC 27523
5beds
3,547sqft
:
Get pre-qualified$5,483/mo
Single Family Residence, Residential
Built in 2017
6,969 Square Feet Lot
$897,600 Zestimate®
$261/sqft
$44/mo HOA
What's special
Thoughtfully crafted spacious interiorsPrivate home officeGenerous counter spaceWell-appointed kitchenSpacious primary suiteDual walk-in closetsBright open-concept main level
- 14 days |
- 1,026 |
- 26 |
Likely to sell faster than
Zillow last checked:
Listing updated:
Listed by:
Isha Singasani 434-544-1100,
Eastside Realty LLC
Source: Doorify MLS,MLS#: 10178932
Facts & features
Interior
Bedrooms & bathrooms
- Bedrooms: 5
- Bathrooms: 3
- Full bathrooms: 3
Heating
- Central, Forced Air, Natural Gas
Cooling
- Central Air, Electric
Appliances
- Included: Built-In Range, Cooktop, Dishwasher, Dryer, Exhaust Fan, Gas Cooktop, Ice Maker, Microwave, Refrigerator, Washer/Dryer, Water Heater
- Laundry: Laundry Room
Features
- Entrance Foyer, Granite Counters, Kitchen Island, Open Floorplan, Pantry, Recessed Lighting, Smooth Ceilings, Walk-In Closet(s)
- Flooring: Carpet, Hardwood
- Doors: ENERGY STAR Qualified Doors
- Windows: ENERGY STAR Qualified Windows
- Number of fireplaces: 1
- Fireplace features: Family Room, Gas
- Common walls with other units/homes: No Common Walls
Interior area
- Total structure area: 3,547
- Total interior livable area: 3,547 sqft
- Finished area above ground: 3,547
- Finished area below ground: 0
Property
Parking
- Total spaces: 4
- Parking features: Garage, Garage Faces Front
- Attached garage spaces: 2
- Uncovered spaces: 2
Features
- Levels: Tri-Level
- Stories: 3
- Patio & porch: Front Porch, Glass Enclosed, Patio
- Fencing: None
- Has view: Yes
Lot
- Size: 6,969 Square Feet
- Features: Front Yard, Landscaped, Level
Details
- Additional structures: None
- Parcel number: 0733044756
Construction
Type & style
- Home type: SingleFamily
- Architectural style: Traditional
- Property subtype: Single Family Residence, Residential
Materials
- Brick, Fiber Cement
- Foundation: Slab
- Roof: Shingle
Condition
- New construction: No
- Year built: 2017
Details
- Builder name: Lennar
Utilities & green energy
- Sewer: Public Sewer
- Water: Public
Community & HOA
Community
- Features: Curbs, Sidewalks, Street Lights
- Subdivision: Crestmont
HOA
- Has HOA: Yes
- Amenities included: None
- Services included: Storm Water Maintenance
- HOA fee: $264 semi-annually
Location
- Region: Apex
Financial & listing details
- Price per square foot: $261/sqft
- Tax assessed value: $884,643
- Annual tax amount: $8,075
- Date on market: 7/9/2026
- Road surface type: Asphalt
Estimated market value
$897,600
$853,000 - $942,000
$3,613/mo
Price history
| Date | Event | Price |
|---|---|---|
| 7/17/2026 | Pending sale | $925,000$261/sqft |
Source:  Doorify MLS #10178932 Report a problem Doorify MLS #10178932 Report a problem | ||
| 7/9/2026 | Listed for sale | $925,000+82.3%$261/sqft |
Source: Doorify MLS #10178932 Report a problem | ||
| 12/18/2017 | Sold | $507,390$143/sqft |
Source: Doorify MLS #2133722 Report a problem | ||
Public tax history
| Year | Property taxes | Tax assessment |
|---|---|---|
| 2025 | $7,744 +2.3% | $884,643 |
| 2024 | $7,570 +35.5% | $884,643 +74.3% |
| 2023 | $5,588 +6.5% | $507,565 |
| 2022 | $5,245 +4% | $507,565 |
| 2021 | $5,045 +1% | $507,565 |
| 2020 | $4,994 -5.1% | $507,565 +10% |
| 2019 | $5,261 | $461,487 |
| 2018 | $5,261 | $461,487 |
Find assessor info on the county website
Monthly payment
Est. payment
Payment breakdown
Explore the cost of this home by adjusting the details. Changes won't be saved.Climate risks
Neighborhood: 27523
Nearby schools
GreatSchools rating
- 10/10White Oak ElementaryGrades: PK-5Distance: 1.6 mi
- 10/10Mills Park Middle SchoolGrades: 6-8Distance: 3 mi
- 10/10Green Level High SchoolGrades: 9-12Distance: 0.3 mi
Schools provided by the listing agent
- Elementary: Wake County Schools
- Middle: Wake County Schools
- High: Wake County Schools
Source: Doorify MLS. This data may not be complete. We recommend contacting the local school district to confirm school assignments for this home.
- $856,9005 bd3 ba3.1k sqft338 Stonehouse Dr, Apex, NC 27523Off Market
- $896,4005 bd3 ba3.1k sqft330 Stonehouse Dr, Apex, NC 27523Off Market
- $938,0005 bd5 ba3.4k sqft342 Stonehouse Dr, Apex, NC 27523Off Market

- $910,400-- bd3 ba3.4k sqft326 Stonehouse Dr, Apex, NC 27523Off Market
- $907,500-- bd3 ba3.3k sqft2301 Braxton Wood Ln, Apex, NC 27523Off Market
- $1,071,7005 bd4 ba4.1k sqft2300 Braxton Wood Ln, Apex, NC 27523Off Market
- $991,800-- bd3 ba3.9k sqft2305 Braxton Wood Ln, Apex, NC 27523Off Market
- $901,200-- bd3 ba3.1k sqft346 Stonehouse Dr, Apex, NC 27523Off Market
A local agent can set up tours, give advice and negotiate with sellers.
Similar homes
- $899,0004 bd4 ba3.2k sqft2214 Pollard Pl, Cary, NC 27519For Sale

 MLS ID #10166127, Young Lee. Doorify MLS
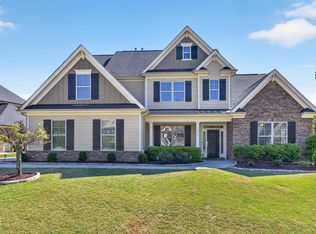
 - $930,0004 bd4 ba3.1k sqft836 Boone Ridge Ln, Cary, NC 27519For Sale
 MLS ID #10160269, Stacy Danzey. Doorify MLS
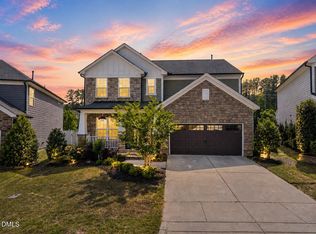
 - $765,0004 bd3 ba2.7k sqft2464 Emily Brook Way, Apex, NC 27523For Sale
 MLS ID #10162743, Joe Matthews. Doorify MLS
 - $1,099,0005 bd5 ba3.7k sqft221 Birdsgrove Ct, Cary, NC 27519For Sale
 MLS ID #10179243, Hannah Chan. Doorify MLS
 - $999,0004 bd4 ba3.9k sqft3273 Shannon Woods Ln, Apex, NC 27523For SaleMLS ID #10176648, Matthew Dover. Doorify MLS
- $975,0005 bd4 ba4.9k sqft1037 Bender Ridge Dr, Morrisville, NC 27560For SaleMLS ID #10179177, Theresa Lunt. Doorify MLS
- $995,0004 bd4 ba3.1k sqft912 Village View Ln, Cary, NC 27519For SaleMLS ID #10171355, Teo Westenhaver. Doorify MLS
- $990,0006 bd6 ba4.4k sqft3401 Ogle Dr, Cary, NC 27518For SaleMLS ID #10176790, Naama Shaked. Doorify MLS
- $900,0006 bd6 ba4.1k sqft129 Tisbury Dr, Holly Springs, NC 27540For SaleMLS ID #10172099, Matthew Dover. Doorify MLS
- $600,0004 bd3 ba1.9k sqft217 Old Dock Trl, Cary, NC 27519For SaleMLS ID #10178697, Rob Bone. Doorify MLS
- $748,0004 bd3 ba2.9k sqft3910 Glorybower Way, Apex, NC 27502For SaleMLS ID #10168806, Shreyans Kochar. Doorify MLS
- $1,149,0004 bd4 ba3.5k sqft125 Damsire Way, Cary, NC 27513For SaleMLS ID #10157933, Millicent Williams. Doorify MLS
- $850,0005 bd5 ba3.8k sqft300 Ironcreek Pl, Apex, NC 27539For SaleMLS ID #10176557, Jennifer Donahue. Doorify MLS
- $799,0004 bd4 ba3.4k sqft147 S Farnleigh Dr, Chapel Hill, NC 27517For SaleMLS ID #10178914, Lisa Southern. Doorify MLS
- $895,0004 bd5 ba4.2k sqft6721 Winter Garden Way, Holly Springs, NC 27540For SaleMLS ID #10165836, April Auman. Doorify MLS
- $835,0006 bd6 ba4.6k sqft360 Fire Opal Ln, Holly Springs, NC 27540For SaleMLS ID #10179169, AnnMarie Janni. Doorify MLS
- $765,0005 bd4 ba3k sqft405 Liberty Rose Drive, Morrisville, NC 27560For SaleMLS ID #10167103, Shikha Anand. eXp Realty
- $635,0003 bd3 ba2.7k sqft2267 Grants Pass Sta, Apex, NC 27502For SaleMLS ID #10181872, Benjamin Passwaters. Doorify MLS
- $544,9003 bd4 ba2.4k sqft931 Haybeck Ln, Apex, NC 27523For SaleMLS ID #10178771, Eddie Wilson. Doorify MLS
- $1,150,0006 bd5 ba4.7k sqft400 White Iris Loop, Cary, NC 27519For SaleMLS ID #10159301, Karen Coe. Doorify MLS
