Built in 2022 by TK Morrison, this custom home offers nearly 4,000 square feet of thoughtfully designed living space on an oversized South University Hills lot. Five bedrooms, a dedicated office (or a 6th conforming main-floor bedroom with closet), and a finished basement provide room to entertain, work, host, and settle into everyday life. Soaring ceilings and oversized windows fill the open floor plan with natural light. Wide-plank hardwood floors, custom cabinetry, designer tilework, luxe quartz countertops, a walk-in pantry, and a striking fireplace bring texture and warmth to a sophisticated blend of traditional and contemporary finishes. The well-appointed kitchen pairs top-of-the-line stainless steel appliances with generous storage, including a large center island.
The spacious primary suite offers a beautifully finished bath with European-style shower glass and premium fixtures, plus discreet direct access to the laundry room. Three additional bedrooms and a full bathroom are just down the hall. With nearly 10-foot ceilings, an additional bedroom, and a bathroom, the fully finished basement creates a comfortable retreat for guests. Dual HVAC systems provide zoned heating and cooling, while solar, a radon mitigation system, and an EV charger add thoughtful efficiency. Professionally landscaped front and rear yards, a covered front porch, an oversized back patio, and an oversized two-car garage with built-in storage complete the property. Enjoy a round at Wellshire Golf Course, explore the shops at Happy Canyon, and come home to a residence that pairs considered design with the ease of south Denver living.
Accepting backups
$1,500,000
3341 S Fairfax Street, Denver, CO 80222
5beds
3,934sqft
Single Family Residence
Built in 2022
8,000 Square Feet Lot
$-- Zestimate®
$381/sqft
$-- HOA
What's special
- 21 days
- 659
- 64
Zillow last checked:
Listing updated:
Listed by:
Erin Brumleve 720-295-6065 e.brumleve@kw.com,
Keller Williams DTC
Source: REcolorado as distributed by MLS GRID,MLS#: 6269436
Facts & features
Interior
Bedrooms & bathrooms
- Bedrooms: 5
- Bathrooms: 4
- Full bathrooms: 3
- 1/2 bathrooms: 1
- Main level bathrooms: 1
Bedroom
- Description: Vaulted Ceilings, Ensuite Bath, Built-In Shelving
- Features: Primary Suite
- Level: Upper
- Area: 252 Square Feet
- Dimensions: 14 x 18
Bedroom
- Level: Upper
- Area: 143 Square Feet
- Dimensions: 13 x 11
Bedroom
- Level: Upper
- Area: 143 Square Feet
- Dimensions: 13 x 11
Bedroom
- Level: Upper
- Area: 156 Square Feet
- Dimensions: 12 x 13
Bedroom
- Description: Walk-In Shower, Quartz Surfaces
- Level: Basement
- Area: 156 Square Feet
- Dimensions: 13 x 12
Bathroom
- Description: Statement Tile, Quartz Surfaces
- Level: Main
Bathroom
- Description: Dual Quartz Vanity, Oversized Shower, Private Water Closet
- Features: Primary Suite
- Level: Upper
Bathroom
- Level: Upper
Bathroom
- Description: Tall Ceilings, Large Closet, Egress Window
- Level: Basement
Dining room
- Description: Open Concept, Sliding French Doors Lead To Covered Patio
- Level: Main
- Area: 194.81 Square Feet
- Dimensions: 16.1 x 12.1
Family room
- Description: Spacious Rec Space With High Ceilings And Egress Windows
- Level: Basement
Kitchen
- Description: Quartz Surfaces, Custom Cabinetry, Stainless Steel Jennair Appliances
- Level: Main
- Area: 163.2 Square Feet
- Dimensions: 19.2 x 8.5
Laundry
- Description: Conveniently Connected To Primary Bedroom Closet
- Level: Upper
Living room
- Description: Wood Floors, Gas Fireplace, Custom Shelves
- Level: Main
- Area: 280 Square Feet
- Dimensions: 14 x 20
Office
- Description: French Doors, Closet, Office Or 6th Conforming Main Floor Bedroom
- Level: Main
- Area: 156 Square Feet
- Dimensions: 12 x 13
Utility room
- Level: Basement
Heating
- Forced Air, Natural Gas
Cooling
- Central Air
Appliances
- Included: Dishwasher, Disposal, Dryer, Microwave, Oven, Range, Range Hood, Refrigerator, Self Cleaning Oven, Tankless Water Heater, Washer
- Laundry: In Unit
Features
- Built-in Features, Eat-in Kitchen, Entrance Foyer, High Ceilings, High Speed Internet, Kitchen Island, Open Floorplan, Pantry, Primary Suite, Quartz Counters, Radon Mitigation System, Smart Thermostat, Smoke Free, Vaulted Ceiling(s), Walk-In Closet(s), Wired for Data
- Flooring: Carpet, Tile, Wood
- Windows: Double Pane Windows
- Basement: Finished,Full
- Number of fireplaces: 1
- Fireplace features: Living Room
Interior area
- Total structure area: 3,934
- Total interior livable area: 3,934 sqft
- Finished area above ground: 2,706
- Finished area below ground: 1,228
Video & virtual tour
Property
Parking
- Total spaces: 4
- Parking features: Concrete, Electric Vehicle Charging Station(s), Exterior Access Door, Lighted, Oversized
- Attached garage spaces: 2
- Details: Off Street Spaces: 2
Features
- Levels: Two
- Stories: 2
- Patio & porch: Covered, Patio
- Exterior features: Dog Run, Gas Valve, Lighting, Private Yard
- Fencing: Full
Lot
- Size: 8,000 Square Feet
- Features: Irrigated, Level, Near Public Transit, Sprinklers In Front, Sprinklers In Rear
- Residential vegetation: Grassed
Details
- Parcel number: 631405010
- Zoning: S-SU-D
- Special conditions: Standard
Construction
Type & style
- Home type: SingleFamily
- Architectural style: Contemporary
- Property subtype: Single Family Residence
Materials
- Brick, Cement Siding, Frame, Stone
- Foundation: Concrete Perimeter
- Roof: Composition
Condition
- New Construction
- New construction: Yes
- Year built: 2022
Utilities & green energy
- Electric: 220 Volts, 220 Volts in Garage
- Sewer: Public Sewer
- Water: Public
- Utilities for property: Cable Available, Electricity Connected, Natural Gas Available, Natural Gas Connected
Green energy
- Energy efficient items: Thermostat
Community & HOA
Community
- Security: Carbon Monoxide Detector(s), Radon Detector, Smoke Detector(s)
- Subdivision: University Hills / Eisenhower Park
HOA
- Has HOA: No
Location
- Region: Denver
Financial & listing details
- Price per square foot: $381/sqft
- Tax assessed value: $1,527,900
- Annual tax amount: $8,241
- Date on market: 10/2/2026
- Listing terms: 1031 Exchange,Cash,Conventional,FHA,Jumbo,VA Loan
- Exclusions: Seller Personal Property, Trampoline, And Staging Items
- Ownership: Individual
- Electric utility on property: Yes
- Road surface type: Paved
Estimated market value
Not available
Estimated sales range
Not available
Not available
Price history
| Date | Event | Price |
|---|---|---|
| 10/7/2026 | Pending sale | $1,500,000$381/sqft |
Source:  REcolorado as distributed by MLS GRID #6269436 Report a problem | ||
| 10/2/2026 | Listed for sale | $1,500,000+0.3%$381/sqft |
Source: REcolorado as distributed by MLS GRID #6269436 Report a problem | ||
| 8/16/2022 | Sold | $1,495,000+484%$380/sqft |
Source: REcolorado as distributed by MLS GRID #5501513 Report a problem | ||
| 12/15/2020 | Sold | $256,000+38.5%$65/sqft |
Source: Public Record Report a problem | ||
| 6/6/2020 | Listing removed | $1,900 |
Source: Colorado And Company Real Estate, Inc #3120948 Report a problem | ||
| 6/5/2020 | Listed for rent | $1,900 |
Source: Colorado And Company Real Estate, Inc #3120948 Report a problem | ||
| 1/14/2013 | Sold | $184,850$47/sqft |
Source: Public Record Report a problem | ||
| 11/28/2012 | Price change | $184,850-2.6%$47/sqft |
Source: RE/MAX Masters, Inc. #1145498 Report a problem | ||
| 11/15/2012 | Price change | $189,850-3.6%$48/sqft |
Source: RE/MAX Masters, Inc. #1145498 Report a problem | ||
| 10/20/2012 | Listed for sale | $196,850+9.9%$50/sqft |
Source: RE/MAX Masters, Inc. #1145498 Report a problem | ||
| 4/29/2006 | Sold | $179,100$46/sqft |
Source: Public Record Report a problem | ||
Public tax history
| Year | Property taxes | Tax assessment |
|---|---|---|
| 2025 | $7,641 +2.2% | $107,720 +11.7% |
| 2024 | $7,476 +120.4% | $96,480 -13.8% |
| 2023 | $3,393 +97.1% | $111,960 +162.4% |
| 2022 | $1,721 +0.2% | $42,660 +67.6% |
| 2021 | $1,718 +2.9% | $25,460 +10% |
| 2020 | $1,669 +5.1% | $23,151 -0.7% |
| 2019 | $1,589 | $23,313 +13.5% |
| 2018 | $1,589 +0.3% | $20,540 |
| 2017 | $1,584 +12.8% | $20,540 +14.3% |
| 2016 | $1,404 +22% | $17,970 |
| 2015 | $1,150 0% | $17,970 +29.7% |
| 2014 | $1,151 -9.4% | $13,850 |
| 2013 | $1,270 +17.9% | $13,850 -8.3% |
| 2012 | $1,077 +8.4% | $15,110 +1.3% |
| 2011 | $994 +2.2% | $14,910 -0.1% |
| 2010 | $973 +1.7% | $14,930 |
| 2009 | $956 -0.2% | $14,930 +4.3% |
| 2008 | $958 +101.8% | $14,320 -7.1% |
| 2007 | $475 -49.4% | $15,420 +8.7% |
| 2006 | $939 +8.2% | $14,180 |
| 2005 | $867 +113.1% | $14,180 +2.4% |
| 2003 | $407 -49.1% | $13,850 +1.8% |
| 2002 | $799 | $13,600 +21.8% |
| 2001 | -- | $11,170 |
Find assessor info on the county website
Monthly payment
Est. payment
Payment breakdown
Explore the cost of this home by adjusting the details. Changes won't be saved.Climate risks
Neighborhood: University Hills
Nearby schools
Schools provided by the listing agent
- Elementary: Bradley
- Middle: Hamilton
- High: Thomas Jefferson
- District: Denver 1
Source: REcolorado as distributed by MLS GRID. This data may not be complete. We recommend contacting the local school district to confirm school assignments for this home.


Similar homes
- $1,495,0006 bd5 ba4.7k sqft2980 S Cherry Way, Denver, CO 80222For Sale
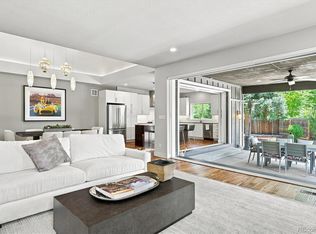
 MLS ID #8396338, Christine Trigg, Corcoran Perry & Co.. REcolorado as distributed by MLS GRID
- $1,475,0004 bd4 ba3.5k sqft3081 S Ash St, Denver, CO 80222For Sale
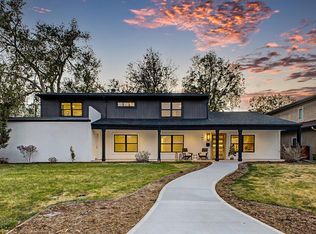
 MLS ID #1068467, Jenny Usaj, Usaj Realty. IRES as distributed by MLS GRID
- $1,425,0008 bd7 ba4.1k sqft1720 S Fairfax Street, Denver, CO 80222New Construction
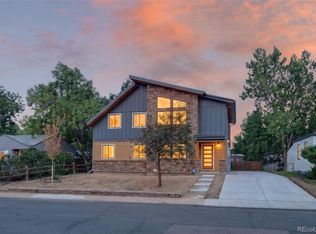 MLS ID #5289208, Richard A. Sly, Keller Williams DTC. REcolorado as distributed by MLS GRID
- $1,375,0005 bd3 ba3.5k sqft2260 Leyden Street, Denver, CO 80207For Sale
 MLS ID #9666818, Sydney Westland, Mavi Unlimited Inc. REcolorado as distributed by MLS GRID
- $1,350,0004 bd3 ba2.9k sqft2030 S Humboldt Street, Denver, CO 80210For SaleMLS ID #2434552, Kim Kronenberger, RE/MAX Professionals. REcolorado as distributed by MLS GRID
- $1,325,0006 bd4 ba3.9k sqft1440 Josephine Street, Denver, CO 80206For SaleMLS ID #6248306, Jamik Sabir, Guardian Real Estate Group. REcolorado as distributed by MLS GRID
- $1,490,0005 bd5 ba3.5k sqft537 Josephine Street, Denver, CO 80206New ConstructionMLS ID #3859031, Ryan Devin, Keller Williams Advantage Realty LLC. REcolorado as distributed by MLS GRID
- $1,495,0004 bd5 ba3.5k sqft2526 King Street, Denver, CO 80211For SaleMLS ID #8973161, Kathryn Bartic, Keller Williams Integrity Real Estate LLC. REcolorado as distributed by MLS GRID
- $1,325,0005 bd5 ba3.5k sqft2160 S Grant St, Denver, CO 80210New ConstructionMLS ID #1069460, Casey Perry, Compass-Denver. IRES as distributed by MLS GRID
- $950,0004 bd4 ba2.9k sqft3831 S Hillcrest Drive, Denver, CO 80237For SaleMLS ID #3291525, Mark Risley, Compass - Denver. REcolorado as distributed by MLS GRID
- $1,349,9735 bd6 ba3.6k sqft306 E Maplewood Avenue, Littleton, CO 80121For SaleMLS ID #7119293, Jennifer Heineman, Buy-Out Company Realty, LLC. REcolorado as distributed by MLS GRID
- $1,175,0005 bd4 ba3.7k sqft6309 S Monaco Court, Centennial, CO 80111For SaleMLS ID #5453011, Sydney Westland, Mavi Unlimited Inc. REcolorado as distributed by MLS GRID
- $1,100,0004 bd4 ba3.8k sqft9814 Venneford Ranch Road, Highlands Ranch, CO 80126For SaleMLS ID #6411198, Debbie Niedergerke, Compass - Denver. REcolorado as distributed by MLS GRID
- $1,975,0004 bd4 ba5.2k sqft69 Blue Heron Lane, Greenwood Village, CO 80121For SaleMLS ID #5573260, Steven Pilkington, Real Broker, LLC DBA Real. REcolorado as distributed by MLS GRID
- $1,399,0005 bd4 ba3.1k sqft3246 N Speer Boulevard, Denver, CO 80211For SaleMLS ID #2404606, Julie Bloch Burton, Celladora Real Estate. REcolorado as distributed by MLS GRID
- $1,499,0004 bd5 ba3.9k sqft1621 Yates Street, Denver, CO 80204New ConstructionMLS ID #6297040, Bobby Reginelli, MODUS Real Estate. REcolorado as distributed by MLS GRID
- $1,649,5004 bd5 ba3.3k sqft831 S Washington Street, Denver, CO 80209For SaleMLS ID #7035612, Liz Rossof, Denver Nook. REcolorado as distributed by MLS GRID
- $1,187,5003 bd5 ba4.1k sqft2229 S Sherman Street, Denver, CO 80210For SaleMLS ID #7654750, Kate Perry, LIV Sotheby's International Realty. REcolorado as distributed by MLS GRID
- $1,300,0004 bd4 ba3.2k sqft7007 E Hinsdale Avenue, Englewood, CO 80112For SaleMLS ID #3960971, Jiddi Schultz, HomeSmart Realty. REcolorado as distributed by MLS GRID
- $1,250,0005 bd5 ba4.3k sqft7945 E Prairie Meadow Dr, Denver, CO 80238For SaleMLS ID #1068296, Jennifer Kurpinsky, LIV Sotheby's Intl Realty D. IRES as distributed by MLS GRID
