Nestled on a generous corner of Hawksridge, this thoughtfully designed residence blends comfort and functionality with timeless appeal. Offering over 2,000 square feet of living space, the home features spacious gathering areas, a cozy fireplace, flexible bonus room, and inviting outdoor living spaces. The fenced backyard and covered patio provide the perfect setting for entertaining or quiet evenings at home. Conveniently located near top-rated schools, shopping, dining, and commuter routes.
Under contract - showing
$432,500
3342 Meadowhill Dr, Murfreesboro, TN 37130
3beds
2,003sqft
:
Get pre-qualified$2,643/mo
Single Family Residence, Residential
Built in 1998
0.34 Acres Lot
$-- Zestimate®
$216/sqft
$-- HOA
What's special
Cozy fireplaceFenced backyardFlexible bonus roomCovered patioSpacious gathering areasInviting outdoor living spaces
- 72 days |
- 267 |
- 16 |
Likely to sell faster than
Zillow last checked:
Listing updated:
Listed by:
Suzanne Slayton 615-424-6959,
Compass 615-896-4040
Source: RealTracs MLS as distributed by MLS GRID,MLS#: 3220252
Facts & features
Interior
Bedrooms & bathrooms
- Bedrooms: 3
- Bathrooms: 2
- Full bathrooms: 2
- Main level bedrooms: 3
Bedroom 1
- Features: Walk-In Closet(s)
- Level: Walk-In Closet(s)
- Area: 195 Square Feet
- Dimensions: 15x13
Bedroom 2
- Area: 143 Square Feet
- Dimensions: 13x11
Bedroom 3
- Area: 144 Square Feet
- Dimensions: 12x12
Primary bathroom
- Features: Double Vanity
- Level: Double Vanity
Dining room
- Features: Formal
- Level: Formal
- Area: 120 Square Feet
- Dimensions: 12x10
Kitchen
- Features: Eat-in Kitchen
- Level: Eat-in Kitchen
- Area: 99 Square Feet
- Dimensions: 11x9
Living room
- Features: Great Room
- Level: Great Room
- Area: 286 Square Feet
- Dimensions: 22x13
Other
- Features: Media Room
- Level: Media Room
- Area: 140 Square Feet
- Dimensions: 14x10
Recreation room
- Features: Second Floor
- Level: Second Floor
- Area: 242 Square Feet
- Dimensions: 22x11
Heating
- Central
Cooling
- Central Air
Appliances
- Included: Electric Range, Dishwasher, Disposal, Microwave, Stainless Steel Appliance(s)
Features
- Flooring: Carpet, Laminate, Tile
- Basement: None
- Number of fireplaces: 1
Interior area
- Total structure area: 2,003
- Total interior livable area: 2,003 sqft
- Finished area above ground: 2,003
Property
Parking
- Total spaces: 4
- Parking features: Garage Faces Side
- Garage spaces: 2
- Uncovered spaces: 2
Features
- Levels: Two
- Stories: 2
- Patio & porch: Patio, Covered, Porch
- Fencing: Back Yard
Lot
- Size: 0.34 Acres
- Dimensions: 104 x 125.48 IRR
- Features: Level
- Topography: Level
Details
- Parcel number: 059N B 00200 R0034913
- Special conditions: Standard
Construction
Type & style
- Home type: SingleFamily
- Architectural style: Traditional
- Property subtype: Single Family Residence, Residential
Materials
- Brick, Vinyl Siding
- Roof: Shingle
Condition
- New construction: No
- Year built: 1998
Utilities & green energy
- Sewer: Public Sewer
- Water: Public
- Utilities for property: Water Available
Community & HOA
Community
- Subdivision: Hawksridge Sec 2 Ph 1
HOA
- Has HOA: No
Location
- Region: Murfreesboro
Financial & listing details
- Price per square foot: $216/sqft
- Tax assessed value: $285,100
- Annual tax amount: $2,016
- Date on market: 5/22/2026
Estimated market value
Not available
Estimated sales range
Not available
Not available
Price history
| Date | Event | Price |
|---|---|---|
| 7/16/2026 | Contingent | $432,500$216/sqft |
Source:  RealTracs MLS as distributed by MLS GRID #3220252 Report a problem RealTracs MLS as distributed by MLS GRID #3220252 Report a problem | ||
| 5/23/2026 | Listed for sale | $432,500+3278.9%$216/sqft |
Source: RealTracs MLS as distributed by MLS GRID #3220252 Report a problem | ||
| 1/6/1999 | Sold | $12,800$6/sqft |
Source: Public Record Report a problem | ||
Public tax history
| Year | Property taxes | Tax assessment |
|---|---|---|
| 2025 | $2,016 | $71,275 |
| 2024 | $2,016 | $71,275 |
| 2023 | $2,016 +8.9% | $71,275 -1.1% |
| 2022 | $1,851 +4.4% | $72,050 +42.7% |
| 2021 | $1,772 | $50,500 |
| 2020 | $1,772 +67.2% | $50,500 |
| 2019 | $1,060 -31.1% | $50,500 |
| 2018 | $1,539 +11.2% | $50,500 +41.9% |
| 2017 | $1,384 | $35,600 |
| 2016 | $1,384 | $35,600 |
| 2015 | $1,384 | $35,600 -1.2% |
| 2013 | $1,384 +2.7% | $36,050 |
| 2012 | $1,348 -9.1% | $36,050 -9.2% |
| 2011 | $1,483 | $39,700 |
| 2010 | $1,483 +2.5% | $39,700 +5.6% |
| 2008 | $1,446 -5.4% | $37,600 -5.4% |
| 2007 | $1,529 | $39,750 |
| 2006 | $1,529 +1.2% | $39,750 +18.9% |
| 2005 | $1,511 | $33,427 |
| 2004 | $1,511 | $33,427 |
| 2002 | $1,511 | $33,427 |
| 2001 | -- | $33,427 -74.3% |
| 2000 | -- | $130,129 |
Find assessor info on the county website
Monthly payment
Est. payment
Payment breakdown
Explore the cost of this home by adjusting the details. Changes won't be saved.Climate risks
Neighborhood: Hawksridge
Nearby schools
GreatSchools rating
- 8/10Erma Siegel Elementary SchoolGrades: PK-5Distance: 1.9 mi
- 8/10Oakland Middle SchoolGrades: 6-8Distance: 1.6 mi
- 8/10Oakland High SchoolGrades: 9-12Distance: 1.9 mi
Schools provided by the listing agent
- Elementary: Erma Siegel Elementary
- Middle: Oakland Middle School
- High: Oakland High School
Source: RealTracs MLS as distributed by MLS GRID. This data may not be complete. We recommend contacting the local school district to confirm school assignments for this home.
- $355,0003 bd3 ba1.8k sqft3338 Meadowhill Dr, Murfreesboro, TN 37130Sold

- $369,5003 bd2 ba1.6k sqft1006 Manderlay Way, Murfreesboro, TN 37130Off Market
- $394,2006 bd2 ba1.9k sqft3402 Meadowhill Dr, Murfreesboro, TN 37130Off Market

- $399,6003 bd3 ba1.8k sqft3339 Meadowhill Dr, Murfreesboro, TN 37130Off Market
- $325,0003 bd2 ba1.7k sqft3334 Meadowhill Dr, Murfreesboro, TN 37130Sold
- $368,900-- bd2 ba1.7k sqft1005 Manderlay Way, Murfreesboro, TN 37130Off Market
- $386,800-- bd3 ba1.8k sqft1010 Manderlay Way, Murfreesboro, TN 37130Off Market
- $442,1003 bd2 ba2.1k sqft3458 Westbrook Dr, Murfreesboro, TN 37130Off Market
A local agent can set up tours, give advice and negotiate with sellers.
A local lender can help you make sure your offer is ready when you are.
Similar homes
- $510,0003 bd3 ba2.2k sqft592 Twin Oak Dr, Murfreesboro, TN 37130For Sale
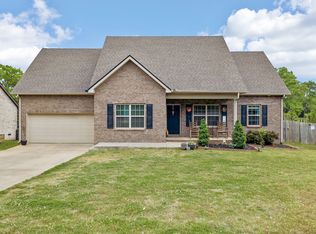
 MLS ID #3182458, Delora Massengale. RealTracs MLS as distributed by MLS GRID
 - $330,0003 bd2 ba1.1k sqft786 E Jefferson Pike, Murfreesboro, TN 37130For Sale
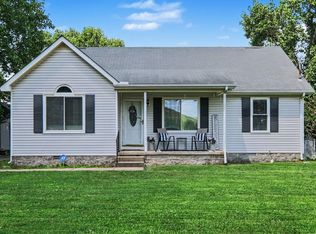 MLS ID #3305446, Rodneika Crutcher. RealTracs MLS as distributed by MLS GRID
 - $437,5253 bd2 ba2k sqft1333 Sam Houston Ave, Murfreesboro, TN 37129For Sale
 MLS ID #3220875, Steph Buell. RealTracs MLS as distributed by MLS GRID
 - $448,0003 bd2 ba1.7k sqft1722 Haynes Dr, Murfreesboro, TN 37129For Sale
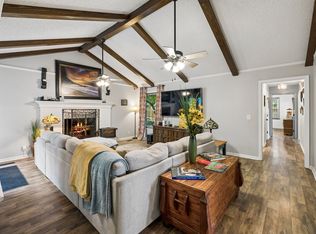 MLS ID #3186473, Angela Istvanditsch. RealTracs MLS as distributed by MLS GRID
 - $434,9003 bd2 ba1.8k sqft1513 Jeter Way, Murfreesboro, TN 37129For SaleMLS ID #3263078, Monty Smith. RealTracs MLS as distributed by MLS GRID
- $479,0004 bd3 ba2.3k sqft1928 Pennington Dr, Murfreesboro, TN 37129For SaleMLS ID #3277215, Anne Loy. RealTracs MLS as distributed by MLS GRID
- $415,0003 bd4 ba2.6k sqft776 Rack Ct, Murfreesboro, TN 37129For SaleMLS ID #3306114, Sarah Mayfield. RealTracs MLS as distributed by MLS GRID
- $448,0003 bd3 ba2k sqft1322 Alamo Ave, Murfreesboro, TN 37129For SaleMLS ID #3253504, Savannah Campbell. RealTracs MLS as distributed by MLS GRID
- $429,9003 bd3 ba2k sqft1307 Sycamore Dr, Murfreesboro, TN 37128For SaleMLS ID #3272121, Edward D. Campbell. RealTracs MLS as distributed by MLS GRID
- $439,9003 bd2 ba2.1k sqft6782 Woodbury Pike, Murfreesboro, TN 37127For SaleMLS ID #3232057, Katheryne Hestla. RealTracs MLS as distributed by MLS GRID
- $445,0003 bd2 ba1.9k sqft4904 Manchester Pike, Murfreesboro, TN 37127For SaleMLS ID #3247993, Detorie Vaughn Walker. RealTracs MLS as distributed by MLS GRID
- $559,9003 bd3 ba2.3k sqft4121 Halls Hill Pike, Murfreesboro, TN 37130For SaleMLS ID #3251534, Chris Garrett AHWD, CRS, C2EX, e-PRO, SFR, SRS. RealTracs MLS as distributed by MLS GRID
- $518,0004 bd3 ba2.2k sqft232 Waldron View Dr, Murfreesboro, TN 37130For SaleMLS ID #3242129, Ann Hoke. RealTracs MLS as distributed by MLS GRID
- $399,0003 bd2 ba2.1k sqft548 Brinkley Rd, Murfreesboro, TN 37128For SaleMLS ID #3305712, Renee Delbridge. RealTracs MLS as distributed by MLS GRID
- $449,9003 bd3 ba2.5k sqft1407 Ottawa Pl, Murfreesboro, TN 37129For SaleMLS ID #3147880, Stephanie J Stoner. RealTracs MLS as distributed by MLS GRID
- $489,9003 bd3 ba2k sqft100 Cumulus Ct, Murfreesboro, TN 37127For SaleMLS ID #3311689, Tom Arnold-The Arnold Team. RealTracs MLS as distributed by MLS GRID
- $485,0003 bd3 ba2.3k sqft5139 Heroes Ln, Murfreesboro, TN 37129For SaleMLS ID #3306040, Derek Trainer | The Trainer Group. RealTracs MLS as distributed by MLS GRID
- $457,0003 bd2 ba2k sqft506 Fallacy Ct, Murfreesboro, TN 37129For SaleMLS ID #3242251, Angie Warren. RealTracs MLS as distributed by MLS GRID
- $475,0003 bd2 ba1.9k sqft1050 Brinkley Rd, Murfreesboro, TN 37128For SaleMLS ID #3182493, Judy Knapp. RealTracs MLS as distributed by MLS GRID
- $478,9003 bd2 ba1.9k sqft2104 Red Mile Rd, Murfreesboro, TN 37127For SaleMLS ID #3189586, George W Weeks. RealTracs MLS as distributed by MLS GRID
