Welcome to Hamilton Mill Golf & Country Club, where resort-style amenities, beautiful surroundings, and an active community lifestyle come together. Tucked away on a quiet cul-de-sac surrounded by mature trees, this spacious 4-bedroom, 2.5-bath home offers a peaceful setting in one of the area's most sought-after communities. Inside, you'll find generous living spaces designed for both everyday comfort and entertaining. The updated kitchen offers a fresh, inviting space for cooking and gathering, while the surrounding living areas provide plenty of room to relax and entertain. Upstairs, the oversized primary suite is a true retreat, featuring his-and-hers closet space along with an additional area perfect for a private home office, sitting area, or exercise space. Three additional bedrooms are spacious and versatile, offering plenty of room for family, guests, or additional workspace. The unfinished basement is already framed and ready for your vision, providing an incredible opportunity to add additional living space, a media room, home gym, guest suite, workshop, or recreation area. Outside, the beautifully manicured yard, mature landscaping, and inviting backyard create a wonderful setting for enjoying the outdoors. Relax on the back porch, entertain friends, or simply enjoy the privacy and established surroundings of this cul-de-sac property. Living in Hamilton Mill is about more than just the home-it's the lifestyle. Residents enjoy access to an impressive collection of community amenities, including swimming, tennis, pickleball, volleyball, clubhouse facilities, and neighborhood activities throughout the year. Golf enthusiasts will especially appreciate being part of the Hamilton Mill community with convenient access to Hamilton Mill Golf Club and its championship course. With shopping, dining, parks, schools, and everyday conveniences just minutes away, this home combines space, location, and an exceptional community lifestyle. Come experience everything Hamilton Mill has to offer and make this cul-de-sac home your own.
Active
$595,000
3343 Greens Ridge Ct, Dacula, GA 30019
4beds
--sqft
Single Family Residence
Built in 1997
0.31 Acres Lot
$586,800 Zestimate®
$--/sqft
$103/mo HOA
What's special
Updated kitchenInviting backyardBeautifully manicured yardQuiet cul-de-sacHis-and-hers closet spaceMature landscapingSurrounded by mature trees
- 11 days
- 288
- 25
Zillow last checked:
Listing updated:
Listed by:
Amy Scott 6787254287,
Chris McCall Realty
Source: GAMLS,MLS#: 10856188
Facts & features
Interior
Bedrooms & bathrooms
- Bedrooms: 4
- Bathrooms: 3
- Full bathrooms: 2
- 1/2 bathrooms: 1
Rooms
- Room types: Foyer, Laundry
Dining room
- Features: Separate Room
Kitchen
- Features: Breakfast Area, Breakfast Bar, Breakfast Room, Kitchen Island, Pantry
Heating
- Natural Gas
Cooling
- Attic Fan, Ceiling Fan(s), Central Air, Electric
Appliances
- Included: Dishwasher, Disposal, Microwave, Refrigerator
- Laundry: Laundry Closet
Features
- Double Vanity, High Ceilings, Rear Stairs, Tray Ceiling(s), Vaulted Ceiling(s), Walk-In Closet(s)
- Flooring: Carpet, Hardwood, Tile
- Windows: Bay Window(s), Double Pane Windows
- Basement: Bath/Stubbed,Daylight,Exterior Entry,Unfinished
- Attic: Pull Down Stairs
- Number of fireplaces: 1
- Fireplace features: Family Room, Gas Log
- Common walls with other units/homes: No Common Walls
Interior area
- Total structure area: 0
- Finished area above ground: 0
- Finished area below ground: 0
Property
Parking
- Total spaces: 2
- Parking features: Garage, Garage Door Opener
- Has garage: Yes
Features
- Levels: Three Or More
- Stories: 3
- Patio & porch: Deck, Patio
- Exterior features: Sprinkler System
- Body of water: None
Lot
- Size: 0.31 Acres
- Features: Private
- Residential vegetation: Partially Wooded
Details
- Parcel number: R3002 258
Construction
Type & style
- Home type: SingleFamily
- Architectural style: Traditional
- Property subtype: Single Family Residence
Materials
- Concrete, Synthetic Stucco
- Foundation: Slab
- Roof: Composition
Condition
- Resale
- New construction: No
- Year built: 1997
Utilities & green energy
- Electric: 220 Volts
- Sewer: Public Sewer
- Water: Public
- Utilities for property: Cable Available, Electricity Available, High Speed Internet, Natural Gas Available, Sewer Available, Underground Utilities, Water Available
Community & HOA
Community
- Features: Golf, Pool, Tennis Court(s), Walk To Schools, Near Shopping
- Security: Carbon Monoxide Detector(s), Smoke Detector(s)
- Subdivision: Hamilton Mill
HOA
- Has HOA: Yes
- Services included: Swimming, Tennis
- HOA fee: $1,240 annually
Location
- Region: Dacula
Financial & listing details
- Tax assessed value: $569,100
- Annual tax amount: $6,301
- Date on market: 10/1/2026
- Cumulative days on market: 11 days
- Listing agreement: Exclusive Right To Sell
- Listing terms: Cash,Conventional,FHA,VA Loan
- Electric utility on property: Yes
Estimated market value
$586,800
$557,000 - $616,000
$2,762/mo
Price history
| Date | Event | Price |
|---|---|---|
| 10/1/2026 | Listed for sale | $595,000+158.1% |
Source:  FMLS GA #7846057 Report a problem FMLS GA #7846057 Report a problem | ||
| 10/1/2001 | Sold | $230,500-24.7% |
Source: Public Record Report a problem | ||
| 8/19/1999 | Sold | $306,000+33.7% |
Source: Public Record Report a problem | ||
| 3/14/1997 | Sold | $228,900 |
Source: Public Record Report a problem | ||
Public tax history
| Year | Property taxes | Tax assessment |
|---|---|---|
| 2026 | -- | $227,640 -2.2% |
| 2025 | $6,301 -0.5% | $232,680 +3.6% |
| 2024 | $6,335 +13.8% | $224,640 +6.5% |
| 2023 | $5,568 +0.5% | $210,880 +12.5% |
| 2022 | $5,539 +20.6% | $187,440 +36% |
| 2021 | $4,592 -0.7% | $137,800 |
| 2020 | $4,624 +3.1% | $137,800 |
| 2019 | $4,486 | $137,800 +7.2% |
| 2018 | $4,486 +7.5% | $128,600 +5.3% |
| 2016 | $4,174 +4.2% | $122,080 +8.8% |
| 2015 | $4,005 | $112,240 |
| 2014 | $4,005 +7.5% | $112,240 +10% |
| 2013 | $3,726 | $102,080 |
| 2012 | -- | $102,080 |
| 2011 | -- | $102,080 -11.6% |
| 2010 | -- | $115,440 |
| 2009 | -- | $115,440 +0.1% |
| 2007 | -- | $115,320 |
| 2006 | -- | $115,320 |
| 2005 | -- | $115,320 |
| 2004 | $1,609 +4.8% | $115,320 +6.8% |
| 2003 | $1,535 -49.7% | $107,960 |
| 2002 | $3,053 -2.7% | $107,960 |
| 2001 | $3,138 | $107,960 |
Find assessor info on the county website
Monthly payment
Est. payment
Payment breakdown
Explore the cost of this home by adjusting the details. Changes won't be saved.Climate risks
Neighborhood: 30019
Nearby schools
Schools provided by the listing agent
- Elementary: Riverside
- Middle: Frank N Osborne
- High: Mill Creek
Source: GAMLS. This data may not be complete. We recommend contacting the local school district to confirm school assignments for this home.
Similar homes
- $580,0005 bd4 ba4.2k sqft1910 Millwater Ct, Dacula, GA 30019Active
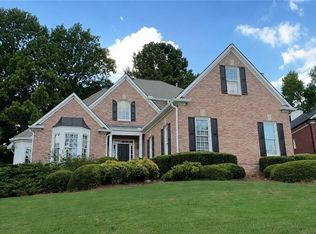
 MLS ID #10832467, Don Goodner, Atlanta Communities. GAMLS
 - $616,0006 bd5 ba4.4k sqft2455 Millwater Xing, Dacula, GA 30019Active
 MLS ID #10867574, Tanya Pickens, Opendoor Brokerage. GAMLS
 - $539,9005 bd3 ba2.1k sqft3706 Coralberry Way, Dacula, GA 30019For Sale
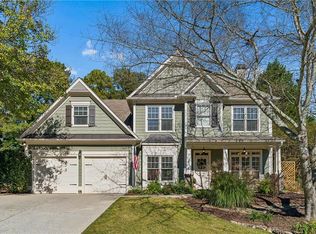
 MLS ID #7851776, Polly Byrnes, The Byrnes Group, LLC. FMLS GA
 - $599,9005 bd3 ba3.5k sqft1830 Sanborne Way, Dacula, GA 30019Active
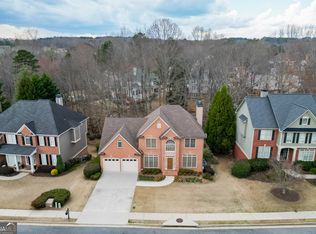 MLS ID #10707248, Bonds Realty Group, Keller Williams Realty Atl. Partners. GAMLS
 - $589,9006 bd4 ba3.7k sqft1524 Lake Heights Cir, Dacula, GA 30019ActiveMLS ID #10840780, Amber Wright, Virtual Properties Realty.com. GAMLS
- $639,9005 bd5 ba4.7k sqft3395 Forest Trace Dr, Dacula, GA 30019ActiveMLS ID #10858357, Scott Lacy, PEND Realty, LLC. GAMLS
- $595,0005 bd4 ba3.3k sqft1190 Lamont Cir, Dacula, GA 30019ActiveMLS ID #10808036, Ashley Rowlett, Heartland Real Estate. GAMLS
- $545,0004 bd4 ba2.4k sqft2850 Millwater Xing, Dacula, GA 30019For SaleMLS ID #7742172, Jung Lee, Real Estate Factory. FMLS GA
- $629,9005 bd5 ba4.3k sqft3590 Millwater Xing, Dacula, GA 30019For SaleMLS ID #7793541, Tinu Mathew, Georgia Turnkey Realty, LLC.. FMLS GA
- $545,0005 bd3 ba2.9k sqft1979 Trinity Mill Dr, Dacula, GA 30019ActiveMLS ID #10857558, Debora J O'Neal, Coldwell Banker Realty. GAMLS
- $508,0004 bd4 ba3.1k sqft1872 Bakers Mill Rd, Dacula, GA 30019ActiveMLS ID #10827181, Tanya Pickens, Opendoor Brokerage. GAMLS
- $520,0004 bd3 ba2.5k sqft1727 Green Farm Cir, Dacula, GA 30019Active Under ContractMLS ID #10806739, Heidi Otten-Butler, Virtual Properties Realty.com. GAMLS
- $629,9004 bd4 ba3.7k sqft3492 Mulberry Lane Way, Dacula, GA 30019ActiveMLS ID #10781537, Brenda B Knight, BHHS Georgia Properties. GAMLS
- $559,5005 bd3 ba2.9k sqft3423 Mill Grove Ter, Dacula, GA 30019For SaleMLS ID #7829761, Paul G Kim, Heritage GA. Realty. FMLS GA
- $600,0005 bd4 ba3.2k sqft2970 McCannon Mill Dr, Dacula, GA 30019Active Under ContractMLS ID #10837624, Mindy Cintron, Keller Williams Community Partners. GAMLS
- $600,0005 bd4 ba3.9k sqft2960 Hampton Grove Trce, Dacula, GA 30019ActiveMLS ID #10826461, Mark Spain, Mark Spain Real Estate. GAMLS
- $545,0005 bd4 ba4.5k sqft1654 Summersweet Ln, Dacula, GA 30019ActiveMLS ID #10814124, Gianna Daly, Living Down South Realty. GAMLS
- $599,0005 bd5 ba4k sqft1595 Archmont Cir, Dacula, GA 30019ActiveMLS ID #10776283, Gretchen Stone, Chapman Hall Realtors Professionals. GAMLS
- $475,0003 bd3 ba2.8k sqft3464 Coopers Mill Ct, Dacula, GA 30019ActiveMLS ID #10851343, Dominai Reeves, Keller Williams Realty Atl. Partners. GAMLS
- $649,0005 bd4 ba5.1k sqft2180 Cain Commons Dr, Dacula, GA 30019ActiveMLS ID #10853111, Bonnie Espy, BHHS Georgia Properties. GAMLS
