NEW PRICE! Rare Lakefront Opportunity in Chimney Lakes. Lake lot. Cul-de-sac. Privacy. Chimney Lakes. One of the larger traditional floor plans in the neighborhood. Rare opportunity to own a spacious lake-lot home in highly desirable Chimney Lakes, one of East Cobb’s most established swim/tennis/lake communities. Tucked away on a private cul-de-sac, this home offers a wooded setting, close-up views of Mitchell Lake, and abundant lake views from multiple levels of the home. Even in full summer foliage, the lake setting remains one of the defining features of the property. The expanded custom kitchen is a major standout and truly functions as the heart of the home. The home was bumped out to create an impressive kitchen and gathering space with an oversized island, extensive cabinetry, granite counters, stainless appliances, skylights, abundant windows, a large casual dining area, a butler’s/service pantry, and a built-in beverage bar with glass-front display cabinetry, serving space, and beverage refrigeration. This is a serious kitchen for everyday living, holidays, entertaining, and large gatherings. The main level also features a welcoming foyer, formal dining room, formal living room, family room, powder room, hardwood floors, and multiple access points to the outdoor living areas. The kitchen and main living areas flow together well, giving the home a much more open and functional feel than many traditional homes in the neighborhood. With 6 bedrooms, 4.5 baths, and finished space across three levels, the home offers exceptional flexibility. Upstairs includes 5 bedrooms and 3 full baths, including a spacious primary suite. The finished terrace level adds a bedroom, full bath, rec room, den, exercise/flex room, wet bar, storage, and exterior access — ideal for guests, hobbies, media, work-from-home space, or multi-generational living. Outdoor living is another major part of the appeal, with a screened porch, open decks, covered patio, stone patio, wooded backyard, and a peaceful lake backdrop. The property combines the privacy of a mature East Cobb lot with the rare lifestyle benefit of being directly on the lake. Chimney Lakes offers a strong neighborhood feel with lakes, clubhouse, pool, tennis courts, playgrounds, and walking-friendly streets. Served by top East Cobb schools: Shallowford Falls Elementary, Simpson Middle, and Lassiter High. A rare combination of lake setting, privacy, cul-de-sac location, oversized kitchen, large floor plan, finished terrace level, and one of East Cobb’s most desirable neighborhoods.
Active
Price cut: $66K (7/25)
$850,000
3344 Weathertop Way, Roswell, GA 30075
6beds
5,833sqft
:
Get pre-qualified$5,948/mo
Single Family Residence, Residential
Built in 1982
0.58 Acres Lot
$821,200 Zestimate®
$146/sqft
$60/mo HOA
What's special
Directly on the lakePeaceful lake backdropWooded backyardSpacious primary suiteStone patioHardwood floorsOversized island
- 28 days |
- 1,767 |
- 118 |
Zillow last checked:
Listing updated:
Listed by:
Tom Schroth,
Kudzu Realty 678-505-1000
Source: FMLS GA,MLS#: 7806331
Facts & features
Interior
Bedrooms & bathrooms
- Bedrooms: 6
- Bathrooms: 5
- Full bathrooms: 4
- 1/2 bathrooms: 1
Rooms
- Room types: Basement, Exercise Room, Family Room, Kitchen, Laundry, Library, Living Room, Master Bathroom
Primary bedroom
- Features: None
- Level: None
Bedroom
- Features: None
Primary bathroom
- Features: Double Vanity, Separate Tub/Shower
Dining room
- Features: Separate Dining Room
Kitchen
- Features: Breakfast Bar, Breakfast Room, Cabinets Stain, Eat-in Kitchen, Kitchen Island, Pantry, Solid Surface Counters, View to Family Room
Heating
- Central, Forced Air, Natural Gas
Cooling
- Central Air, Electric
Appliances
- Included: Dishwasher, Disposal, Double Oven, Gas Cooktop
- Laundry: Other
Features
- Bookcases, Sauna, Walk-In Closet(s), Wet Bar
- Flooring: Hardwood
- Windows: Double Pane Windows, Insulated Windows
- Basement: Exterior Entry,Finished,Finished Bath,Full,Interior Entry,Walk-Out Access
- Number of fireplaces: 1
- Fireplace features: Factory Built, Gas Starter, Great Room
- Common walls with other units/homes: No Common Walls
Interior area
- Total structure area: 5,833
- Total interior livable area: 5,833 sqft
Video & virtual tour
Property
Parking
- Total spaces: 2
- Parking features: Driveway, Garage, Garage Door Opener, Garage Faces Side, Kitchen Level
- Garage spaces: 2
- Has uncovered spaces: Yes
Accessibility
- Accessibility features: None
Features
- Levels: Two
- Stories: 2
- Patio & porch: Covered, Deck, Enclosed, Rear Porch, Screened
- Exterior features: None, No Dock
- Pool features: None
- Spa features: None
- Fencing: None
- Has view: Yes
- View description: Lake, Water
- Has water view: Yes
- Water view: Lake,Water
- Waterfront features: Lake Front, Waterfront, Lake
- Body of water: None
Lot
- Size: 0.58 Acres
- Features: Back Yard, Cleared, Cul-De-Sac, Front Yard
Details
- Additional structures: None
- Parcel number: 16039800070
- Other equipment: None
- Horse amenities: None
Construction
Type & style
- Home type: SingleFamily
- Architectural style: Traditional
- Property subtype: Single Family Residence, Residential
Materials
- Lap Siding
- Foundation: None
- Roof: Composition
Condition
- Resale
- New construction: No
- Year built: 1982
Utilities & green energy
- Electric: 220 Volts
- Sewer: Public Sewer
- Water: Public
- Utilities for property: Cable Available, Electricity Available, Natural Gas Available, Phone Available, Sewer Available, Underground Utilities, Water Available
Green energy
- Energy efficient items: None
- Energy generation: None
Community & HOA
Community
- Features: Clubhouse, Fishing, Homeowners Assoc, Lake, Meeting Room, Pickleball, Playground, Pool, Street Lights, Swim Team, Tennis Court(s)
- Security: None
- Subdivision: Chimney Lakes
HOA
- Has HOA: Yes
- Services included: Swim, Tennis
- HOA fee: $714 annually
Location
- Region: Roswell
Financial & listing details
- Price per square foot: $146/sqft
- Tax assessed value: $779,620
- Annual tax amount: $2,514
- Date on market: 7/13/2026
- Cumulative days on market: 29 days
- Electric utility on property: Yes
- Road surface type: Asphalt
Estimated market value
$821,200
$780,000 - $862,000
$6,187/mo
Price history
| Date | Event | Price |
|---|---|---|
| 7/25/2026 | Price change | $850,000-7.2%$146/sqft |
Source:  FMLS GA #7806331 Report a problem FMLS GA #7806331 Report a problem | ||
| 7/16/2026 | Listed for sale | $916,000+79.6%$157/sqft |
Source: FMLS GA #7806331 Report a problem | ||
| 1/26/2018 | Sold | $510,000-1%$87/sqft |
Source: Public Record Report a problem | ||
| 10/17/2017 | Listing removed | $515,000$88/sqft |
Source: Berkshire Hathaway HomeServices Georgia Properties - East Cobb #5849229 Report a problem | ||
| 9/14/2017 | Price change | $515,000-1.9%$88/sqft |
Source: BHHS Georgia Properties-East Cobb #5849229 Report a problem | ||
| 7/6/2017 | Price change | $525,000-1.9%$90/sqft |
Source: BHHS Georgia Properties-East Cobb #5849229 Report a problem | ||
| 6/9/2017 | Price change | $535,000-0.9%$92/sqft |
Source: BHHS Georgia Properties-East Cobb #5849229 Report a problem | ||
| 5/15/2017 | Listed for sale | $540,000+129.8%$93/sqft |
Source: BHHS Georgia Properties #8188992 Report a problem | ||
| 3/30/1994 | Sold | $235,000$40/sqft |
Source: Public Record Report a problem | ||
Public tax history
| Year | Property taxes | Tax assessment |
|---|---|---|
| 2024 | $2,520 +11.7% | $311,848 +6.7% |
| 2023 | $2,255 -8.4% | $292,184 |
| 2022 | $2,461 +11.1% | $292,184 +39.1% |
| 2021 | $2,216 | $210,036 |
| 2020 | $2,216 +0.8% | $210,036 +3% |
| 2019 | $2,198 -53.3% | $204,000 +3.2% |
| 2018 | $4,710 | $197,652 |
| 2017 | $4,710 +13.7% | $197,652 +12.5% |
| 2016 | $4,143 +8.8% | $175,672 +11.7% |
| 2015 | $3,807 -0.6% | $157,300 |
| 2014 | $3,828 +10.1% | $157,300 +11.8% |
| 2013 | $3,477 -2.7% | $140,676 -2.3% |
| 2012 | $3,573 -0.2% | $144,056 |
| 2011 | $3,580 +4.3% | $144,056 |
| 2010 | $3,431 | $144,056 |
| 2009 | $3,431 +9.6% | $144,056 +6.9% |
| 2006 | $3,131 -0.4% | $134,716 |
| 2005 | $3,144 +25.5% | $134,716 +25.9% |
| 2004 | $2,506 | $106,976 |
| 2003 | $2,506 -0.1% | $106,976 |
| 2002 | $2,508 -3.8% | $106,976 |
| 2001 | $2,608 +35.5% | $106,976 +37.7% |
| 2000 | $1,925 | $77,710 |
Find assessor info on the county website
Monthly payment
Est. payment
Payment breakdown
Explore the cost of this home by adjusting the details. Changes won't be saved.Climate risks
Neighborhood: 30075
Nearby schools
GreatSchools rating
- 7/10Shallowford Falls Elementary SchoolGrades: PK-5Distance: 0.8 mi
- 8/10Simpson Middle SchoolGrades: 6-8Distance: 3 mi
- 10/10Lassiter High SchoolGrades: 9-12Distance: 2.9 mi
Schools provided by the listing agent
- Elementary: Shallowford Falls
- Middle: Simpson
- High: Lassiter
Source: FMLS GA. This data may not be complete. We recommend contacting the local school district to confirm school assignments for this home.
- $643,5004 bd2 ba2.4k sqft3354 Weathertop Way, Roswell, GA 30075Off Market
- $714,7004 bd2 ba2.9k sqft3334 Weathertop Way, Roswell, GA 30075Off Market
- $650,7005 bd3 ba2.8k sqft3353 Weathertop Way, Roswell, GA 30075Off Market
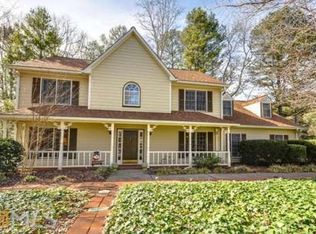
- $618,9004 bd2 ba2.8k sqft3358 Weathertop Way, Roswell, GA 30075Off Market
- $684,5004 bd3 ba2.5k sqft3324 Weathertop Way, Roswell, GA 30075Off Market
- $774,6004 bd4 ba3.3k sqft4290 Chimney Lake Dr NE, Roswell, GA 30075Off Market
- $593,4004 bd3 ba2.3k sqft4250 Chimney Lake Dr NE, Roswell, GA 30075Off Market
- $695,4004 bd3 ba2.6k sqft4300 Chimney Lake Dr NE, Roswell, GA 30075Off Market
A local agent can set up tours, give advice and negotiate with sellers.
Similar homes
- $900,0004 bd4 ba4.7k sqft4303 Summit Oaks Ln NE, Roswell, GA 30075Active Under Contract
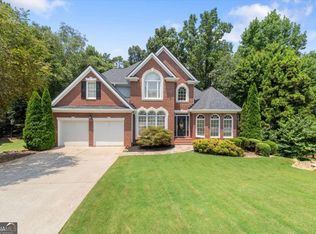
 MLS ID #10815322, Kimberly Cross, Keller Williams Realty Atlanta North. GAMLS
 - $839,9006 bd4 ba3.5k sqft1030 Knoll Ter, Roswell, GA 30075Active Under Contract
 MLS ID #10809018, Amy Knight, Atlanta Communities. GAMLS
 - $805,0004 bd4 ba4.2k sqft4309 Highland Vw NE, Roswell, GA 30075Closed
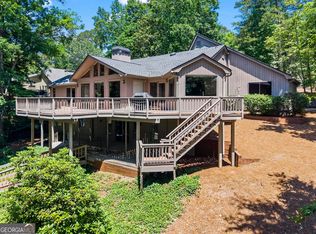 MLS ID #10785543, Shelly Fay, Keller Williams Realty Consultants. GAMLS
 - $895,0004 bd4 ba4.2k sqft4850 Grandview Trce NE, Roswell, GA 30075Active
 MLS ID #10806971, Elizabeth Carr, Keller Williams Realty Atlanta North. GAMLS
 - $834,4996 bd4 ba4.9k sqft270 Boulder Dr, Roswell, GA 30075ActiveMLS ID #10704617, Kelley Kesterson, Pathfinder Realty. GAMLS
- $769,0005 bd4 ba3.5k sqft1821 Bromley Way NE, Roswell, GA 30075For Sale
 MLS ID #7738380, Bobby Hodge, Atlanta Luxury Properties, LLC.. FMLS GA
 - $805,0005 bd4 ba-- sqft255 Waverly Hall Dr, Roswell, GA 30075ActiveMLS ID #10765856, Kim Wimbs, Keller Williams Realty Consultants. GAMLS
- $889,9004 bd5 ba3.9k sqft990 Lake Charles Dr, Roswell, GA 30075ActiveMLS ID #10808581, Scott Davenport, 1% Lists Greater Atlanta. GAMLS
- $774,9004 bd4 ba4.5k sqft315 Derby Ridge Trce, Roswell, GA 30075ActiveMLS ID #10817212, Michelle Frost, Atlanta Communities. GAMLS
- $875,0005 bd5 ba3.6k sqft940 Lake Charles Dr, Roswell, GA 30075ActiveMLS ID #10815195, Kelly Logan, Realty of America. GAMLS
- $819,0005 bd5 ba3.3k sqft5219 Tealing Dr NE, Roswell, GA 30075ActiveMLS ID #10755103, Shaheen Dossani, Realties - USA. GAMLS
- $900,0004 bd5 ba4.3k sqft4361 Bishop Lake Rd, Marietta, GA 30062ActiveMLS ID #10821470, Justine Derby, Real Broker, LLC. GAMLS
- $894,9004 bd4 ba3.6k sqft535 Old Path Xing, Roswell, GA 30075For SaleMLS ID #7789976, THOR GORICKI, RE/MAX Town and Country. FMLS GA
- $1,250,0006 bd5 ba5.7k sqft3156 Shadow Crk, Roswell, GA 30075ActiveMLS ID #10811487, Leslie F Green, BHHS Georgia Properties. GAMLS
- $849,9005 bd4 ba2.9k sqft3846 Wesley Chapel Rd, Marietta, GA 30062ActiveMLS ID #10793600, Guy Kirkland, Real Broker, LLC. GAMLS
- $949,9005 bd4 ba4.4k sqft4459 Woodford Pass NE, Roswell, GA 30075For SaleMLS ID #7747934, JOHN WICKER, Wicker Realty Specialists, LLC.. FMLS GA
- $575,0003 bd3 ba3k sqft245 Lakemont Dr, Roswell, GA 30075ActiveMLS ID #10821665, Elizabeth Carr, Keller Williams Realty Atlanta North. GAMLS
- $900,0004 bd5 ba4.3k sqft4441 Freeman Rd, Marietta, GA 30062ActiveMLS ID #10806198, Amy Pedersen, Compass. GAMLS
- $824,9004 bd4 ba4.6k sqft6025 Dumont Trce, Roswell, GA 30075ActiveMLS ID #10769147, Swati Bedi, Coldwell Banker Realty. GAMLS
- $749,0004 bd4 ba3.5k sqft11690 Highland Colony Dr, Roswell, GA 30075ActiveMLS ID #10760689, Mary Ellen Macke, Harry Norman Realtors. GAMLS
