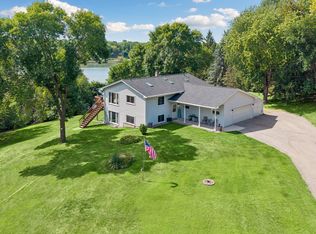
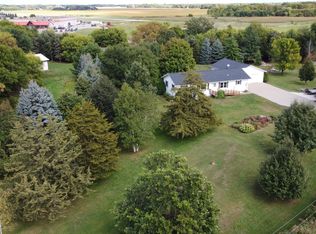
Welcome to this custom designed two story country home with Dramatic vaults and character. This well-cared-for home and property, has been in the same family since originally built. You will love the primary en suite with jetted tub and separate shower, Hardwood floors, Granite countertops, Steel siding and private location. Enjoy nature hikes through the trails on 3 Heavily Wooded Acres. Bird and Wildlife watching with a cup of coffee off the rear deck is a must! Also, there is room for an accessory building if needed.
Pending
$549,900
335 Desoto Ave SW, Buffalo, MN 55313
3beds
2,035sqft
Single Family
Built in 1991
3.54 Acres Lot
$-- Zestimate®
$270/sqft
$-- HOA
What's special
- 33 days
- 1,203
- 37
Likely to sell faster than
Zillow last checked:
Listing updated:
Listed by:
John V Holthaus 763-464-2889,
Keller Williams Integrity NW
Source: NorthstarMLS as distributed by MLS GRID,MLS#: 7136368
Facts & features
Interior
Bedrooms & bathrooms
- Bedrooms: 3
- Bathrooms: 3
- Full bathrooms: 2
- 1/2 bathrooms: 1
Bedroom
- Level: Upper
- Area: 240 Square Feet
- Dimensions: 16 x 15
Bedroom 2
- Level: Upper
- Area: 132 Square Feet
- Dimensions: 12 x 11
Bedroom 3
- Level: Upper
- Area: 114 Square Feet
- Dimensions: 12 x 9.5
Deck
- Level: Main
- Area: 17 Square Feet
- Dimensions: 17 x 1
Dining room
- Level: Main
- Area: 108 Square Feet
- Dimensions: 12 x 9
Family room
- Level: Main
- Area: 240.5 Square Feet
- Dimensions: 18.5 x 13
Foyer
- Level: Main
- Area: 63 Square Feet
- Dimensions: 9 x 7
Informal dining room
- Level: Main
- Area: 81 Square Feet
- Dimensions: 9 x 9
Kitchen
- Level: Main
- Area: 19.5 Square Feet
- Dimensions: 13 x 1.5
Laundry
- Level: Main
- Area: 54 Square Feet
- Dimensions: 9 x 6
Living room
- Level: Main
- Area: 17 Square Feet
- Dimensions: 17 x 1
Patio
- Level: Lower
- Area: 221 Square Feet
- Dimensions: 17 x 13
Heating
- Forced Air
Cooling
- Central Air
Appliances
- Included: Dishwasher, Dryer, Electric Water Heater, Exhaust Fan, Humidifier, Microwave, Range, Refrigerator, Washer, Water Softener Owned
- Laundry: Electric Dryer Hookup, Main Level
Features
- Basement: Block,Daylight,Full,Walk-Out Access
- Number of fireplaces: 1
- Fireplace features: Family Room, Gas
Interior area
- Total structure area: 3,198
- Total interior livable area: 2,035 sqft
- Finished area above ground: 2,035
- Finished area below ground: 0
Video & virtual tour
Property
Parking
- Total spaces: 3
- Parking features: Attached, Asphalt, Concrete, Electric, Garage Door Opener, Insulated Garage, Storage
- Attached garage spaces: 3
- Has uncovered spaces: Yes
- Details: Garage Dimensions (24x36)
Accessibility
- Accessibility features: Other
Features
- Levels: Two
- Stories: 2
- Patio & porch: Deck, Patio
Lot
- Size: 3.54 Acres
- Dimensions: 200 x 635 x 285 x 638
- Features: Tree Coverage - Heavy
Details
- Foundation area: 1163
- Parcel number: 211023001100
- Zoning description: Residential-Single Family
- Other equipment: Fuel Tank - Rented
Construction
Type & style
- Home type: SingleFamily
- Property subtype: Single Family
Materials
- Roof: Age Over 8 Years,Asphalt,Pitched
Condition
- New construction: No
- Year built: 1991
Utilities & green energy
- Electric: Circuit Breakers
- Gas: Propane
- Sewer: Septic System Compliant - Yes
- Water: 4-Inch Submersible
Community & HOA
Community
- Subdivision: Marysville Heights
HOA
- Has HOA: No
Location
- Region: Buffalo
Financial & listing details
- Price per square foot: $270/sqft
- Tax assessed value: $427,400
- Annual tax amount: $3,776
- Date on market: 8/31/2026
- Cumulative days on market: 20 days
- Road surface type: Unimproved
Estimated market value
Not available
Estimated sales range
Not available
Not available
Price history
| Date | Event | Price |
|---|---|---|
| 9/21/2026 | Pending sale | $549,900$270/sqft |
Source:  NorthstarMLS as distributed by MLS GRID #7136368 Report a problem NorthstarMLS as distributed by MLS GRID #7136368 Report a problem | ||
| 9/14/2026 | Listed for sale | $549,900$270/sqft |
Source: NorthstarMLS as distributed by MLS GRID #7136368 Report a problem | ||
Public tax history
| Year | Property taxes | Tax assessment |
|---|---|---|
| 2025 | $3,968 +1.3% | $427,400 -1.2% |
| 2024 | $3,916 -0.4% | $432,400 |
| 2023 | $3,930 +5.3% | $432,400 +9.8% |
| 2022 | $3,731 -8.1% | $393,700 +15.8% |
| 2021 | $4,060 +6.9% | $340,000 +1.8% |
| 2020 | $3,798 -61.3% | $333,900 -4.3% |
| 2019 | $9,818 +158.5% | $348,900 -4.4% |
| 2018 | $3,798 +24.1% | $365,100 +21.2% |
| 2017 | $3,060 +6.2% | $301,200 |
| 2016 | $2,882 | -- |
| 2015 | $2,882 +5.4% | -- |
| 2014 | $2,734 +1.8% | -- |
| 2013 | $2,685 +1.5% | -- |
| 2012 | $2,645 +2.1% | -- |
| 2011 | $2,592 -3.5% | -- |
| 2010 | $2,686 -7.8% | -- |
| 2009 | $2,914 -4.3% | -- |
| 2008 | $3,045 -3.6% | -- |
| 2007 | $3,158 +11.9% | -- |
| 2006 | $2,822 -2% | -- |
| 2005 | $2,879 +0.5% | -- |
| 2004 | $2,863 +10.1% | -- |
| 2003 | $2,601 +24.3% | -- |
| 2002 | $2,092 -36.4% | -- |
| 2001 | $3,292 | -- |
Find assessor info on the county website
Monthly payment
Est. payment
Payment breakdown
Explore the cost of this home by adjusting the details. Changes won't be saved.Climate risks
Neighborhood: 55313
Similar homes
- $570,0004 bd2 ba2.3k sqft2557 Clementa Ave NW, Buffalo, MN 55313For Sale
 MLS ID #7130906, Todd P Urbanski, Edina Realty, Inc.. NorthstarMLS as distributed by MLS GRID
 - $499,9004 bd3 ba3k sqft2048 Division St E, Buffalo, MN 55313For Sale
 MLS ID #7141880, J Tyler Reiss, North Star Pro Realty LLC. NorthstarMLS as distributed by MLS GRID
 - $525,0005 bd4 ba2.6k sqft3439 Hall Ave SE, Buffalo, MN 55313For Sale
 MLS ID #7119359, Jacob Milton, Keller Williams Premier Realty Lake Minnetonka. NorthstarMLS as distributed by MLS GRID
 - $499,9003 bd3 ba2.5k sqft10221 Jeffery Ln, Rogers, MN 55374For Sale
 MLS ID #7153656, Linda Schultz, Keller Williams Classic Rlty NW. NorthstarMLS as distributed by MLS GRID
 - $550,0005 bd2 ba2.2k sqft9081 13th St NE, Saint Michael, MN 55376For SaleMLS ID #7149809, Regan Y Englund, Keller Williams Classic Rlty NW. NorthstarMLS as distributed by MLS GRID
- $550,0004 bd4 ba2k sqft17088 174th Ave SE, Big Lake, MN 55309For SaleMLS ID #7141834, Regan Y Englund, Keller Williams Classic Rlty NW. NorthstarMLS as distributed by MLS GRID
- $549,9004 bd2 ba2k sqft5125 134th St NW, Clearwater, MN 55320For SaleMLS ID #7129885, Josh A Pomerleau, JPW Realty. NorthstarMLS as distributed by MLS GRID
- $549,0004 bd2 ba2.2k sqft8173 112th St NW, Annandale, MN 55302For SaleMLS ID #7149874, Jonathan Danielson, Coldwell Banker Realty. NorthstarMLS as distributed by MLS GRID
- $329,9003 bd3 ba1.9k sqft1001 5th Ave NW, Buffalo, MN 55313For SaleMLS ID #7139086, John V Holthaus, Keller Williams Integrity NW. NorthstarMLS as distributed by MLS GRID
- $399,9004 bd4 ba2.8k sqft1405 Landsdown Rd, Buffalo, MN 55313For SaleMLS ID #7140319, Julie C Smola, Vanderlinde Group | Edge Realty, Inc.. NorthstarMLS as distributed by MLS GRID
- $435,0005 bd4 ba2.5k sqft1007 3rd Ave NW, Buffalo, MN 55313For SaleMLS ID #7117245, Regan Y Englund, Keller Williams Classic Rlty NW. NorthstarMLS as distributed by MLS GRID
- $360,0004 bd2 ba2k sqft605 Vendell St, Buffalo, MN 55313For SaleMLS ID #7143642, Tina Anderson, Anchor Realty. NorthstarMLS as distributed by MLS GRID
- $359,9004 bd2 ba2k sqft1209 Roberts Rd, Buffalo, MN 55313For SaleMLS ID #7119975, Christopher Fritch, eXp Realty. NorthstarMLS as distributed by MLS GRID
- $549,9003 bd3 ba2.4k sqft14068 Franklin Ave NW, Clearwater, MN 55320For SaleMLS ID #7063084, William J Schmitt, Coldwell Banker Realty. NorthstarMLS as distributed by MLS GRID
- $469,9004 bd3 ba2.6k sqft21345 205th St NW, Big Lake, MN 55309For SaleMLS ID #7143186, Josh A Pomerleau, JPW Realty. NorthstarMLS as distributed by MLS GRID
- $529,9003 bd2 ba1.7k sqft24610 Tucker Rd, Rogers, MN 55374For SaleMLS ID #7098862, Colleen Corona, Coldwell Banker Realty. NorthstarMLS as distributed by MLS GRID
- $549,9003 bd3 ba1.7k sqft10574 Arnold Cir NW, Monticello, MN 55362For SaleMLS ID #7126161, Jolene Koop, JFH Realty. NorthstarMLS as distributed by MLS GRID
- $390,0003 bd2 ba2.2k sqft103 Cedar Ct, Maple Lake, MN 55358For SaleMLS ID #7151945, Charlene H Wurm, Coldwell Banker Realty. NorthstarMLS as distributed by MLS GRID
- $329,0003 bd2 ba1.5k sqft3066 Aadland Ave NE, Buffalo, MN 55313For SaleMLS ID #7126547, Trent Thies, Bridge Realty, LLC. NorthstarMLS as distributed by MLS GRID
