Welcome to 335 Quackenbos Street NE, a beautifully updated and distinctive Cape Cod nestled in the sought after Riggs Park and Lamond Riggs community of Northeast Washington, DC. Offering 3 bedrooms, 2.5 bathrooms, a full basement, garage parking, and an extraordinary nearly 10,000 square foot lot, this residence delivers an exceptional blend of timeless character, modern updates, generous living space, and impressive outdoor living. From the moment you arrive, the home's charming architecture and beautiful curb appeal set the tone. Step inside to discover newly refinished original hardwood floors throughout the main and upper levels, beautifully preserving the home's classic character while complementing its refreshed interior. The spacious living room provides an inviting setting for entertaining guests, hosting family gatherings, or simply relaxing at home. Just beyond, the formal dining room is enhanced by a beautiful chandelier, creating the perfect atmosphere for intimate dinners and memorable celebrations with family and friends. The main level also offers the convenience of a guest bedroom along with a generously sized kitchen featuring brand new LVP flooring and brand new Whirlpool appliances. This bright and functional space is perfect for preparing everything from everyday meals to gourmet creations. A charming powder room with classic tile adds another touch of character and convenience to the main level. Upstairs, you will find two exceptionally spacious bedrooms enhanced with brand new ceiling fans. The expansive primary bedroom is a wonderful retreat featuring a spacious walk in closet and additional storage area, providing an abundance of room rarely found in homes of this era. The full lower level with walkout access dramatically expands the possibilities for the home. Create your own entertainment lounge, personal gym, home office, guest retreat, recreation space, or potential fourth sleeping area. The lower level also features a full bathroom and dedicated laundry area, adding tremendous flexibility and functionality, a brand-new sump pump for added peace of mind, along with a huge storage room offering exceptional space for seasonal items, household essentials, and more. Outdoor living is equally impressive. Step through the rear kitchen entrance into an expansive backyard situated on a nearly 10,000 square foot lot. Whether hosting summer barbecues, entertaining family and friends, gardening, or simply enjoying a quiet afternoon beneath the awning, this remarkable outdoor setting offers plenty of room to create your own private retreat. The patio provides additional space for outdoor dining and relaxation, while the garage offers coveted private parking and additional convenience. The location completes the package. Enjoy convenient access to Fort Totten Metro, Takoma Metro, neighborhood transportation, parks, trails, shopping, dining, and everyday conveniences. Nearby destinations include Walmart, ALDI, Giant, neighborhood restaurants and shops, Fort Totten Park, the Metropolitan Branch Trail, and the growing retail and dining options surrounding Fort Totten and Riggs Park. Recently updated while maintaining its original character, 335 Quackenbos Street NE offers a beautiful combination of classic Washington charm, modern comfort, tremendous indoor and outdoor space, private parking, and excellent access to everything the city has to offer. Come experience the charm, space, and possibilities of this truly special home and discover your opportunity to become part of the wonderful Riggs Park and Lamond Riggs community. Welcome home.
For sale
$700,000
335 Quackenbos St NE, Washington, DC 20011
3beds
2,377sqft
Single Family Residence
Built in 1952
9,124 Square Feet Lot
$690,700 Zestimate®
$294/sqft
$-- HOA
What's special
Garage parking
- 17 days
- 174
- 13
Zillow last checked:
Listing updated:
Listed by:
Mershom Spencer 443-928-6647,
Bennett Realty Solutions
Source: Bright MLS,MLS#: DCDC2278426
Facts & features
Interior
Bedrooms & bathrooms
- Bedrooms: 3
- Bathrooms: 3
- Full bathrooms: 2
- 1/2 bathrooms: 1
- Main level bathrooms: 1
- Main level bedrooms: 1
Basement
- Area: 1035
Heating
- Forced Air, Natural Gas
Cooling
- Window Unit(s), Central Air, Electric
Appliances
- Included: Electric Water Heater
Features
- Basement: Full
- Number of fireplaces: 1
Interior area
- Total structure area: 2,636
- Total interior livable area: 2,377 sqft
- Finished area above ground: 1,601
- Finished area below ground: 776
Property
Parking
- Total spaces: 1
- Parking features: Garage Faces Front, Detached
- Garage spaces: 1
Accessibility
- Accessibility features: None
Features
- Levels: Three
- Stories: 3
- Pool features: None
Lot
- Size: 9,124 Square Feet
- Features: Unknown Soil Type
Details
- Additional structures: Above Grade, Below Grade
- Parcel number: 3732//0875
- Zoning: R-1B
- Special conditions: Standard
Construction
Type & style
- Home type: SingleFamily
- Architectural style: Cape Cod
- Property subtype: Single Family Residence
Materials
- Brick
- Foundation: Pillar/Post/Pier
Condition
- New construction: No
- Year built: 1952
Utilities & green energy
- Sewer: Public Sewer
- Water: Public
Community & HOA
Community
- Subdivision: Lamond / Riggs
HOA
- Has HOA: No
Location
- Region: Washington
Financial & listing details
- Price per square foot: $294/sqft
- Tax assessed value: $686,110
- Annual tax amount: $5,851
- Date on market: 9/21/2026
- Listing agreement: Exclusive Right To Sell
- Ownership: Fee Simple
Estimated market value
$690,700
$656,000 - $725,000
$3,569/mo
Price history
| Date | Event | Price |
|---|---|---|
| 9/30/2026 | Listed for sale | $700,000$294/sqft |
Source:  Bright MLS #DCDC2278426 Report a problem Bright MLS #DCDC2278426 Report a problem | ||
Public tax history
| Year | Property taxes | Tax assessment |
|---|---|---|
| 2026 | $5,851 +183.7% | $688,350 +0.8% |
| 2025 | $2,062 +1.4% | $683,190 +1.8% |
| 2024 | $2,034 +1.4% | $670,870 +2.6% |
| 2023 | $2,006 +0.9% | $653,680 +7.5% |
| 2022 | $1,989 +4.5% | $608,320 +4.7% |
| 2021 | $1,904 +4.8% | $581,260 +2.2% |
| 2020 | $1,816 +9.6% | $568,700 +8.2% |
| 2018 | $1,656 +9.7% | $525,720 +8.2% |
| 2017 | $1,509 +9.8% | $485,690 +15.2% |
| 2016 | $1,375 +9.9% | $421,680 +15.3% |
| 2015 | $1,251 +9.3% | $365,810 +7.7% |
| 2014 | $1,145 +1.7% | $339,500 +1.7% |
| 2013 | $1,125 -5.9% | $333,840 -4.3% |
| 2012 | $1,195 | $348,700 |
| 2011 | $1,195 +16.5% | $348,700 -13.9% |
| 2010 | $1,026 +10% | $405,040 -12.7% |
| 2009 | $933 +12.8% | $463,810 +20% |
| 2007 | $827 +5.2% | $386,370 +19.1% |
| 2006 | $786 -6.6% | $324,510 +27.9% |
| 2005 | $841 +12% | $253,820 +19.6% |
| 2004 | $751 +12% | $212,160 +25% |
| 2003 | $671 +3.8% | $169,731 +3.1% |
| 2002 | $646 +4% | $164,587 +3.2% |
| 2001 | $621 | $159,444 |
Find assessor info on the county website
Monthly payment
Est. payment
Payment breakdown
Explore the cost of this home by adjusting the details. Changes won't be saved.Climate risks
Neighborhood: Riggs Park
Nearby schools
Schools provided by the listing agent
- District: District Of Columbia Public Schools
Source: Bright MLS. This data may not be complete. We recommend contacting the local school district to confirm school assignments for this home.
Similar homes
- $729,0005 bd4 ba2.3k sqft115 Quackenbos St NW, Washington, DC 20011For Sale
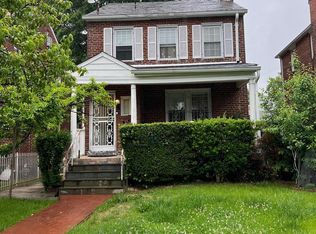
 MLS ID #DCDC2286682, Vick Akinjise, Mecasa Realty Group, LLC. Bright MLS
 - $649,9003 bd3 ba2.4k sqft6015 3rd St NE, Washington, DC 20011For Sale
 MLS ID #DCDC2272268, Cornelia Gibson, IGOLDENONE REALTY AND CONCIERGE LLC. Bright MLS
 - $695,0005 bd4 ba1.9k sqft5274 Chillum Pl NE, Washington, DC 20011For Sale
 MLS ID #DCDC2285040, Donovan Vasquez, Vaze Realty. Bright MLS
 - $700,0003 bd4 ba2.1k sqft59 Farragut Pl NW, Washington, DC 20011For Sale
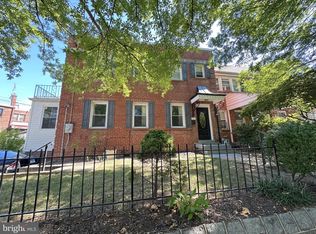 MLS ID #DCDC2284664, Denny Horner, RLAH @properties. Bright MLS
 - $750,0004 bd3 ba2.1k sqft15 Jefferson St NE, Washington, DC 20011For SaleMLS ID #DCDC2281938, Omer RESHID, Real Broker, LLC - Gaithersburg. Bright MLS
- $685,0003 bd3 ba2.2k sqft5129 Chillum Pl NE, Washington, DC 20011For SaleMLS ID #DCDC2265972, Emanuel Williams, Coldwell Banker Realty. Bright MLS
- $699,9503 bd3 ba1.8k sqft129 Ingraham St NW, Washington, DC 20011For SaleMLS ID #DCDC2280290, John Lesniewski, RE/MAX United Real Estate. Bright MLS
- $675,0003 bd4 ba1.4k sqft5412 9th St NW, Washington, DC 20011For SaleMLS ID #DCDC2285634, Margaret Babbington, Compass. Bright MLS
- $599,9994 bd3 ba1.6k sqft333 Oglethorpe St NE, Washington, DC 20011For SaleMLS ID #DCDC2283222, Anthony Mokabber, Compass. Bright MLS
- $690,0003 bd2 ba1.6k sqft6711 Conway Ave, Takoma Park, MD 20912For SaleMLS ID #MDMC2256976, Sam Nassar, Compass. Bright MLS
- $730,0003 bd3 ba2k sqft5218 1st St NW, Washington, DC 20011For SaleMLS ID #DCDC2281702, Ressie Wallace Wilson, RE/MAX Allegiance. Bright MLS
- $580,0003 bd3 ba1.3k sqft554 Ingraham St NE, Washington, DC 20011For SaleMLS ID #DCDC2280594, LaShanda Pullam, CENTURY 21 New Millennium. Bright MLS
- $649,0003 bd3 ba1.5k sqft5391 Chillum Pl NE, Washington, DC 20011For SaleMLS ID #DCDC2280108, Joanna Argenio, Long & Foster Real Estate, Inc.. Bright MLS
- $799,0003 bd4 ba1.6k sqft733 Hamilton St NW, Washington, DC 20011For SaleMLS ID #DCDC2286656, Laura Emmett, TTR Sotheby's International Realty. Bright MLS
- $749,9003 bd5 ba2.3k sqft6109 Solent Pl NE, Washington, DC 20011For SaleMLS ID #DCDC2269722, Carlos Espinoza, Jason Mitchell Group. Bright MLS
- $650,0005 bd2 ba1.5k sqft6519 8th St NW, Washington, DC 20012For SaleMLS ID #DCDC2286702, Homesbyla Avent, Bennett Realty Solutions. Bright MLS
- $674,9903 bd3 ba2.1k sqft704 Devonshire Ave, Takoma Park, MD 20912For SaleMLS ID #MDMC2250846, Corey Lancaster, Samson Properties. Bright MLS
- $649,0003 bd1 ba1.5k sqft411 Peabody St NW, Washington, DC 20011For SaleMLS ID #DCDC2277474, Regina Wood, Samson Properties. Bright MLS
- $724,9994 bd3 ba2k sqft6427 6th St NW, Washington, DC 20012For SaleMLS ID #DCDC2279906, Milton Diaz, Coldwell Banker Realty - Washington. Bright MLS
- $595,0003 bd3 ba1.5k sqft624 Jefferson St NE, Washington, DC 20011For SaleMLS ID #DCDC2261680, Jay Yu, Ten Thousand Realty. Bright MLS
