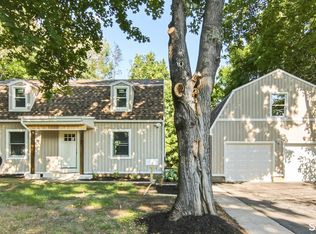
Highest &Best Monday 6/1 9PM. Beautifully updated 4-bedroom, 2.5-bath Raised Ranch ideally situated in a sought-after neighborhood setting with underground utilities & sidewalks. Set on a professionally landscaped, level yard designed for relaxation & entertaining, this move-in ready home blends timeless craftsmanship & modern sophistication. The stunning sun-filled kitchen features Omega solid maple soft-close cabinetry, granite countertops, porcelain flooring, premium Blanco & Moen fixtures, & a spacious L-shaped island perfect for dining or working from home. Updated upper-level baths offer porcelain tile surrounds & flooring, quartz countertops, Grohe fixtures, & Toto comfort-height toilets. The lower-level half bath/laundry combination offers equally refined finishes & functionality. Natural light fills the home through Harvey replacement windows & French doors leading to a charming 3-season sunroom overlooking the manicured grounds. The lower-level family room features a remodeled fireplace with updated tile & mantle beside an office/bedroom. Additional highlights include oak hardwood floors, Hunter Douglas cellular blinds, central air, updated lighting, maintenance-free deck, professionally installed walkway with pavers & railings, & a 2024 GAF Timberline 30-yr architectural roof on the home, sunroom, & shed. Exceptional landscaping includes native plantings, pollinator gardens, white birch trees, storage shed, & removable basketball hoop.Come visit!
Accepting backups
$579,900
335 Redwood Lane, Cheshire, CT 06410
4beds
1,758sqft
:
Get pre-qualified$4,131/mo
Single Family Residence
Built in 1971
0.46 Acres Lot
$-- Zestimate®
$330/sqft
$-- HOA
What's special
- 55 days |
- 137 |
- 1 |
Likely to sell faster than
Zillow last checked:
Listing updated:
Listed by:
TEAM LEGEND OF COLDWELL BANKER REALTY,
Kathleen M. Maloney (203)213-9198,
Coldwell Banker Realty 203-272-1633,
Co-Listing Agent: Philip Giampietro 203-415-7664,
Coldwell Banker Realty
Source: Smart MLS,MLS#: 24177299
Facts & features
Interior
Bedrooms & bathrooms
- Bedrooms: 4
- Bathrooms: 3
- Full bathrooms: 2
- 1/2 bathrooms: 1
Primary bedroom
- Features: Built-in Features, Full Bath, Stall Shower, Hardwood Floor
- Level: Main
Bedroom
- Features: Hardwood Floor
- Level: Main
Bedroom
- Features: Hardwood Floor
- Level: Main
Bedroom
- Level: Lower
Dining room
- Features: Balcony/Deck, Sliders, Hardwood Floor
- Level: Main
Kitchen
- Features: Skylight, Breakfast Bar, Granite Counters, Hardwood Floor
- Level: Main
Living room
- Features: Bay/Bow Window, Hardwood Floor
- Level: Main
Rec play room
- Features: Half Bath, Sliders
- Level: Lower
Sun room
- Features: Balcony/Deck
- Level: Main
Heating
- Baseboard, Electric
Cooling
- Central Air
Appliances
- Included: Electric Range, Refrigerator, Dishwasher, Dryer, Electric Water Heater, Water Heater
- Laundry: Lower Level
Features
- Basement: Full,Finished,Partially Finished,Walk-Out Access
- Attic: Access Via Hatch
- Number of fireplaces: 1
Interior area
- Total structure area: 1,758
- Total interior livable area: 1,758 sqft
- Finished area above ground: 1,230
- Finished area below ground: 528
Property
Parking
- Total spaces: 6
- Parking features: Attached, Driveway, Private, Paved, Asphalt
- Attached garage spaces: 2
- Has uncovered spaces: Yes
Accessibility
- Accessibility features: Bath Grab Bars
Features
- Patio & porch: Deck
- Exterior features: Garden
Lot
- Size: 0.46 Acres
- Features: Level, Landscaped
Details
- Parcel number: 1083301
- Zoning: R-20
Construction
Type & style
- Home type: SingleFamily
- Architectural style: Ranch
- Property subtype: Single Family Residence
Materials
- Aluminum Siding
- Foundation: Concrete Perimeter, Raised
- Roof: Asphalt
Condition
- New construction: No
- Year built: 1971
Utilities & green energy
- Sewer: Public Sewer
- Water: Public
Community & HOA
Community
- Features: Basketball Court, Library, Medical Facilities, Park, Playground, Pool, Shopping/Mall
HOA
- Has HOA: No
Location
- Region: Cheshire
Financial & listing details
- Price per square foot: $330/sqft
- Tax assessed value: $269,290
- Annual tax amount: $8,009
- Date on market: 5/29/2026
Estimated market value
Not available
Estimated sales range
Not available
Not available
Price history
| Date | Event | Price |
|---|---|---|
| 5/30/2026 | Listed for sale | $579,900+146.8%$330/sqft |
Source:  Smart MLS #24177299 Report a problem Smart MLS #24177299 Report a problem | ||
| 8/31/2001 | Sold | $235,000+7.3%$134/sqft |
Source: Smart MLS #N182097 Report a problem | ||
| 7/15/1999 | Sold | $219,000+13.5%$125/sqft |
Source: Public Record Report a problem | ||
| 5/28/1987 | Sold | $193,000$110/sqft |
Source: Public Record Report a problem | ||
Public tax history
| Year | Property taxes | Tax assessment |
|---|---|---|
| 2025 | $8,009 +9.2% | $269,290 +0.8% |
| 2024 | $7,335 +11.5% | $267,120 +42.5% |
| 2023 | $6,576 +2.2% | $187,410 |
| 2022 | $6,432 +1.8% | $187,410 |
| 2021 | $6,319 0% | $187,410 |
| 2020 | $6,319 +1.5% | $187,410 |
| 2019 | $6,226 +1.7% | $187,410 -0.2% |
| 2018 | $6,124 +2.1% | $187,750 |
| 2017 | $5,997 +2.4% | $187,750 |
| 2016 | $5,856 +1.6% | $187,750 |
| 2015 | $5,762 +1.5% | $187,750 |
| 2014 | $5,679 +4.9% | $187,750 -4.3% |
| 2013 | $5,415 +1.4% | $196,190 |
| 2012 | $5,342 +1.4% | $196,190 |
| 2011 | $5,268 +1.3% | $196,190 |
| 2010 | $5,199 +1.7% | $196,190 |
| 2009 | $5,111 +0.4% | $196,190 +8.1% |
| 2008 | $5,091 +1.6% | $181,510 |
| 2007 | $5,010 +1.7% | $181,510 |
| 2006 | $4,928 +1.9% | $181,510 |
| 2005 | $4,837 +17.6% | $181,510 +42.3% |
| 2002 | $4,114 +13.9% | $127,580 -1.8% |
| 1997 | $3,612 | $129,920 |
Find assessor info on the county website
Monthly payment
Est. payment
Payment breakdown
Explore the cost of this home by adjusting the details. Changes won't be saved.Climate risks
Neighborhood: Chesire Village
Nearby schools
GreatSchools rating
- 9/10Highland SchoolGrades: K-6Distance: 0.7 mi
- 8/10Dodd Middle SchoolGrades: 7-8Distance: 1.1 mi
- 9/10Cheshire High SchoolGrades: 9-12Distance: 2 mi
Schools provided by the listing agent
- High: Cheshire
Source: Smart MLS. This data may not be complete. We recommend contacting the local school district to confirm school assignments for this home.
- $632,5003 bd3 ba2.4k sqft323 Redwood Ln, Cheshire, CT 06410Off Market
- $597,5004 bd2 ba1.9k sqft345 Redwood Ln, Cheshire, CT 06410Off Market
- $587,3004 bd2 ba1.8k sqft360 Redwood Ln, Cheshire, CT 06410Off Market
- $539,6003 bd2 ba1.5k sqft450 Cedar Ln, Cheshire, CT 06410Off Market
- $528,4003 bd2 ba1.5k sqft436 Cedar Ln, Cheshire, CT 06410Off Market
- $507,9003 bd2 ba1.2k sqft322 Redwood Ln, Cheshire, CT 06410Off Market
- $440,0004 bd3 ba1.7k sqft355 Redwood Ln, Cheshire, CT 06410Sold
- $563,7004 bd3 ba2.3k sqft311 Redwood Ln, Cheshire, CT 06410Off Market
A local agent can set up tours, give advice and negotiate with sellers.
Similar homes
- $525,0003 bd2 ba1.5k sqft16 Deepwood Drive, Cheshire, CT 06410For Sale
 MLS ID #24182948, Lisa P. Rollins, Compass Connecticut, LLC. Smart MLS
 - $699,9004 bd4 ba2.4k sqft26 Renee Court, Cheshire, CT 06410For Sale
 MLS ID #24182895, Stephanie Plaza, Lamacchia Realty. Smart MLS
 - $699,0005 bd4 ba2.4k sqft768 North Brooksvale Road, Cheshire, CT 06410For Sale
 MLS ID #24184533, Roberta Havlick, William Raveis Real Estate. Smart MLS
 - $525,0005 bd3 ba2.3k sqft359 North Elm Street, Wallingford, CT 06492For Sale
 MLS ID #24189635, Nicole L. White, William Raveis Real Estate. Smart MLS
 - $499,9993 bd2 ba2.1k sqft143 Belleview Avenue, Southington, CT 06489For SaleMLS ID #24180001, Erin Mancino, Century 21 AllPoints Realty. Smart MLS
- $489,0004 bd2 ba1.7k sqft1515 Mount Vernon Road, Southington, CT 06489For SaleMLS ID #24178168, Shari Jones, Coldwell Banker Realty. Smart MLS
- $605,0004 bd3 ba2.3k sqft225 Bethmour Road, Bethany, CT 06524For SaleMLS ID #24176187, Jeff Grossarth, Realty ONE Group Connect. Smart MLS
- $625,0003 bd3 ba2.2k sqft107 South Colman Road, Wolcott, CT 06716For SaleMLS ID #24187634, Sharon Capaldo, Klemm Real Estate Inc. Smart MLS
- $465,0006 bd4 ba2.1k sqft271 Berlin Avenue, Southington, CT 06489For SaleMLS ID #24192638, Donna R. Myjak SRES, Berkshire Hathaway NE Prop.. Smart MLS
- $529,9003 bd2 ba2k sqft85 Geraldine Drive, Naugatuck, CT 06770For SaleMLS ID #24183619, Shawna Rohan, eXp Realty. Smart MLS
- $499,9003 bd2 ba2.5k sqft975 Main Street, Hamden, CT 06514For SaleMLS ID #24164220, John Izzo, William Raveis Real Estate. Smart MLS
- $585,0003 bd3 ba2.3k sqft924 Roxbury Road, Southbury, CT 06488For SaleMLS ID #24177862, Scott Hellriegel, Berkshire Hathaway NE Prop.. Smart MLS
- $565,0005 bd4 ba2.5k sqft99 West Chippen Hill Road, Burlington, CT 06013For SaleMLS ID #24187637, Amy M. Bartolucci, Coldwell Banker Realty. Smart MLS
- $549,0004 bd2 ba1.4k sqft181 Wilderwood Drive, Guilford, CT 06437For SaleMLS ID #24181840, Melanie Scull, William Pitt Sotheby's Int'l. Smart MLS
- $449,9003 bd2 ba1.8k sqft23 Leighton Court, North Haven, CT 06473For SaleMLS ID #24190264, Sergio Bedoya, William Raveis Real Estate. Smart MLS
- $599,9993 bd2 ba2.4k sqft3 Burger Road, Plymouth, CT 06786For SaleMLS ID #24178339, Amanda Nemense, Showcase Realty, Inc.. Smart MLS
- $650,0004 bd4 ba2.2k sqft33 Brentwood Drive, Wolcott, CT 06716For SaleMLS ID #24189007, Patrick W. James, PWJ Real Estate&Property Mgmt. Smart MLS
- $539,9003 bd3 ba1.8k sqft81 Briarwood Drive, Guilford, CT 06437For SaleMLS ID #24189084, Teresa Peruzzi, Dan Combs Real Estate. Smart MLS
- $479,9003 bd3 ba2.1k sqft42 White Avenue, Middlebury, CT 06762For SaleMLS ID #24191937, Justin Cabral, West View Properties, LLC. Smart MLS
- $439,0004 bd3 ba1.8k sqft185 Tanglewood Drive, Hamden, CT 06518For SaleMLS ID #24185687, Mike Rethis, Coldwell Banker Realty. Smart MLS
