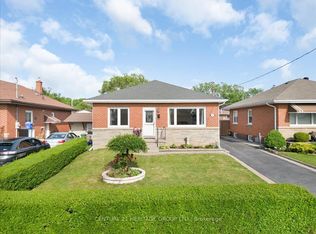
Beautifully upgraded detached starter home! Situated on a 35' x 100' lot in a convenient location, this home offers a functional layout and an extensive list of recent improvements. A main-floor primary bedroom provides comfort and flexibility, while the spacious dining area at the rear of the home is perfect for everyday meals and entertaining. The main floor was renovated in 2022 with a new kitchen, updated flooring, paint and baseboards, plus partial re-insulation and drywall replacement. In 2025, the second floor was fully gutted and renovated with new insulation, electrical updates, flooring, doors and more. Windows were replaced in2025 and include a transferable warranty. A new roof was installed by D'Angelo Roofers in 2024, also with a transferable warranty. Additional improvements include a paved driveway (2023) and crawl space restoration with full spray foam insulation (2026). An excellent opportunity for first-time buyers to enjoy detached home ownership with many major updates already completed!
For sale
C$499,999
335 Vansitmart Ave, Hamilton, ON L8H 3B7
3beds
1baths
Single Family Residence
Built in ----
3,500 Square Feet Lot
$-- Zestimate®
C$--/sqft
C$-- HOA
What's special
Functional layoutMain-floor primary bedroom
- 1 hour
- 3
- 0
Zillow last checked:
Listing updated:
Listed by:
RE/MAX REALTY SPECIALISTS INC.
Source: TRREB,MLS®#: X14170284 Originating MLS®#: Toronto Regional Real Estate Board
Facts & features
Interior
Bedrooms & bathrooms
- Bedrooms: 3
- Bathrooms: 1
Primary bedroom
- Level: Main
- Dimensions: 3.96 x 3.05
Bedroom 3
- Level: Second
- Dimensions: 3.05 x 3.05
Dining room
- Level: Main
- Dimensions: 3.05 x 3.05
Kitchen
- Level: Main
- Dimensions: 2.44 x 2.44
Library
- Level: Main
- Dimensions: 3.66 x 3.66
Heating
- Forced Air, Gas
Cooling
- Central Air
Features
- Primary Bedroom - Main Floor
- Flooring: Carpet Free
- Basement: Unfinished
- Has fireplace: No
Interior area
- Living area range: 1100-1500 null
Property
Parking
- Total spaces: 3
- Parking features: Private
Features
- Stories: 2
- Pool features: None
Lot
- Size: 3,500 Square Feet
Details
- Additional structures: Shed
- Parcel number: 172890105
Construction
Type & style
- Home type: SingleFamily
- Property subtype: Single Family Residence
Materials
- Vinyl Siding
- Foundation: Concrete Block
- Roof: Asphalt Shingle
Utilities & green energy
- Sewer: Sewer
Community & HOA
Location
- Region: Hamilton
Financial & listing details
- Annual tax amount: C$2,328
- Date on market: 11/11/2026
Price history
Price history is unavailable.
Public tax history
Tax history is unavailable.
Climate risks
Neighborhood: McQuesten
Nearby schools
GreatSchools rating
No schools nearby
We couldn't find any schools near this home.
Similar homes
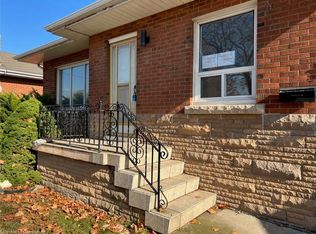
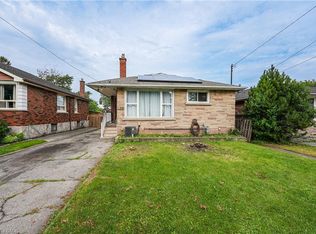
- C$514,8503 bd1 ba1.2k sqft31 Sumach St, Hamilton, ON L8H 6P7For Sale
 MLS ID #40877080, Chris Medcalf, Broker, RE/MAX Escarpment Realty Inc.. ITSO
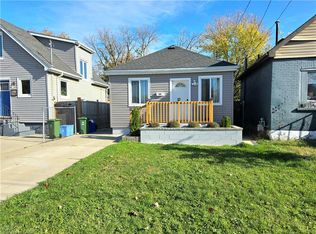
- C$459,0005 bd2 ba1.2k sqft689 Burgess Ave, Hamilton, ON L8H 6J2For Sale
 MLS ID #40877690, Lynn Fee, Salesperson, RE/MAX Escarpment Realty Inc.. ITSO
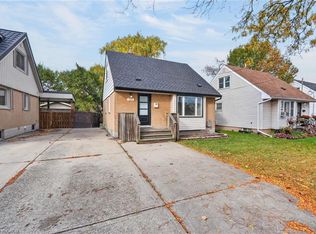
- C$479,9002 bd2 ba700 sqft284 Paling Ave, Hamilton, ON L8H 5J9For Sale
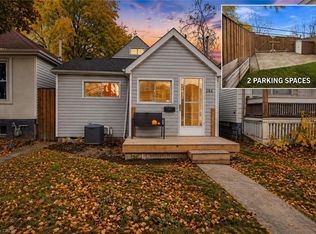 MLS ID #40877060, Michael St. Jean, Salesperson, Michael St. Jean Realty Inc.. ITSO
- C$499,9002 bd2 ba1.2k sqft56 Eastvale Pl, Hamilton, ON L8H 1P1For Sale
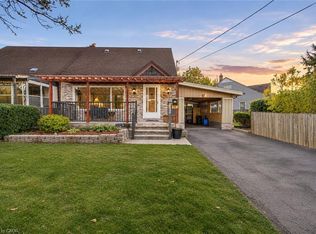 MLS ID #40875663, Steve Augustine, Broker of Record, Your Home Sold Guaranteed Realty Elite. ITSO
