3356 Admiral Dr is a two-story Stockton home with a functional layout and comfortable living spaces throughout. The kitchen features stainless steel appliances, creating an efficient and well-equipped cooking space. A fireplace anchors the main living area, adding warmth and ambiance to the central gathering space. The primary bedroom includes a walk-in closet for convenient storage and organization, while the primary bathroom features double sinks for everyday convenience. A patio extends the living space outdoors, flowing to an in-ground pool set within a fully fenced backyard that creates an expansive area for relaxation and entertaining. A two-car garage completes this well-maintained residence with practical amenities and comfortable living spaces throughout every room.. Included 100-Day Home Warranty with buyer activation
Pending
$530,000
3356 Admiral Dr, Stockton, CA 95209
4beds
2,226sqft
:
Get pre-qualified$3,505/mo
Single Family Residence
Built in 1980
7,683 Square Feet Lot
$531,100 Zestimate®
$238/sqft
$-- HOA
What's special
Two-car garageFully fenced backyardIn-ground poolFunctional layoutComfortable living spaces throughout
- 19 days |
- 1,366 |
- 66 |
Likely to sell faster than
Zillow last checked:
Listing updated:
Listed by:
Lisa Soltesz DRE #02280080 480-462-5392,
Opendoor Brokerage Inc,
Kaysha Rice DRE #02240768 480-462-5392,
Opendoor Brokerage Inc
Source: MetroList Services of CA,MLS#: 226088030Originating MLS: MetroList Services, Inc.
Facts & features
Interior
Bedrooms & bathrooms
- Bedrooms: 4
- Bathrooms: 3
- Full bathrooms: 2
- Partial bathrooms: 1
Dining room
- Features: Other
Kitchen
- Features: Quartz Counter
Heating
- Central, Natural Gas
Cooling
- Central Air
Appliances
- Laundry: Inside Room
Features
- Flooring: Carpet, Tile, Vinyl
- Number of fireplaces: 1
- Fireplace features: Wood Burning
Interior area
- Total structure area: 0
- Total interior livable area: 2,226 sqft
Property
Parking
- Total spaces: 4
- Parking features: Detached
- Garage spaces: 2
- Carport spaces: 2
Features
- Has private pool: Yes
- Pool features: In Ground, On Lot
Lot
- Size: 7,683 Square Feet
- Features: Other
Details
- Parcel number: 080060270000
- Zoning: SFR
- Special conditions: Standard
Construction
Type & style
- Home type: SingleFamily
- Property subtype: Single Family Residence
Materials
- Block, Brick Veneer, Wood
- Foundation: Slab
- Roof: Composition
Condition
- Year built: 1980
Utilities & green energy
- Electric: See Remarks
- Sewer: Public Sewer
- Water: Public
- Utilities for property: Natural Gas Connected
Community & HOA
Location
- Region: Stockton
Financial & listing details
- Price per square foot: $238/sqft
- Tax assessed value: $373,202
- Annual tax amount: $4,255
- Price range: $530K - $530K
- Date on market: 7/11/2026
Estimated market value
$531,100
$505,000 - $558,000
$3,224/mo
Price history
| Date | Event | Price |
|---|---|---|
| 7/17/2026 | Pending sale | $530,000$238/sqft |
Source: MetroList Services of CA #226088030 Report a problem | ||
| 7/11/2026 | Listed for sale | $530,000$238/sqft |
Source: MetroList Services of CA #226088030 Report a problem | ||
| 6/26/2026 | Sold | $530,000+61.6%$238/sqft |
Source: Public Record Report a problem | ||
| 2/14/2018 | Sold | $328,000+2.9%$147/sqft |
Source: MetroList Services of CA #18000528 Report a problem | ||
| 1/19/2018 | Pending sale | $318,888$143/sqft |
Source: Grupe Real Estate #18000528 Report a problem | ||
| 1/19/2018 | Price change | $318,888-0.3%$143/sqft |
Source: Grupe Real Estate #18000528 Report a problem | ||
| 1/4/2018 | Price change | $319,888-8.3%$144/sqft |
Source: Grupe Real Estate #18000528 Report a problem | ||
| 12/11/2017 | Listed for sale | $349,000+27.3%$157/sqft |
Source: MetroList Services, Inc. #17070591 Report a problem | ||
| 7/21/2017 | Sold | $274,100$123/sqft |
Source: Public Record Report a problem | ||
| 6/21/2017 | Listed for sale | -- |
Source: Auction.com Report a problem | ||
Public tax history
| Year | Property taxes | Tax assessment |
|---|---|---|
| 2025 | $4,255 +1.9% | $373,202 +2% |
| 2024 | $4,177 +1.2% | $365,886 +2% |
| 2023 | $4,129 +3.8% | $358,713 +2% |
| 2022 | $3,977 -2.3% | $351,681 +2% |
| 2021 | $4,070 +2.5% | $344,786 +1% |
| 2020 | $3,972 +2.4% | $341,251 +2% |
| 2019 | $3,880 +6% | $334,560 +6.2% |
| 2018 | $3,661 +65.7% | $315,000 +60.1% |
| 2017 | $2,209 +6.2% | $196,755 +2% |
| 2016 | $2,080 +1.4% | $192,897 +1.5% |
| 2015 | $2,052 | $190,000 +2% |
| 2014 | $2,052 | $186,280 +7.7% |
| 2013 | -- | $173,000 +8.1% |
| 2012 | -- | $160,000 +6% |
| 2011 | -- | $151,000 -14.6% |
| 2010 | -- | $176,908 +7.9% |
| 2009 | -- | $164,000 -5.7% |
| 2008 | -- | $173,851 +2% |
| 2007 | -- | $170,441 +2% |
| 2006 | -- | $167,100 +2% |
| 2005 | -- | $163,825 +2% |
| 2004 | -- | $160,614 +1.9% |
| 2003 | -- | $157,672 +4% |
| 2002 | -- | $151,549 |
| 2001 | -- | $151,549 |
Find assessor info on the county website
Monthly payment
Est. payment
Payment breakdown
Explore the cost of this home by adjusting the details. Changes won't be saved.Climate risks
Neighborhood: Creekside - Wagner
Nearby schools
GreatSchools rating
- 4/10Creekside Elementary SchoolGrades: K-6Distance: 0.8 mi
- 4/10Delta Sierra Middle SchoolGrades: 7-8Distance: 0.9 mi
- 5/10Bear Creek High SchoolGrades: 9-12Distance: 1.2 mi
- $516,9004 bd3 ba2.5k sqft3362 Admiral Dr, Stockton, CA 95209Off Market
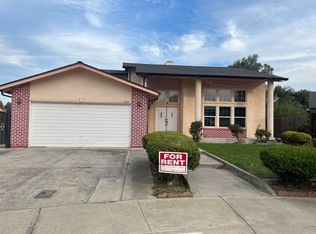
- $440,9004 bd2 ba1.8k sqft3338 Admiral Dr, Stockton, CA 95209Off Market
- $421,1003 bd2 ba1.6k sqft3332 Admiral Dr, Stockton, CA 95209Off Market
- $454,2004 bd2 ba1.9k sqft3347 Admiral Dr, Stockton, CA 95209Off Market
- $426,8003 bd2 ba1.4k sqft3353 Admiral Dr, Stockton, CA 95209Off Market
- $492,6004 bd3 ba1.9k sqft3368 Admiral Dr, Stockton, CA 95209Off Market
- $494,5004 bd2 ba2.2k sqft3414 Admiral Dr, Stockton, CA 95209Off Market
- $430,9003 bd2 ba1.6k sqft3341 Admiral Dr, Stockton, CA 95209Off Market
A local agent can set up tours, give advice and negotiate with sellers.
A local lender can help you make sure your offer is ready when you are.
Similar homes
- $490,0004 bd3 ba2.3k sqft3172 W Creek Dr, Stockton, CA 95209For Sale
 MLS ID #226092486, Cristy Love Ramirez. MetroList Services of CA
 - $524,9004 bd3 ba2.6k sqft2421 Stanfield Dr, Stockton, CA 95209For Sale
 MLS ID #226070897, Roman Perez. MetroList Services of CA
 - $479,0004 bd3 ba1.9k sqft1238 Chaparral Way, Stockton, CA 95209For Sale
 MLS ID #226091900, Daisy Anson. MetroList Services of CA
 - $489,0004 bd3 ba2.1k sqft1018 Goldenoak Way, Stockton, CA 95209For Sale
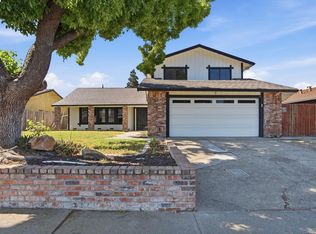 MLS ID #226070030, Jessica Spellerberg. MetroList Services of CA
 - $549,9954 bd3 ba2.1k sqft10242 Creek Trail Cir, Stockton, CA 95209For SaleMLS ID #226053445, Lynette Sullivan. MetroList Services of CA
- $579,0004 bd3 ba2.6k sqft10245 Point Reyes Cir, Stockton, CA 95209For SaleMLS ID #226078389, Emily West. MetroList Services of CA
- $562,5004 bd3 ba2.1k sqft1155 Windjammer Dr, Stockton, CA 95209For SaleMLS ID #226067821, Roop Dhillon. MetroList Services of CA
- $469,0003 bd2 ba1.5k sqft3928 Cape Cod Dr, Stockton, CA 95209For SaleMLS ID #226087498, James Perez. MetroList Services of CA
- $449,9993 bd2 ba1.5k sqft3032 NE Sleepy Hollow Dr, Stockton, CA 95209For SaleMLS ID #226088025, Tyler Bates. MetroList Services of CA
- $549,0004 bd2 ba1.8k sqft10546 Cherise Way, Stockton, CA 95209For SaleMLS ID #226052123, Ahmad Zeinali Hashjin. MetroList Services of CA
- $455,0003 bd2 ba1.6k sqft1056 Springoak Way, Stockton, CA 95209For SaleMLS ID #226076834, Julie Cosgrove. MetroList Services of CA
- $539,9994 bd3 ba2.6k sqft3484 Cathedral Cir, Stockton, CA 95212For SaleMLS ID #226083993, Jaskaran Kandola. MetroList Services of CA
- $549,9003 bd2 ba1.6k sqft3821 Moultrie Dr, Stockton, CA 95219For SaleMLS ID #226068466, Charlie Lewis. MetroList Services of CA
- $495,0003 bd2 ba1.4k sqft5718 Tam O Shanter Dr, Stockton, CA 95210For SaleMLS ID #226093597, Jose Ruiz. MetroList Services of CA
- $555,0003 bd2 ba1.5k sqft3349 Willowbrook Cir, Stockton, CA 95219For SaleMLS ID #226084778, Jodeane Fischer. MetroList Services of CA
- $484,0004 bd3 ba1.6k sqft3612 Kirk St, Stockton, CA 95204For SaleMLS ID #226075325, Doug Boscacci. MetroList Services of CA
- $565,0003 bd2 ba1.3k sqft14250 N Ray Rd, Lodi, CA 95242For SaleMLS ID #226092959, Ryan Sherman. MetroList Services of CA
- $485,0003 bd2 ba1.6k sqft2855 Del Rio Dr, Stockton, CA 95204For SaleMLS ID #226091988, Karen Cooper. MetroList Services of CA
- $499,5003 bd2 ba1.7k sqft6116 Herndon Pl, Stockton, CA 95219For SaleMLS ID #226040737, Renee Becker. MetroList Services of CA
- $550,0003 bd2 ba2k sqft4093 Pine Lake Cir, Stockton, CA 95219For SaleMLS ID #226032078, Joseph Colangelo. MetroList Services of CA
Local buyer's agents are ready to help
