Above the 10th fairway at Catamount Ranch & Club, the Acanthus Estate is among the defining mountain modern residences in the Mountain West. Architect Bill Rangitsch and designer Nancy Jeffrey collaborated to create this 10,746-square-foot home across 9.07 acres with sweeping views of the South Valley, Steamboat Ski Area, and Flat Top Mountains from nearly every room. Past the stone columns and covered entry, the great room sets the tone for the interiors with an intricate timber truss ceiling soaring above a floor-to-ceiling stone fireplace, two-story windows, and ample dining and gathering spaces. The gourmet kitchen is equipped with double Sub-Zero refrigerator/freezers, a Wolf 6-burner range, dual dishwashers, a warming drawer, and steamer. The main-level primary wing includes a double-sided fireplace, sitting area, and private deck, as well as a dedicated home office with patio access. Each of the main home’s five bedrooms boasts a deck or patio with seating for soaking up the sweeping mountain views. A self-contained 1,500-square-foot upper-level apartment with two bedrooms, full kitchen, and living room gives guests complete independence. The lower level is built for entertaining, featuring a wine room, game room, theater, and sunken hot tub with covered deck access from every room. Designer furnishings by Miami-based B. Pila Design are included in the sale, allowing for a fully turnkey living experience. A four-car garage, 2,925 square feet of heated outdoor living, and protected open space on all sides complete the offering. Catamount membership is available separately, offering access to the Tom Weiskopf-designed golf course, Lake House, tennis, pickleball, and more, located just moments away. The Steamboat Ski Area is a less than ten-minute drive from the property.
For sale
$12,990,000
33560 Catamount Drive, Steamboat Springs, CO 80487
7beds
10,746sqft
:
Get pre-qualified$72,802/mo
Single Family Residence
Built in 2007
9.07 Acres Lot
$12,058,900 Zestimate®
$1,209/sqft
$21/mo HOA
What's special
Floor-to-ceiling stone fireplaceFour-car garageDual dishwashersGourmet kitchenTwo-story windowsIntricate timber truss ceiling
- 11 days |
- 1,275 |
- 72 |
Likely to sell faster than
Zillow last checked:
Listing updated:
Listed by:
Chris Paoli 970-457-6880,
The Agency Steamboat Springs
Source: Altitude Realtors,MLS#: S1069930 Originating MLS: Steamboat Springs Board of Realtors
Originating MLS: Steamboat Springs Board of RealtorsFacts & features
Interior
Bedrooms & bathrooms
- Bedrooms: 7
- Bathrooms: 10
- Full bathrooms: 7
- 1/2 bathrooms: 3
Primary bedroom
- Level: Main
Bedroom
- Level: Main
Bedroom
- Level: Upper
Bedroom
- Level: Upper
Bedroom
- Level: Lower
Bedroom
- Level: Lower
Bedroom
- Level: Lower
Primary bathroom
- Level: Main
Bathroom
- Level: Main
Bathroom
- Level: Upper
Bathroom
- Level: Lower
Bathroom
- Level: Lower
Bathroom
- Level: Lower
Bathroom
- Level: Upper
Game room
- Level: Lower
Half bath
- Level: Main
Half bath
- Level: Main
Half bath
- Level: Lower
Kitchen
- Level: Main
Kitchen
- Level: Upper
Laundry
- Level: Upper
Laundry
- Level: Main
Living room
- Level: Upper
Media room
- Level: Lower
Mud room
- Level: Main
Office
- Level: Main
Other
- Level: Lower
Heating
- Radiant
Appliances
- Included: Bar Fridge, Convection Oven, Double Oven, Dishwasher, Disposal, Microwave, Oven, Range, Refrigerator, Range Hood, Self Cleaning Oven, Wine Cooler, Warming Drawer, Dryer, Washer
Features
- Built-in Features, Ceiling Fan(s), Entrance Foyer, Eat-in Kitchen, High Ceilings, High Speed Internet, Hot Tub/Spa, Primary Suite, Open Floorplan, See Remarks
- Flooring: Tile, Wood
- Furnished: Yes
Interior area
- Total interior livable area: 10,746 sqft
Video & virtual tour
Property
Parking
- Parking features: Attached, Garage, Three or more Spaces
- Has attached garage: Yes
Features
- Levels: Three Or More
- Has view: Yes
- View description: Golf Course, Meadow, Mountain(s)
Lot
- Size: 9.07 Acres
- Features: On Golf Course
Details
- Parcel number: R8164195
- Zoning description: Single Family
Construction
Type & style
- Home type: SingleFamily
- Property subtype: Single Family Residence
Materials
- Frame, Stone, Wood Siding
- Roof: Composition
Condition
- Resale
- Year built: 2007
Utilities & green energy
- Sewer: Connected
- Water: Water Rights
- Utilities for property: Natural Gas Available, Snow Removal, Trash Collection, Sewer Connected
Community & HOA
Community
- Features: None
- Subdivision: Catamount Ranch Lpse
HOA
- Has HOA: Yes
- HOA fee: $250 annually
Location
- Region: Steamboat Springs
Financial & listing details
- Price per square foot: $1,209/sqft
- Tax assessed value: $6,973,000
- Annual tax amount: $32,934
- Date on market: 7/21/2026
- Exclusions: No, CLA for exclusions
- Road surface type: Paved
Estimated market value
$12,058,900
$11.46M - $12.66M
$7,965/mo
Price history
| Date | Event | Price |
|---|---|---|
| 7/21/2026 | Listed for sale | $12,990,000+8.3%$1,209/sqft |
Source:  Altitude Realtors #S1069930 Report a problem Altitude Realtors #S1069930 Report a problem | ||
| 3/6/2024 | Listing removed | -- |
Source: Altitude Realtors #SS8658979 Report a problem | ||
| 2/12/2024 | Listed for sale | $11,995,000+2898.8%$1,116/sqft |
Source: Altitude Realtors #SS8658979 Report a problem | ||
| 5/21/2019 | Listing removed | $100,000$9/sqft |
Source: Chris Paoli Report a problem | ||
| 12/15/2018 | Listed for rent | $100,000$9/sqft |
Source: Chris Paoli Report a problem | ||
| 9/1/2018 | Sold | $400,000-91.9%$37/sqft |
Source: Public Record Report a problem | ||
| 6/15/2017 | Price change | $4,950,000-6.2%$461/sqft |
Source: Steamboat Sotheby's International Realty #S141962 Report a problem | ||
| 3/14/2016 | Price change | $5,275,000-3.7%$491/sqft |
Source: Steamboat Sotheby's International Realty #S141962 Report a problem | ||
| 7/16/2015 | Price change | $5,475,000-18.9%$509/sqft |
Source: Steamboat Sotheby's International Realty #123272 Report a problem | ||
| 11/7/2010 | Listed for sale | $6,750,000$628/sqft |
Source: Prudential Real Estate #123272 Report a problem | ||
Public tax history
| Year | Property taxes | Tax assessment |
|---|---|---|
| 2024 | $36,915 +1.8% | $467,200 |
| 2023 | $36,280 +29.9% | $467,200 +57.8% |
| 2022 | $27,933 -4.2% | $296,020 -2.8% |
| 2021 | $29,169 -5.5% | $304,540 -6.4% |
| 2020 | $30,878 +1.9% | $325,410 |
| 2019 | $30,289 -5.6% | $325,410 -5.9% |
| 2017 | $32,083 +2.4% | $345,980 -7.5% |
| 2016 | $31,326 -1.1% | $373,910 |
| 2015 | $31,673 +2.6% | $373,910 +6.3% |
| 2014 | $30,864 +1.1% | $351,720 -18.1% |
| 2012 | $30,533 | $429,510 -17.4% |
| 2010 | -- | $520,090 |
| 2009 | -- | $520,090 +64.6% |
| 2008 | -- | $316,030 |
Find assessor info on the county website
Monthly payment
Est. payment
Payment breakdown
Explore the cost of this home by adjusting the details. Changes won't be saved.Climate risks
Neighborhood: 80487
Nearby schools
GreatSchools rating
- 8/10Soda Creek Elementary SchoolGrades: PK-5Distance: 5.4 mi
- 8/10Steamboat Springs Middle SchoolGrades: 6-8Distance: 5.5 mi
- 7/10Steamboat Springs High SchoolGrades: 9-12Distance: 5 mi
Schools provided by the listing agent
- Elementary: Soda Creek
- Middle: Steamboat Springs
- High: Steamboat Springs
Source: Altitude Realtors. This data may not be complete. We recommend contacting the local school district to confirm school assignments for this home.
- $7,217,4006 bd7 ba7.3k sqft33640 Catamount Dr, Steamboat Springs, CO 80487Off Market
- $2,226,0806.64 Acres34395 Brady Trl, Steamboat Springs, CO 80487Off Market
- $7,142,9004 bd5 ba5.7k sqft34410 Brady Trl, Steamboat Springs, CO 80487Off Market
- $10,019,5006 bd6 ba8.1k sqft34310 Brady Trl, Steamboat Springs, CO 80487Off Market
- $8,666,4005 bd6 ba8.3k sqft33720 Catamount Dr, Steamboat Springs, CO 80487Off Market
- $2,650,0005 Acres34390 Panorama Dr, Steamboat Springs, CO 80487Sold
- $2,650,0005 Acres34460 Panorama Dr, Steamboat Springs, CO 80487Lot/Land
- $5,562,8005 bd5 ba6.1k sqft34320 Panorama Dr, Steamboat Springs, CO 80487Off Market
A local agent can set up tours, give advice and negotiate with sellers.
Similar homes
- $11,750,0005 bd9 ba9.4k sqft34505 Golden Eagle Drive, Steamboat Springs, CO 80487For Sale

 MLS ID #S1050557, Pam Vanatta, Steamboat Sotheby's International Realty. Altitude Realtors
 - $8,499,0006 bd9 ba9k sqft33855 Canyon Court, Steamboat Springs, CO 80487For Sale
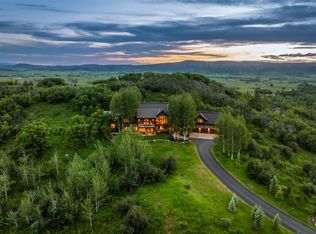 MLS ID #S1070668, Nick Metzler, The Group Inc.. Altitude Realtors
 - $12,900,0005 bd7 ba7.5k sqft33225 Painted Pony Lane, Steamboat Springs, CO 80487For Sale
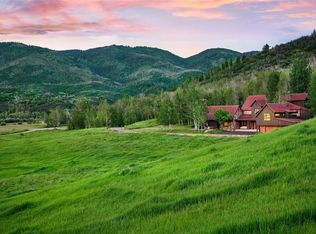 MLS ID #S1070037, Chris Paoli, The Agency Steamboat Springs. Altitude Realtors
 - $13,950,0006 bd9 ba11k sqft2555 Ski Trail Lane, Steamboat Springs, CO 80487For Sale
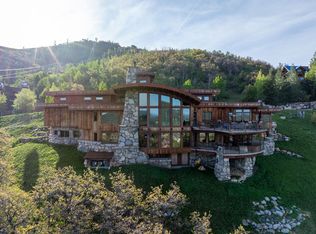 MLS ID #S1070595, Broby Leeds, Slifer Smith & Frampton/Steamboat Springs. Altitude Realtors
 - $9,950,0006 bd13 ba11k sqft33800 Catamount Drive, Steamboat Springs, CO 80487For SaleMLS ID #S1066197, Noah B. Zedeck, The Agency Steamboat Springs. Altitude Realtors
- $13,000,0005 bd6 ba6.5k sqft747 Anglers Pond, Steamboat Springs, CO 80487For SaleMLS ID #S1068671, Pam Vanatta, Steamboat Sotheby's International Realty. Altitude Realtors
- $9,250,0006 bd10 ba11k sqft35415 Priest Creek Road, Steamboat Springs, CO 80487For SaleMLS ID #S1064400, Pam Vanatta, Steamboat Sotheby's International Realty. Altitude Realtors
- $11,950,0005 bd6 ba7.6k sqft855 Fox Lane, Steamboat Springs, CO 80487For SaleMLS ID #S1068815, Allison Montgomery, The Steamboat Group. Altitude Realtors
- $12,250,0004 bd7 ba7.9k sqft26575 Barn Owl Place, Steamboat Springs, CO 80487For SaleMLS ID #S1069825, Chris Paoli, The Agency Steamboat Springs. Altitude Realtors
- $16,675,0005 bd8 ba9.5k sqft32380 Wild Goose Lane, Steamboat Springs, CO 80487For SaleMLS ID #S1061376, Darlinda Baldinger, Steamboat Sotheby's International Realty. Altitude Realtors
- $8,400,0006 bd8 ba8.4k sqft31050 Sweetwater Drive, Steamboat Springs, CO 80487For SaleMLS ID #S1069181, Darlinda Baldinger, Steamboat Sotheby's International Realty. Altitude Realtors
- $8,950,0008 bd10 ba8.2k sqftSilverFox, Steamboat Springs, CO 80487For SaleMLS ID #S1064414, Lee Calihan, The Agency Steamboat Springs. Altitude Realtors
- $9,950,0006 bd6 ba9k sqft32375 County Road 38, Steamboat Springs, CO 80487For SaleMLS ID #S1067453, Taylor Ashby, Steamboat Sotheby's International Realty. Altitude Realtors
- $9,900,0005 bd9 ba9.7k sqft1058 Graystone Court, Steamboat Springs, CO 80487For SaleMLS ID #S1061491, Pam Vanatta, Steamboat Sotheby's International Realty. Altitude Realtors
- $6,700,0004 bd5 ba5.9k sqft2974 Ridge Road, Steamboat Springs, CO 80487For SaleMLS ID #S1069536, Alexander Pond, The Steamboat Group. Altitude Realtors
- $7,700,0005 bd7 ba7.9k sqft30855 Emerald Ridge, Steamboat Springs, CO 80487For SaleMLS ID #S1067615, Cam Boyd, Steamboat Sotheby's International Realty. Altitude Realtors
- $7,975,0005 bd6 ba5.4k sqft33200 Meadow Creek Drive, Steamboat Springs, CO 80487For SaleMLS ID #S1056221, Pam Vanatta, Steamboat Sotheby's International Realty. Altitude Realtors
- $9,175,0006 bd7 ba7.2k sqft42375 River Drum Trail, Steamboat Springs, CO 80487For SaleMLS ID #S1069927, Chris Paoli, The Agency Steamboat Springs. Altitude Realtors
- $7,250,0005 bd6 ba6k sqft1016 Steamboat Boulevard, Steamboat Springs, CO 80487For SaleMLS ID #S1068210, Shelley Stanford, The Group Inc.. Altitude Realtors
- $9,950,0005 bd7 ba8.4k sqft33250 County Road 14, Steamboat Springs, CO 80487For SaleMLS ID #S1062629, Pam Vanatta, Steamboat Sotheby's International Realty. Altitude Realtors
