This beautifully renovated farmhouse blends high-end amenities with all the advantages of traditional country living with LOW FIRE INSURANCE. The property invites you to grow your own vegetables and fruits, or gather eggs daily from the impressive chicken coop with run. Spanning just under eight acres, the grounds include multiple pastures perfect for grazing horses, sheep, or goats, while two ponds add scenic charm to the meandering landscape. The spacious home offers four large bedrooms, three and a half bathrooms and owned solar. There is a dedicated office for work or study, plus an oversized bonus room to suit your hobbies or recreation needs. The chef's kitchen is adjacent to a cozy family room that overlooks the lush surroundings. The living and dining rooms provide an inviting space for relaxation and unwinding. Entertaining is effortless with a lovely patio and a pergola, ideal for watching or enjoying a game of bocce ball. The two year old MD Barnmaster barn stands out as a highlight, featuring four stalls, dusk to dawn LED lighting, a tack room with pivot saddle wall, and a wash bay for convenient horse care. An additional 1,600-square-foot outbuilding offers the flexibility to be finished as an accessory dwelling unit (ADU), presenting options for multi-generational living. Conveniently located near a highly rated high school, shopping, and freeway access, this property delivers the perfect balance of peaceful country living and everyday convenience. You must visit to truly appreciate everything this exceptional property has to offer, Welcome to Thousand Oaks Farm!
Contingent - show
Price cut: $101K (6/5)
$1,999,000
3359 Saint Ives Ct, Shingle Springs, CA 95682
4beds
4,400sqft
:
Get pre-qualified$12,357/mo
Single Family Residence
Built in 1976
7.18 Acres Lot
$-- Zestimate®
$454/sqft
$-- HOA
What's special
Beautifully renovated farmhouseFour large bedrooms
- 87 days |
- 1,026 |
- 49 |
Zillow last checked:
Listing updated:
Listed by:
Cheryl Obereiner DRE #02071993 530-409-7298,
Coldwell Banker Realty
Source: MetroList Services of CA,MLS#: 226044343Originating MLS: MetroList Services, Inc.
Facts & features
Interior
Bedrooms & bathrooms
- Bedrooms: 4
- Bathrooms: 4
- Full bathrooms: 3
- Partial bathrooms: 1
Rooms
- Room types: Bonus Room
Primary bedroom
- Features: Walk-In Closet(s)
Primary bathroom
- Features: Shower Stall(s), Double Vanity, Soaking Tub, Tile, Window
Dining room
- Features: Formal Room, Space in Kitchen, Dining/Living Combo
Kitchen
- Features: Pantry Closet, Quartz Counter, Kitchen Island
Heating
- Pellet Stove, Central, Fireplace(s), Wood Stove, MultiUnits
Cooling
- Ceiling Fan(s), Central Air
Appliances
- Included: Built-In Electric Range, Free-Standing Refrigerator, Range Hood, Dishwasher, Disposal, Microwave, Double Oven, Dryer, Washer
- Laundry: Cabinets, Laundry Chute, Sink, Ground Floor, Inside Room
Features
- Flooring: Carpet, Tile, Wood
- Number of fireplaces: 3
- Fireplace features: Brick, Master Bedroom, Pellet Stove, Family Room, Wood Burning
Interior area
- Total structure area: 0
- Total interior livable area: 4,400 sqft
Video & virtual tour
Property
Parking
- Total spaces: 8
- Parking features: Attached, Garage Door Opener, Garage Faces Front, Guest, See Remarks, Circular Driveway, Gated
- Attached garage spaces: 3
- Uncovered spaces: 5
Features
- Levels: Two
- Stories: 2
- Fencing: Metal,Vinyl,Entry Gate,Wood,Fenced,Gated Driveway/Sidewalks
- Waterfront features: Pond
Lot
- Size: 7.18 Acres
- Features: Auto Sprinkler F&R, Cul-De-Sac, Private, Garden, Landscape Back, Landscape Front
- Topography: Snow Line Below,Level,Trees Many,Snow Line Below,Level,Trees Many
Details
- Additional structures: Barn(s), Pergola, Greenhouse, Outbuilding, Other
- Parcel number: 07030015100
- Zoning: AE
- Special conditions: Standard
- Horses can be raised: Yes
- Horse amenities: 1-6 Stalls, Pasture, Barn w/Electricity, Barn w/Water, Round Pen, Tack Room, Wash Rack
Construction
Type & style
- Home type: SingleFamily
- Architectural style: Farmhouse,See Remarks
- Property subtype: Single Family Residence
Materials
- Cement Siding, See Remarks
- Foundation: Raised
- Roof: Composition,See Remarks
Condition
- Year built: 1976
Utilities & green energy
- Electric: 220 Volts in Kitchen, See Remarks, 220 Volts in Laundry
- Sewer: Septic System, See Remarks
- Water: Public, Water District, See Remarks
- Utilities for property: Public, Electric, Internet Available, Solar, Other
Green energy
- Energy generation: Solar
Community & HOA
Location
- Region: Shingle Springs
Financial & listing details
- Price per square foot: $454/sqft
- Tax assessed value: $321,580
- Annual tax amount: $3,461
- Price range: $2M - $2M
- Date on market: 4/28/2026
- Road surface type: Asphalt, Gravel
Estimated market value
Not available
Estimated sales range
Not available
$5,002/mo
Price history
| Date | Event | Price |
|---|---|---|
| 6/5/2026 | Price change | $1,999,000-4.8%$454/sqft |
Source: MetroList Services of CA #226044343 Report a problem | ||
| 5/26/2026 | Price change | $2,100,000-4.5%$477/sqft |
Source: MetroList Services of CA #226044343 Report a problem | ||
| 4/28/2026 | Listed for sale | $2,199,500+178.4%$500/sqft |
Source: MetroList Services of CA #226044343 Report a problem | ||
| 12/9/2016 | Sold | $790,000-14.1%$180/sqft |
Source: Agent Provided Report a problem | ||
| 8/31/2016 | Price change | $920,000+6%$209/sqft |
Source: Lyon Real Estate #16055362 Report a problem | ||
| 4/1/2013 | Listed for sale | $868,000+24.9%$197/sqft |
Source: Lyon Real Estate #12004781 Report a problem | ||
| 10/23/2012 | Listing removed | $695,000$158/sqft |
Source: Marilyn Goff #260057776 Report a problem | ||
| 8/9/2012 | Listed for sale | $695,000$158/sqft |
Source: Lyon Real Estate #12004781 Report a problem | ||
| 6/19/2012 | Listing removed | $695,000$158/sqft |
Source: SACM #12004781 Report a problem | ||
| 5/15/2012 | Price change | $695,000-13%$158/sqft |
Source: SACM #12004781 Report a problem | ||
| 6/14/2011 | Price change | $799,000-20%$182/sqft |
Source: Lyon Real Estate - Cameron Park #11035793 Report a problem | ||
| 5/21/2011 | Price change | $999,000-25.9%$227/sqft |
Source: Lyon Real Estate - Cameron Park #11035793 Report a problem | ||
| 11/8/2009 | Listed for sale | $1,349,000$307/sqft |
Source: Lyon Real Estate - Cameron Park #90084385 Report a problem | ||
Public tax history
| Year | Property taxes | Tax assessment |
|---|---|---|
| 2016 | $3,461 +0.8% | $321,580 +1.5% |
| 2015 | $3,432 | $316,752 +2% |
| 2014 | $3,432 | $310,549 +0.5% |
| 2013 | -- | $309,147 +4% |
| 2012 | -- | $297,145 |
| 2011 | -- | $297,145 +0.8% |
| 2010 | -- | $294,927 -1.9% |
| 2009 | -- | $300,580 +3.7% |
| 2008 | -- | $289,834 +2% |
| 2007 | -- | $284,152 +2% |
| 2006 | -- | $278,582 +2% |
| 2005 | -- | $273,120 +2% |
| 2004 | -- | $267,765 +6% |
| 2001 | -- | $252,655 +6.2% |
| 2000 | -- | $237,898 |
Find assessor info on the county website
Monthly payment
Est. payment
Payment breakdown
Explore the cost of this home by adjusting the details. Changes won't be saved.Climate risks
Neighborhood: 95682
Nearby schools
GreatSchools rating
- 7/10Buckeye Elementary SchoolGrades: K-5Distance: 1.7 mi
- 8/10Camerado Springs Middle SchoolGrades: 6-8Distance: 3.3 mi
- 9/10Ponderosa High SchoolGrades: 9-12Distance: 0.3 mi
- $1,229,6004 bd4 ba3.3k sqft3321 Saint Ives Ct, Shingle Springs, CA 95682Off Market
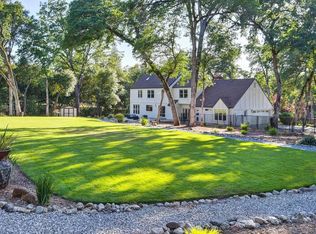
- $1,295,0004 bd1 ba3.3k sqft3310 Saint Ives Ct, Shingle Springs, CA 95682Off Market
- $929,3004 bd3 ba2.9k sqft3340 Saint Ives Ct, Shingle Springs, CA 95682Off Market
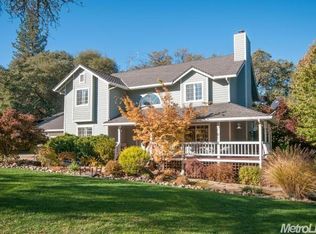
- $969,2004 bd3 ba3.2k sqft4000 Meder Rd, Shingle Springs, CA 95682Off Market
- $1,128,7003 bd4 ba3.2k sqft3840 Meder Rd, Shingle Springs, CA 95682Off Market
- $1,269,0003 bd4 ba4k sqft3660 Meder Ct, Shingle Springs, CA 95682Off Market
- $882,2003 bd3 ba2.8k sqft3659 Meder Ct, Shingle Springs, CA 95682Off Market
- $899,1003 bd3 ba2.3k sqft4018 Meder Rd, Shingle Springs, CA 95682Off Market
A local agent can set up tours, give advice and negotiate with sellers.
Similar homes
- $1,728,0004 bd5 ba4k sqft8118 Bridger Ln, Shingle Springs, CA 95682For Sale
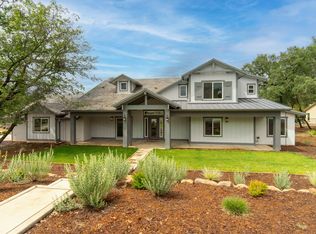 MLS ID #226050075, Angela Dameri. MetroList Services of CA
 - $1,998,0004 bd4 ba3.7k sqft4182 Greenview Dr, El Dorado Hills, CA 95762For Sale
 MLS ID #226085688, Paola Nelson. MetroList Services of CA
 - $1,285,0004 bd3 ba2.9k sqft4032 Vega Loop, Shingle Springs, CA 95682For Sale
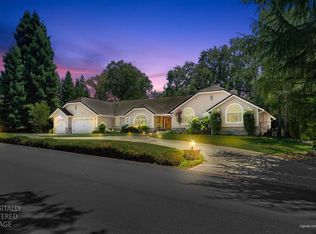 MLS ID #226074764, Janice Bothwell. MetroList Services of CA
 - $1,995,0005 bd4 ba3.8k sqft1194 Shetland Way, El Dorado Hills, CA 95762For Sale
 MLS ID #226075384, Kendra Tate. MetroList Services of CA
 - $1,950,0003 bd2 ba2.3k sqft4760 E China Hill Rd, El Dorado, CA 95623For SaleMLS ID #226058390, Sheri Scott. MetroList Services of CA
- $1,990,0004 bd3 ba3.3k sqft10180 Tierra Del Lago Pl, Newcastle, CA 95658For SaleMLS ID #226080836, Preston Eklund. MetroList Services of CA
- $1,998,0004 bd4 ba3.7k sqft2045 Toscana Pl, Auburn, CA 95603For SaleMLS ID #226059638, Nicole Spencer. MetroList Services of CA
- $1,299,0004 bd3 ba2.5k sqft3053 Boeing Rd, Cameron Park, CA 95682For SaleMLS ID #226028533, Katie Johnston. MetroList Services of CA
- $2,395,0004 bd4 ba5k sqft8888 Balmoral Dr, Newcastle, CA 95658For SaleMLS ID #226091295, Audrey Cheek. MetroList Services of CA
- $1,599,0005 bd5 ba4.7k sqft1712 Carnegie Way, El Dorado Hills, CA 95762For SaleMLS ID #226089480, Tiegen Boberg. MetroList Services of CA
- $1,699,0004 bd5 ba4k sqft3350 Rattlesnake Rd, Newcastle, CA 95658For SaleMLS ID #226048869, Susan Barkve. MetroList Services of CA
- $1,475,0003 bd4 ba2.7k sqft5080 Gold Hill Rd, Placerville, CA 95667For SaleMLS ID #226054031, Cynthia White. MetroList Services of CA
- $1,200,0003 bd2 ba2.3k sqft4001 Walnut Dr, Rescue, CA 95672For SaleMLS ID #226073223, Laurie Lowrey. MetroList Services of CA
- $1,950,0004 bd5 ba4k sqft4216 Savoie Ct, Loomis, CA 95650For SaleMLS ID #226086429, Tad Thompson. MetroList Services of CA
- $1,675,0006 bd5 ba4.9k sqft3510 Brittany Way, El Dorado Hills, CA 95762For SaleMLS ID #226078586, Tarra Flores Sloan. MetroList Services of CA
- $1,479,0004 bd4 ba2.8k sqft7017 Benevento Dr, El Dorado Hills, CA 95762For SaleMLS ID #226063089, Kelli Griggs. MetroList Services of CA
- $1,140,0004 bd3 ba3.2k sqft2299 Loch Way, El Dorado Hills, CA 95762For SaleMLS ID #226092346, Joy Bowles. MetroList Services of CA
- $1,679,0004 bd4 ba3.6k sqft2233 Toscana Pl, Auburn, CA 95603For SaleMLS ID #226071802, George Abrahamsen. MetroList Services of CA
- $1,895,0005 bd4 ba4k sqft4256 Burgundy Ct, Loomis, CA 95650For SaleMLS ID #226091044, Kendra Bishop. MetroList Services of CA
- $1,974,0004 bd4 ba3.1k sqft8218 Finisterre Ct, Fair Oaks, CA 95628For SaleMLS ID #226067993, Nick Sadek. MetroList Services of CA
Local buyer's agents are ready to help
