Enjoy the peace and privacy of country living with this spacious 4-bedroom, 2-bath Southern Home manufactured home on nearly 8.8 beautiful acres. Offering 2,280 sq. ft., this 2006 home features vaulted ceilings, 2x6 exterior walls, a concrete slab foundation, and an open-concept layout. The kitchen includes stainless steel appliances and abundant cabinetry, while the split-bedroom floor plan provides privacy. The family room features a cultured stone wood-burning fireplace and a hidden office tucked behind cabinet doors. Outside, relax on the covered porch or deck overlooking a stocked pond filled with catfish, bluegill, and crappie. Cool off in the above-ground pool with a new pump or enjoy the open space for gardening, animals, and recreation. The property also includes a versatile 24' x 48' multi-purpose building with Pella windows, 16-foot ceilings, concrete floors, electric, and plumbing for a kitchen and bath—ideal for a guest home, workshop, or ultimate man cave. A 41' x 18' garage/shop offers additional workspace and built-in shelving for storage. An outdoor wood furnace heats the water, adding efficiency to this unique property.
Whether you're looking for a hobby farm, country retreat, or property with room to grow, this one offers endless possibilities.
Pending
Listed by: United Country Salem Realty • Megan C Simpson
$254,900
336 County Road 4243, Salem, MO 65560
4beds
2,280sqft
Manufactured Home, Single Family Residence
Built in 2006
8.8 Acres Lot
$249,900 Zestimate®
$112/sqft
$-- HOA
What's special
Covered porchOpen-concept layoutAbundant cabinetryVaulted ceilings
- 39 days |
- 193 |
- 6 |
Likely to sell faster than
Zillow last checked:
Listing updated:
Listed by:
Megan C Simpson 573-247-0904,
United Country Salem Realty
Source: MARIS,MLS#: 26037782 Originating MLS: South Central Board of REALTORS
Originating MLS: South Central Board of REALTORSFacts & features
Interior
Bedrooms & bathrooms
- Bedrooms: 4
- Bathrooms: 2
- Full bathrooms: 2
- Main level bathrooms: 2
- Main level bedrooms: 4
Primary bedroom
- Level: Main
- Area: 238
- Dimensions: 17x14
Bedroom 2
- Level: Main
- Area: 182
- Dimensions: 14x13
Bathroom
- Level: Main
- Area: 100
- Dimensions: 10x10
Bathroom 2
- Level: Main
- Area: 45
- Dimensions: 9x5
Bathroom 3
- Level: Main
- Area: 121
- Dimensions: 11x11
Bathroom 4
- Level: Main
- Area: 140
- Dimensions: 14x10
Den
- Area: 98
- Dimensions: 14x7
Dining room
- Level: Main
- Area: 140
- Dimensions: 14x10
Family room
- Level: Main
- Area: 300
- Dimensions: 20x15
Kitchen
- Level: Main
- Area: 210
- Dimensions: 15x14
Laundry
- Level: Main
- Area: 54
- Dimensions: 9x6
Living room
- Level: Main
- Area: 252
- Dimensions: 18x14
Heating
- Electric
Cooling
- Central Air
Appliances
- Included: Dishwasher, Electric Range, Refrigerator, Washer/Dryer
Features
- Has basement: No
- Number of fireplaces: 1
- Fireplace features: Family Room
Interior area
- Total structure area: 2,280
- Total interior livable area: 2,280 sqft
- Finished area above ground: 2,280
Property
Parking
- Total spaces: 4
- Parking features: Garage, Carport
- Garage spaces: 2
- Carport spaces: 2
- Covered spaces: 4
Features
- Levels: One
- Pool features: Above Ground
Lot
- Size: 8.8 Acres
- Features: Level, Many Trees
Details
- Parcel number: 096.023000011.000
- Special conditions: Standard
Construction
Type & style
- Home type: MobileManufactured
- Architectural style: Ranch
- Property subtype: Manufactured Home, Single Family Residence
Materials
- Concrete
- Roof: Metal
Condition
- Year built: 2006
Utilities & green energy
- Electric: 220 Volts
- Sewer: Lagoon
- Water: Public
- Utilities for property: Electricity Connected
Community & HOA
HOA
- Has HOA: No
Location
- Region: Salem
Financial & listing details
- Price per square foot: $112/sqft
- Tax assessed value: $106,810
- Annual tax amount: $915
- Date on market: 6/17/2026
- Cumulative days on market: 39 days
- Listing terms: Cash,Conventional,FHA,USDA Loan,VA Loan
- Electric utility on property: Yes
Estimated market value
$249,900
$237,000 - $262,000
$1,265/mo
Price history
| Date | Event | Price |
|---|---|---|
| 7/1/2026 | Pending sale | $254,900$112/sqft |
Source:  MARIS #26037782 Report a problem MARIS #26037782 Report a problem | ||
| 6/17/2026 | Listed for sale | $254,900-2%$112/sqft |
Source: MARIS #26037782 Report a problem | ||
| 5/16/2026 | Listing removed | $260,000$114/sqft |
Source: MARIS #25039306 Report a problem | ||
| 4/28/2026 | Listed for sale | $260,000$114/sqft |
Source: MARIS #25039306 Report a problem | ||
| 12/29/2025 | Contingent | $260,000$114/sqft |
Source: MARIS #25039306 Report a problem | ||
| 9/26/2025 | Price change | $260,000-5.4%$114/sqft |
Source: MARIS #25039306 Report a problem | ||
| 6/6/2025 | Listed for sale | $274,900$121/sqft |
Source: MARIS #25039306 Report a problem | ||
| 5/29/2015 | Sold | -- |
Source: MARIS #15001522 Report a problem | ||
Public tax history
| Year | Property taxes | Tax assessment |
|---|---|---|
| 2025 | $915 +6% | $20,290 |
| 2024 | $864 +0.4% | $20,290 |
| 2023 | $861 +0% | $20,290 |
| 2022 | $860 | $20,290 |
| 2021 | -- | $20,290 |
| 2020 | -- | $20,290 +7.8% |
| 2017 | -- | $18,820 +17.6% |
| 2016 | -- | $16,010 +0.8% |
| 2015 | -- | $15,880 -4.7% |
| 2014 | -- | $16,660 |
| 2013 | -- | $16,660 |
| 2011 | -- | -- |
Find assessor info on the county website
Monthly payment
Climate risks
Neighborhood: 65560
Nearby schools
GreatSchools rating
- 4/10Salem Upper Elementary SchoolGrades: 2-5Distance: 3.9 mi
- 7/10Salem Middle SchoolGrades: 6-8Distance: 5.4 mi
- 4/10Salem Sr. High SchoolGrades: 9-12Distance: 5.4 mi
Schools provided by the listing agent
- Elementary: Salem Upper Elem.
- Middle: Salem Jr. High
- High: Salem Sr. High
Source: MARIS. This data may not be complete. We recommend contacting the local school district to confirm school assignments for this home.
- $224,4004 bd3 ba2.2k sqft276 County Road 4243, Salem, MO 65560Off Market

- $231,0003 bd0 ba1.4k sqft367 County Road 4243, Salem, MO 65560Off Market
- $229,8003 bd2 ba1.6k sqft259 County Road 4243, Salem, MO 65560Off Market
- $248,8004 bd2 ba1.4k sqft158 County Road 4243, Salem, MO 65560Off Market

- $184,8002 bd-- ba768 sqft357 County Road 4245, Salem, MO 65560Off Market
- $403,8003 bd3 ba2k sqft501 County Road 4245, Salem, MO 65560Off Market
- $234,4003 bd-- ba1.4k sqft123 County Road 4243, Salem, MO 65560Off Market
- $46,870-- bd-- ba728 sqft594 County Road 4245, Salem, MO 65560Off Market
A local agent can set up tours, give advice and negotiate with sellers.
A local lender can help you make sure your offer is ready when you are.
Similar homes
- $254,9004 bd3 ba2.2k sqft99 County Road 4200, Salem, MO 65560For Sale
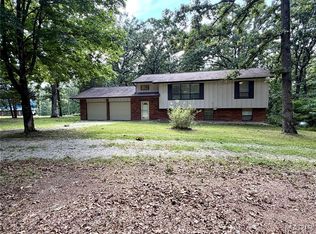
 MLS ID #26042671, Megan C Simpson, United Country Salem Realty. MARIS
 - $279,9003 bd2 ba1.8k sqft91 County Road 4237, Salem, MO 65560For Sale
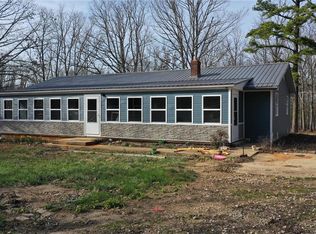 MLS ID #26006017, Megan C Simpson, United Country Salem Realty. MARIS
 - $229,0005 bd3 ba1.9k sqft2882 N Highway 19, Salem, MO 65560For Sale
 MLS ID #26036156, Babette L Wells, United Country Salem Realty. MARIS
 - $279,9004 bd1 ba1.7k sqft171 County Road 5045, Salem, MO 65560For Sale
 MLS ID #26030939, Richard N Pogue, VIP Properties. MARIS
 - $295,0003 bd2 ba1.5k sqft425 County Road 6400, Salem, MO 65560For SaleMLS ID #26044715, Michael Odle, EXP Realty LLC. MARIS
- $284,0004 bd2 ba2.2k sqft5766 County Road 3180, Salem, MO 65560For SaleMLS ID #26011645, Jonathon G Counts, United Country Salem Realty. MARIS
- $245,0003 bd2 ba2.9k sqft172 Cherryville Rd, Salem, MO 65560For SaleMLS ID #25078143, Lisa Whitacre, 360 Prime Realty Group, LLC. MARIS
- $320,0005 bd2 ba1.9k sqft17 Westwood Dr, Salem, MO 65560For SaleMLS ID #26046322, Beth A Frizzell, Century 21 South Central Realty. MARIS
- $219,9004 bd2 ba2k sqft1507 Roberts St, Salem, MO 65560For SaleMLS ID #26021008, Jordan L Thompson, VIP Properties. MARIS
- $240,0004 bd2 ba1.3k sqft901 S Oak St, Salem, MO 65560For SaleMLS ID #26026994, Jenette Richardson, EXP Realty LLC. MARIS
- $245,5003 bd2 ba1.5k sqft1100 S Gertrude St, Salem, MO 65560For SaleMLS ID #25064463, Babette L Wells, United Country Salem Realty. MARIS
- $290,0003 bd2 ba1.8k sqft15 County Road 5020, Salem, MO 65560For SaleMLS ID #26012097, Jennifer Hong, EXP Realty, LLC. MARIS
- $229,5002 bd2 ba1.5k sqft5258 Highway 68, Salem, MO 65560For SaleMLS ID #26036420, Nick W Parks, Living The Dream Inc.. MARIS
- $174,0004 bd2 ba1.7k sqft6 S Martin St, Salem, MO 65560For SaleMLS ID #26031151, Michael Odle, EXP Realty LLC. MARIS
- $199,0005 bd2 ba1.7k sqft804 S Askins St, Salem, MO 65560For SaleMLS ID #26042966, Lance E Lewis, EXP Realty LLC. MARIS
- $199,0004 bd2 ba2k sqft1 N Washington St, Salem, MO 65560For SaleMLS ID #26023116, Shea Wood, United Country Salem Realty. MARIS
- $204,9003 bd2 ba1.4k sqft5611 Highway E, Salem, MO 65560For SaleMLS ID #26026579, Ahleesha T Elwood, Elwood Real Estate LLC. MARIS
- $299,5003 bd3 ba3.2k sqft4 S Martin St, Salem, MO 65560For SaleMLS ID #26029555, Jamie L Homeyer, VIP Properties. MARIS
- $174,9003 bd1 ba1.7k sqft807 E 4th St, Salem, MO 65560For SaleMLS ID #26039629, Megan C Simpson, United Country Salem Realty. MARIS
- $219,9002 bd2 ba1.2k sqft2912 S Highway 19, Salem, MO 65560For SaleMLS ID #25063012, Jordan L Thompson, VIP Properties. MARIS
