Beautiful sunrises, colorful sunsets, and nearly half an acre to call your own! Set on a corner lot with a fenced yard and no neighbors behind, this beautiful 3-bedroom, 2-bath ranch offers over 2,000 SQ FT with the convenience of everything on one level. Hardwood floors and a cozy gas fireplace make this home warm and inviting. You'll love spending time in this spacious kitchen, where an abundance of cabinets and generous counter space give you room to cook, entertain, and spread out. Granite countertops and a granite backsplash add a beautiful finishing touch. The four-season room gives you even more space to entertain and relax all year long--and a wonderful spot to take in the beautiful sunsets. The enormous primary bedroom offers a relaxing retreat, complete with a large walk-in closet and a private ensuite bathroom. Two additional large bedrooms offer plenty of space, with beautiful hardwood floors in all three bedrooms and ample closet space throughout the home. The heated three-car garage offers plenty of storage above, while a separate shed provides extra room for tools and outdoor essentials. You'll also appreciate the new Pella windows, 2 6 construction, irrigation system, and crawl space with a concrete floor. From the moment you walk through the door, you'll feel right at home.
Pending
$365,000
336 Juniper St NW, Demotte, IN 46310
3beds
2,240sqft
Single Family Residence
Built in 2009
0.47 Acres Lot
$365,300 Zestimate®
$163/sqft
$-- HOA
What's special
Fenced yardCozy gas fireplaceHeated three-car garageFour-season roomNew pella windowsGranite countertopsCorner lot
- 15 days
- 576
- 49
Zillow last checked:
Listing updated:
Listed by:
Amy Wayne,
Better Homes and Gardens Real 219-999-8990,
Myra Mitchell,
Better Homes and Gardens Real
Source: NIRA as distributed by MLS GRID,MLS#: 847517
Facts & features
Interior
Bedrooms & bathrooms
- Bedrooms: 3
- Bathrooms: 2
- Full bathrooms: 2
Primary bedroom
- Level: Main
- Area: 315
- Dimensions: 21.0 x 15.0
Bedroom 2
- Level: Main
- Area: 121
- Dimensions: 11.0 x 11.0
Bedroom 3
- Level: Main
- Area: 132
- Dimensions: 11.0 x 12.0
Breakfast room
- Level: Main
- Area: 72
- Dimensions: 12.0 x 6.0
Dining room
- Level: Main
- Area: 132
- Dimensions: 12.0 x 11.0
Kitchen
- Level: Main
- Area: 156
- Dimensions: 12.0 x 13.0
Laundry
- Level: Main
- Area: 50
- Dimensions: 10.0 x 5.0
Living room
- Level: Main
- Area: 255
- Dimensions: 17.0 x 15.0
Other
- Description: Four Seasons Room
- Level: Main
- Area: 324
- Dimensions: 27.0 x 12.0
Heating
- Natural Gas
Appliances
- Included: Dryer, Water Softener Owned, Washer, Refrigerator, Microwave, Gas Water Heater, Dishwasher
- Laundry: Gas Dryer Hookup, Washer Hookup, Main Level, Laundry Room
Features
- Ceiling Fan(s), Walk-In Closet(s), Granite Counters, Eat-in Kitchen, Entrance Foyer, Double Vanity
- Basement: Crawl Space
- Number of fireplaces: 1
- Fireplace features: Gas, Living Room
Interior area
- Total structure area: 2,240
- Total interior livable area: 2,240 sqft
- Finished area above ground: 2,240
Property
Parking
- Total spaces: 3
- Parking features: Garage Door Opener, Heated Garage, Driveway
- Garage spaces: 3
- Has uncovered spaces: Yes
Features
- Levels: One
- Patio & porch: Patio
- Has spa: Yes
- Spa features: Bath
- Fencing: Back Yard
- Has view: Yes
- View description: Neighborhood, Rural
Lot
- Size: 0.47 Acres
- Features: Back Yard, Sprinklers In Rear, Sprinklers In Front, Landscaped, Front Yard, Corner Lot
Details
- Parcel number: 371522000110000025
- Special conditions: None
Construction
Type & style
- Home type: SingleFamily
- Property subtype: Single Family Residence
Condition
- New construction: No
- Year built: 2009
Utilities & green energy
- Sewer: Public Sewer
- Water: Well
Community & HOA
Community
- Subdivision: Prairie Lndg Ph 01
HOA
- Has HOA: No
Location
- Region: Demotte
Financial & listing details
- Price per square foot: $163/sqft
- Tax assessed value: $298,500
- Annual tax amount: $1,730
- Date on market: 10/29/2026
- Listing agreement: Exclusive Agency
- Listing terms: Cash,VA Loan,FHA,Conventional
Estimated market value
$365,300
$347,000 - $384,000
$2,452/mo
Price history
| Date | Event | Price |
|---|---|---|
| 10/31/2026 | Pending sale | $365,000$163/sqft |
Source:  NIRA as distributed by MLS GRID #847517 Report a problem | ||
| 10/29/2026 | Listed for sale | $365,000+5.8%$163/sqft |
Source: NIRA as distributed by MLS GRID #847517 Report a problem | ||
| 5/5/2025 | Sold | $345,000+1.5%$154/sqft |
Source: NIRA as distributed by MLS GRID #818343 Report a problem | ||
| 4/4/2025 | Pending sale | $339,900$152/sqft |
Source: NIRA as distributed by MLS GRID #818343 Report a problem | ||
| 4/2/2025 | Listed for sale | $339,900$152/sqft |
Source: NIRA as distributed by MLS GRID #818343 Report a problem | ||
Public tax history
| Year | Property taxes | Tax assessment |
|---|---|---|
| 2025 | $1,967 +22.6% | $298,500 +5.4% |
| 2024 | $1,604 -0.5% | $283,300 +11.2% |
| 2023 | $1,612 -5.5% | $254,800 +10.1% |
| 2022 | $1,706 -1.6% | $231,500 +2% |
| 2021 | $1,735 +4.9% | $226,900 +2.4% |
| 2020 | $1,654 +3.4% | $221,500 +3% |
| 2019 | $1,599 +7.1% | $215,000 +2.2% |
| 2017 | $1,493 +14.2% | $210,400 +1.5% |
| 2016 | $1,308 -3.6% | $207,200 +0.5% |
| 2014 | $1,356 +2% | $206,100 -1% |
| 2013 | $1,329 +7.3% | $208,100 +0.8% |
| 2012 | $1,239 +7.3% | $206,400 +10.6% |
| 2011 | $1,154 +26.3% | $186,700 +6.7% |
| 2010 | $914 +8.1% | $174,900 +2.3% |
| 2009 | $846 | $170,900 |
Find assessor info on the county website
Monthly payment
Est. payment
Payment breakdown
Explore the cost of this home by adjusting the details. Changes won't be saved.Climate risks
Neighborhood: 46310
Similar homes
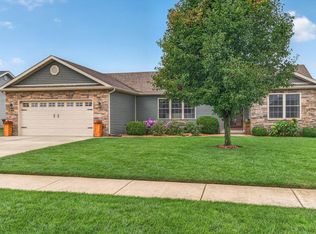
- $327,9003 bd2 ba1.6k sqft128 Ironwood St NW, Demotte, IN 46310For Sale
 MLS ID #845514, Starla VanSoest, BHHS Executive Realty. NIRA as distributed by MLS GRID
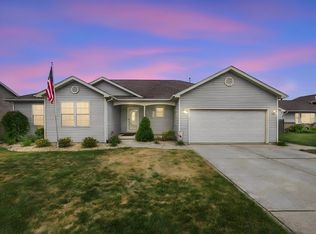
- $449,9003 bd3 ba2.2k sqft8876 N Lilac St, Demotte, IN 46310For Sale
 MLS ID #839595, Latisha Rainford, Countryside Realty. NIRA as distributed by MLS GRID
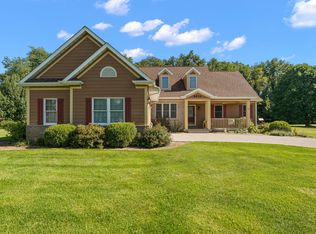
- $239,7003 bd1 ba1.2k sqft417 Cedar St NW, Demotte, IN 46310For Sale
 MLS ID #844071, Steven Koleno, Beycome Brokerage Realty LLC. NIRA as distributed by MLS GRID
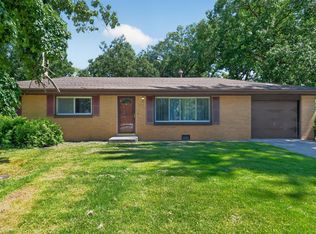
- $340,0003 bd2 ba2.3k sqft801 S Main St, Kouts, IN 46347For Sale
 MLS ID #847945, Susan Puplava, RE/MAX Executives. NIRA as distributed by MLS GRID
- $499,9003 bd3 ba2.6k sqft10752 Dogleg Dr, Demotte, IN 46310For SaleMLS ID #846822, Tracy VanderWall, RE/MAX Executives. NIRA as distributed by MLS GRID
- $359,9003 bd2 ba2.9k sqft3314 Rustic Ln, Crown Point, IN 46307For SaleMLS ID #847840, Lutrell Kirk, Kirk & Company Your Home Sold. NIRA as distributed by MLS GRID
- $334,8993 bd2 ba1.6k sqft102 N Madison St, Hebron, IN 46341For SaleMLS ID #846138, Debbie Rasala-Finnegan, Realty Executives Premier. NIRA as distributed by MLS GRID
- $349,9003 bd2 ba1.8k sqft788 S 200 W, Hebron, IN 46341For SaleMLS ID #845063, Melissa Capellari, Coldwell Banker Real Estate Gr. NIRA as distributed by MLS GRID
- $359,9994 bd4 ba2.8k sqft12465 Shelby Pl, Crown Point, IN 46307For SaleMLS ID #847809, Suzette Kubacki, Coldwell Banker Realty. NIRA as distributed by MLS GRID
- $359,0003 bd3 ba2k sqft8980 E 91st Ct, Crown Point, IN 46307For SaleMLS ID #846094, Donya Kolosiwsky, Listing Leaders. NIRA as distributed by MLS GRID
- $369,8003 bd3 ba2k sqft12329 Tippecanoe Pl, Crown Point, IN 46307For SaleMLS ID #843416, Jessica Halliar, RE/MAX Executives. NIRA as distributed by MLS GRID
- $349,9004 bd2 ba2.3k sqft445 E 1100 N, Wheatfield, IN 46392For SaleMLS ID #843014, Justin Higer, Century 21 Circle. NIRA as distributed by MLS GRID
- $382,5003 bd2 ba2k sqft6 S Fish Lake St, Valparaiso, IN 46385For SaleMLS ID #843578, Matt Evans, RE/MAX Lifestyles. NIRA as distributed by MLS GRID
- $309,9003 bd2 ba1.7k sqft17608 Susan Ln, Lowell, IN 46356For SaleMLS ID #847994, Tiffany Dowling, Keller Williams Preferred Real. NIRA as distributed by MLS GRID
- $399,0004 bd2 ba2.5k sqft1786 W 700 N, Rensselaer, IN 47978For SaleMLS ID #847661, Lisa Hoffman, RE/MAX Executives. NIRA as distributed by MLS GRID
- $329,9004 bd2 ba2.2k sqft249 Lakeland Dr, Lowell, IN 46356For SaleMLS ID #847592, Melissa Osika, @properties/Christie's Intl RE. NIRA as distributed by MLS GRID
- $369,9003 bd1 ba2k sqft130 S 300 W, Valparaiso, IN 46385For SaleMLS ID #844582, Jessica Cardin, Realty Executives Premier. NIRA as distributed by MLS GRID
- $445,9004 bd3 ba2.9k sqft10485 Mattie Ln, Wheatfield, IN 46392For SaleMLS ID #846303, Amy Kooi-Day, Better Homes and Gardens Real. NIRA as distributed by MLS GRID
- $359,8004 bd2 ba2.3k sqft2477 E Lake Shore Dr, Crown Point, IN 46307For SaleMLS ID #846882, Theresa Casillas, Better Homes and Gardens Real. NIRA as distributed by MLS GRID
- $429,0003 bd2 ba1.6k sqft9188 N County Road 200 W, Wheatfield, IN 46392For SaleMLS ID #841646, Bobbie Mergenthaler, Listing Leaders. NIRA as distributed by MLS GRID
