Just 1 mile from University of Texas at Dallas and with quick access to U.S. Highway 75, this Richardson Crossroads condo places you near it all. Enjoy shopping, dining, and entertainment at CityLine, Collin Creek Mall Redevelopment, and nearby hotspots throughout Richardson and Plano. Convenient access to President George Bush Turnpike, with everyday essentials, restaurants, and parks minutes away. This Richardson Crossroads unit features two spacious primary bedrooms, each with its own ensuite bathroom, both located on the upper level. The main level offers a comfortable living area with a fireplace and a convenient half bath. The kitchen includes all major appliances that convey, and the HVAC system was updated in 2025. Private one car garage included. Residents enjoy community amenities including a pool and a clubhouse. This 2 level condo won’t last long! Schedule your tour today. Discounted rate options and no lender fee future refinancing may be available for qualified buyers of this home.
Pending
Price cut: $30K (6/18)
$199,000
336 Melrose Dr APT 18A, Richardson, TX 75080
2beds
1,151sqft
:
Get pre-qualified$2,107/mo
Condominium
Built in 1983
-- sqft lot
$190,800 Zestimate®
$173/sqft
$432/mo HOA
What's special
Private one car garage
- 90 days |
- 18 |
- 0 |
Zillow last checked:
Listing updated:
Listed by:
Adam Davis 0751936 214-836-2126,
Orchard Brokerage 844-515-9880
Source: NTREIS,MLS#: 21262136
Facts & features
Interior
Bedrooms & bathrooms
- Bedrooms: 2
- Bathrooms: 3
- Full bathrooms: 2
- 1/2 bathrooms: 1
Primary bedroom
- Features: Ceiling Fan(s), En Suite Bathroom
- Level: Second
- Dimensions: 12 x 12
Primary bedroom
- Features: Ceiling Fan(s), En Suite Bathroom, Walk-In Closet(s)
- Level: Second
- Dimensions: 13 x 11
Kitchen
- Features: Built-in Features, Stone Counters
- Level: First
- Dimensions: 9 x 9
Living room
- Features: Ceiling Fan(s), Fireplace
- Level: First
- Dimensions: 16 x 14
Heating
- Central, Fireplace(s)
Cooling
- Central Air, Ceiling Fan(s)
Appliances
- Included: Dryer, Dishwasher, Electric Range, Microwave, Refrigerator, Washer
Features
- Other
- Flooring: Carpet, Other, Tile
- Has basement: No
- Number of fireplaces: 1
- Fireplace features: Living Room
Interior area
- Total interior livable area: 1,151 sqft
Video & virtual tour
Property
Parking
- Total spaces: 1
- Parking features: Garage
- Attached garage spaces: 1
Features
- Levels: Two
- Stories: 2
- Patio & porch: Other
- Pool features: None, Community
Lot
- Size: 5.42 Acres
- Features: Interior Lot
Details
- Parcel number: 42148200000O000O1
Construction
Type & style
- Home type: Condo
- Architectural style: Traditional
- Property subtype: Condominium
- Attached to another structure: Yes
Materials
- Brick, Other
- Foundation: Slab
- Roof: Other
Condition
- Year built: 1983
Utilities & green energy
- Sewer: Public Sewer
- Water: Public
- Utilities for property: Sewer Available, Water Available
Community & HOA
Community
- Features: Clubhouse, Other, Pool
- Subdivision: Richardson Crossroads Ph 01 & 02
HOA
- Has HOA: Yes
- Services included: Association Management
- HOA fee: $432 monthly
- HOA name: Richardson Crossroads Condo Association
- HOA phone: 469-792-0102
Location
- Region: Richardson
Financial & listing details
- Price per square foot: $173/sqft
- Tax assessed value: $225,000
- Annual tax amount: $4,908
- Date on market: 5/9/2026
- Cumulative days on market: 83 days
- Listing terms: Cash,Conventional,FHA,VA Loan
Estimated market value
$190,800
$181,000 - $200,000
$1,850/mo
Price history
| Date | Event | Price |
|---|---|---|
| 6/29/2026 | Pending sale | $199,000$173/sqft |
Source: NTREIS #21262136 Report a problem | ||
| 6/22/2026 | Contingent | $199,000$173/sqft |
Source: NTREIS #21262136 Report a problem | ||
| 6/18/2026 | Price change | $199,000-13.1%$173/sqft |
Source: NTREIS #21262136 Report a problem | ||
| 5/18/2026 | Price change | $229,000-8%$199/sqft |
Source: NTREIS #21262136 Report a problem | ||
| 5/9/2026 | Listed for sale | $249,000+31.1%$216/sqft |
Source: NTREIS #21262136 Report a problem | ||
| 12/9/2019 | Listing removed | $189,900$165/sqft |
Source: Ultra Real Estate Services #14182926 Report a problem | ||
| 11/22/2019 | Pending sale | $189,900$165/sqft |
Source: Ultra Real Estate Services #14182926 Report a problem | ||
| 10/4/2019 | Price change | $189,900-1.1%$165/sqft |
Source: Ultra Real Estate Services #14182926 Report a problem | ||
| 9/16/2019 | Listed for sale | $192,000+42.2%$167/sqft |
Source: Ultra Real Estate Services #14182926 Report a problem | ||
| 8/14/2019 | Sold | -- |
Source: Agent Provided Report a problem | ||
| 8/5/2019 | Pending sale | $135,000$117/sqft |
Source: Ebby Halliday Realtors #14151870 Report a problem | ||
| 8/1/2019 | Listed for sale | $135,000$117/sqft |
Source: Ebby Halliday, REALTORS #14151870 Report a problem | ||
Public tax history
| Year | Property taxes | Tax assessment |
|---|---|---|
| 2025 | $2,422 -4.4% | $225,000 -4.5% |
| 2024 | $2,534 +2.1% | $235,650 +5% |
| 2023 | $2,483 -3% | $224,450 |
| 2022 | $2,560 +16.5% | $224,450 +25.8% |
| 2021 | $2,197 -2.6% | $178,410 |
| 2020 | $2,257 +57.6% | $178,410 +31.4% |
| 2019 | $1,432 +9.2% | $135,820 |
| 2018 | $1,311 -38.8% | $135,820 +31.1% |
| 2017 | $2,140 +5.8% | $103,590 |
| 2016 | $2,023 +4.9% | $103,590 +15.4% |
| 2015 | $1,929 | $89,780 |
| 2014 | $1,929 | $89,780 |
| 2013 | -- | -- |
| 2012 | -- | -- |
| 2011 | -- | -- |
| 2010 | -- | -- |
| 2009 | -- | -- |
| 2008 | -- | -- |
| 2007 | -- | -- |
| 2005 | -- | -- |
| 2004 | -- | -- |
| 2003 | -- | -- |
| 2002 | -- | -- |
| 2001 | -- | -- |
Find assessor info on the county website
Monthly payment
Est. payment
Payment breakdown
Explore the cost of this home by adjusting the details. Changes won't be saved.Climate risks
Neighborhood: Richardson Crossing
Nearby schools
GreatSchools rating
- 5/10Northrich Elementary SchoolGrades: PK-6Distance: 0.5 mi
- 6/10Richardson North Junior High SchoolGrades: 7-8Distance: 1 mi
- 6/10Pearce High SchoolGrades: 9-12Distance: 2.3 mi
Schools provided by the listing agent
- Elementary: Northrich
- Middle: Richardson North
- High: Pearce
- District: Richardson ISD
Source: NTREIS. This data may not be complete. We recommend contacting the local school district to confirm school assignments for this home.
- $--3 bd3 ba1.4k sqft336 Melrose Dr APT 2A, Richardson, TX 75080Sold
- $238,5002 bd3 ba1.4k sqft336 Melrose Dr APT 2B, Richardson, TX 75080Off Market
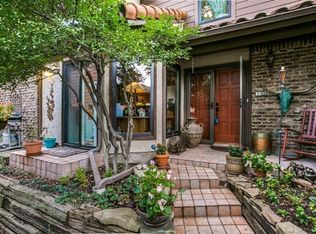
- $238,6002 bd3 ba1.3k sqft336 Melrose Dr APT 2C, Richardson, TX 75080Off Market

- $242,6002 bd2 ba1.1k sqft336 Melrose Dr APT 2D, Richardson, TX 75080Off Market
- $173,5002 bd2 ba984 sqft336 Melrose Dr APT 3B, Richardson, TX 75080Off Market
- $191,3002 bd3 ba1.1k sqft336 Melrose Dr APT 3C, Richardson, TX 75080Off Market
- $162,4001 bd1 ba920 sqft336 Melrose Dr APT 3D, Richardson, TX 75080Off Market
- $177,0001 bd2 ba920 sqft336 Melrose Dr APT 4A, Richardson, TX 75080Off Market
- $213,6002 bd2 ba1k sqft336 Melrose Dr APT 4B, Richardson, TX 75080Off Market
A local agent can set up tours, give advice and negotiate with sellers.
A local lender can help you make sure your offer is ready when you are.
Similar homes
- $168,0002 bd3 ba1.1k sqft333 Melrose Dr APT 14D, Richardson, TX 75080For Sale
 MLS ID #21192949, Amy Beeman. NTREIS
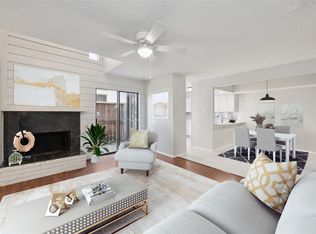
 - $240,0003 bd2 ba1.3k sqft333 Melrose Dr APT 5B, Richardson, TX 75080For Sale
 MLS ID #21331498, Tim Wang. NTREIS
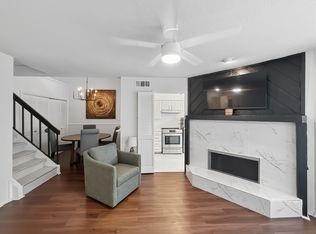
 - $185,0001 bd2 ba860 sqft336 Melrose Dr APT 8A, Richardson, TX 75080For Sale
 MLS ID #21293015, Urve Akdogan. NTREIS
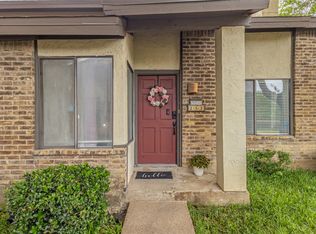
 - $182,5002 bd2 ba1.2k sqft821 Dublin Dr APT 253, Richardson, TX 75080For Sale
 MLS ID #21259760, Christopher Hudson. NTREIS
 - $173,8882 bd3 ba1.1k sqft875 Dublin Dr APT B, Richardson, TX 75080For SaleMLS ID #21164533, Courtney Atcher. NTREIS
- $199,0002 bd2 ba995 sqft5981 Arapaho Rd #802, Dallas, TX 75248For SaleMLS ID #21321609, Sandy Sutton. NTREIS
- $185,0002 bd3 ba1.2k sqft9801 Royal Ln APT 312, Dallas, TX 75231For SaleMLS ID #21327366, Ronnie Russell. NTREIS
- $185,0002 bd3 ba1.3k sqft5325 Bent Tree Forest Dr APT 2248, Dallas, TX 75248For SaleMLS ID #21268191, Kimberly Logan. NTREIS
- $185,0002 bd3 ba1.1k sqft7510 Holly Hill Dr APT 150, Dallas, TX 75231For SaleMLS ID #21247307, Jason Miller. NTREIS
- $199,0002 bd2 ba1k sqft5626 Preston Oaks Rd APT 9A, Dallas, TX 75254For SaleMLS ID #21259504, Katty Urdaneta. NTREIS
- $192,5002 bd3 ba1.2k sqft8560 Park Ln APT 91, Dallas, TX 75231For SaleMLS ID #21253632, Stephanie Cardenas. NTREIS
- $190,0002 bd3 ba1.2k sqft8750 Park Ln APT 111, Dallas, TX 75231For SaleMLS ID #21310796, Kristen Jackson. NTREIS
- $188,9502 bd2 ba998 sqft12484 Abrams Rd APT 2121, Dallas, TX 75243For SaleMLS ID #21173892, Aaron Jistel. NTREIS
- $178,0002 bd2 ba1k sqft9910 Royal Ln APT 1202, Dallas, TX 75231For SaleMLS ID #21225880, Ken Bennett. NTREIS
- $161,0002 bd3 ba1.2k sqft7145 Fair Oaks Ave #37, Dallas, TX 75231For SaleMLS ID #21344524, Cynthia Agraz. NTREIS
- $208,0002 bd3 ba1.6k sqft15912 Archwood Ln #1016, Dallas, TX 75248For SaleMLS ID #21257077, Beth Botkin. NTREIS
- $165,0002 bd3 ba1.1k sqft7175 Fair Oaks Ave #55, Dallas, TX 75231For SaleMLS ID #21274502, Sang Park. NTREIS
- $224,9002 bd2 ba1.3k sqft14800 Enterprise Dr APT 16D, Farmers Branch, TX 75234For SaleMLS ID #21326830, Patrick Kocher. NTREIS
- $239,0002 bd2 ba1.2k sqft311 Towne House Ln, Richardson, TX 75081For SaleMLS ID #21341815, Sandi Tijerina. NTREIS
- $199,5001 bd1 ba706 sqft5616 Preston Oaks Rd APT 1405, Dallas, TX 75254For SaleMLS ID #21300889, Teresa Taylor. NTREIS
