PRICE ADJUSTMENT! Discover the ease of single-story living (with a FINISHED walk-out basement) at 3360 Fox Orchard Circle! If you are looking for a home that doesn't require much effort to keep nice & tidy, this could be the home for you. Enjoy the ease of having 2 of the 3 bedrooms on the main level, just steps from the family room & kitchen area. Do you like cooking? If so, the kitchen offers plenty of room to cook those lavish meals for family & friends. The butcher block countertops complement the space beautifully-absolute perfection! Hosting a movie night? This home has you covered; head down to the basement where there is plenty of space to cozy up on the couch watching your favorite movie. Heck, take advantage of the fireplace on those chilly Indy nights! If someone gets tired during the movie, no worries, the third bedroom is just steps away. Do you enjoy sitting outside listening to nature? Post up on one of the two back decks, enjoy the privacy, and just relax! Just a heads up, the HVAC is only 2 years old! Make sure to check out the list of updates made to this home within the last few years! This home is located near Eagle Creek Park, shopping, dining, and walking trails! With easy interstate access, this move-in-ready home is ready for its next owner!
Pending
Price cut: $6K (9/23)
$288,999
3360 Fox Orchard Cir, Indianapolis, IN 46214
3beds
2,640sqft
Residential, Single Family Residence
Built in 1992
9,583 Square Feet Lot
$286,100 Zestimate®
$109/sqft
$21/mo HOA
What's special
Finished walk-out basementTwo back decksButcher block countertops
- 41 days
- 489
- 59
Likely to sell faster than
Zillow last checked:
Listing updated:
Listed by:
Ryan Foxworthy RYAN.FOXWORTHY@TALKTOTUCKER.COM,
F.C. Tucker Company
Source: MIBOR as distributed by MLS GRID,MLS#: 22112392
Facts & features
Interior
Bedrooms & bathrooms
- Bedrooms: 3
- Bathrooms: 3
- Full bathrooms: 3
- Main level bathrooms: 2
- Main level bedrooms: 2
Primary bedroom
- Level: Main
- Area: 180 Square Feet
- Dimensions: 15x12
Bedroom 2
- Level: Main
- Area: 170 Square Feet
- Dimensions: 17x10
Bedroom 3
- Level: Basement
- Area: 182 Square Feet
- Dimensions: 14x13
Dining room
- Level: Main
- Area: 81 Square Feet
- Dimensions: 09x09
Kitchen
- Level: Main
- Area: 110 Square Feet
- Dimensions: 11x10
Laundry
- Features: Other
- Level: Basement
- Area: 260 Square Feet
- Dimensions: 20x13
Living room
- Level: Main
- Area: 238 Square Feet
- Dimensions: 17x14
Play room
- Level: Basement
- Area: 504 Square Feet
- Dimensions: 24x21
Heating
- Forced Air
Cooling
- Central Air
Appliances
- Included: Dishwasher, Disposal, Gas Water Heater, Gas Oven, Refrigerator
- Laundry: In Basement
Features
- Attic Access, Breakfast Bar, Cathedral Ceiling(s), Eat-in Kitchen, Pantry, Walk-In Closet(s)
- Basement: Walk-Out Access
- Attic: Access Only
- Number of fireplaces: 1
- Fireplace features: Basement, Gas Log
Interior area
- Total structure area: 2,640
- Total interior livable area: 2,640 sqft
- Finished area below ground: 1,188
Property
Parking
- Total spaces: 2
- Parking features: Attached
- Attached garage spaces: 2
Features
- Levels: One
- Stories: 1
- Patio & porch: Deck, Covered
- Exterior features: Sprinkler System
Lot
- Size: 9,583 Square Feet
- Features: Mature Trees, Wooded
Details
- Parcel number: 490523103011000900
- Horse amenities: None
Construction
Type & style
- Home type: SingleFamily
- Architectural style: Ranch
- Property subtype: Residential, Single Family Residence
Materials
- Brick, Cement Siding
- Foundation: Concrete Perimeter
Condition
- New construction: No
- Year built: 1992
Utilities & green energy
- Water: Public
Community & HOA
Community
- Security: Security System
- Subdivision: Fox Orchard
HOA
- Has HOA: Yes
- Services included: Association Home Owners, Entrance Common, Snow Removal
- HOA fee: $246 annually
Location
- Region: Indianapolis
Financial & listing details
- Price per square foot: $109/sqft
- Tax assessed value: $255,200
- Annual tax amount: $2,824
- Date on market: 9/10/2026
- Cumulative days on market: 43 days
Estimated market value
$286,100
$272,000 - $300,000
$2,589/mo
Price history
| Date | Event | Price |
|---|---|---|
| 10/9/2026 | Pending sale | $288,999$109/sqft |
Source:  MIBOR as distributed by MLS GRID #22112392 Report a problem | ||
| 9/23/2026 | Price change | $288,999-2%$109/sqft |
Source: MIBOR as distributed by MLS GRID #22112392 Report a problem | ||
| 9/10/2026 | Listed for sale | $294,999+7.3%$112/sqft |
Source: MIBOR as distributed by MLS GRID #22112392 Report a problem | ||
| 3/4/2022 | Sold | $275,000+5.8%$104/sqft |
Source: MIBOR as distributed by MLS GRID #21836808 Report a problem | ||
| 2/8/2022 | Pending sale | $260,000$98/sqft |
Source: MIBOR as distributed by MLS GRID #21836808 Report a problem | ||
| 2/6/2022 | Listed for sale | $260,000$98/sqft |
Source: MIBOR as distributed by MLS GRID #21836808 Report a problem | ||
Public tax history
| Year | Property taxes | Tax assessment |
|---|---|---|
| 2025 | $2,932 +34.8% | $255,200 +2.4% |
| 2024 | $2,175 +0.6% | $249,200 +32.5% |
| 2023 | $2,162 -5.3% | $188,100 +1.5% |
| 2022 | $2,283 +15.5% | $185,300 +7.5% |
| 2021 | $1,977 +9.5% | $172,400 +13.9% |
| 2020 | $1,805 +16.4% | $151,400 +8.5% |
| 2019 | $1,552 -4% | $139,600 +2.9% |
| 2018 | $1,616 +0.4% | $135,600 -1.9% |
| 2017 | $1,608 +15.2% | $138,200 +3.1% |
| 2016 | $1,396 +15.5% | $134,100 +11% |
| 2014 | $1,208 -11.3% | $120,800 |
| 2013 | $1,362 | $120,800 -11.3% |
| 2012 | $1,362 | $136,200 -2.6% |
| 2011 | -- | $139,900 +3.7% |
| 2010 | $1,349 -4.4% | $134,900 -4.4% |
| 2009 | $1,411 | $141,100 +2.7% |
| 2007 | -- | $137,400 -0.9% |
| 2006 | -- | $138,600 +18% |
| 2005 | -- | $117,500 |
| 2004 | -- | $117,500 |
| 2003 | -- | $117,500 +36% |
| 2002 | -- | $86,400 +200% |
| 2001 | -- | $28,800 |
| 2000 | -- | $28,800 |
Find assessor info on the county website
Monthly payment
Est. payment
Payment breakdown
Explore the cost of this home by adjusting the details. Changes won't be saved.Climate risks
Neighborhood: Eagle Creek
- $310,5003 bd4 ba3.2k sqft3364 Fox Orchard Cir, Indianapolis, IN 46214Off Market

- $285,3003 bd2 ba2.8k sqft3354 Fox Orchard Cir, Indianapolis, IN 46214Off Market
- $282,0002 bd3 ba2.6k sqft3348 Fox Orchard Cir, Indianapolis, IN 46214Sold

- $17,300-- bd-- ba-- sqft3357 Fox Orchard Cir, Indianapolis, IN 46214Off Market
Similar homes
- $307,5003 bd2 ba2k sqft7542 Higdon Ct, Indianapolis, IN 46214Active
 MLS ID #22125235, Shelby Scott, RE/MAX Advanced Realty. MIBOR as distributed by MLS GRID
- $250,0002 bd2 ba1.4k sqft3572 Laureate Ct N, Indianapolis, IN 46214Active
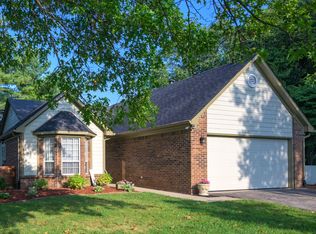 MLS ID #22109645, Kelly Huff, F.C. Tucker Company. MIBOR as distributed by MLS GRID
- $297,0004 bd3 ba2k sqft723 Charter Woods Dr, Indianapolis, IN 46224Active
 MLS ID #22118392, Jordan Nelson, @properties. MIBOR as distributed by MLS GRID
- $375,0004 bd3 ba3.1k sqft1914 Koefoot Dr, Indianapolis, IN 46214Active
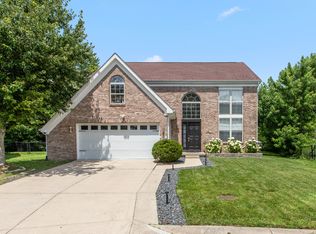 MLS ID #22111036, John Stewart, F.C. Tucker Company. MIBOR as distributed by MLS GRID
