Welcome to 33644 Oasis Rd, a modified two-story home situated on a private, scenic 6.33-acre lot in Center City! Boasting nearly 3,000 finished square feet, this 4-bedroom, 3-bathroom property offers the space and versatility you have been searching for. The main level features a welcoming living room, kitchen, informal dining area, and a primary bedroom with a walk-through full bath and walk-in closet. Upstairs, you'll find two additional bedrooms and a 3/4 bath. The fully finished walkout lower level adds even more living space with a large 26x15 family room, 4th bedroom, utility room, and half bath plus in-floor heat! Outdoor enthusiasts and hobbyists will love the 2-car attached garage with in-floor heat, 30x40 pole building with concrete, and an updated wrap around deck to enjoy the surrounding acreage. All of this located within the Chisago Lakes School District and just a few minutes from town!
Pending
$515,000
33644 Oasis Rd, Center City, MN 55012
4beds
2,952sqft
Single Family
Built in 2000
6.33 Acres Lot
$-- Zestimate®
$174/sqft
$-- HOA
What's special
Updated wrap around deckSurrounding acreageInformal dining areaUtility room
- 21 days
- 1,143
- 103
Likely to sell faster than
Zillow last checked:
Listing updated:
Listed by:
Hames-McDonough Real Estate Group 651-428-9834,
Keller Williams Premier Realty,
Hames-McDonough Real Estate Group 651-398-4334
Source: NorthstarMLS as distributed by MLS GRID,MLS#: 7131313
Facts & features
Interior
Bedrooms & bathrooms
- Bedrooms: 4
- Bathrooms: 3
- Full bathrooms: 1
- 3/4 bathrooms: 1
- 1/2 bathrooms: 1
Bedroom
- Level: Main
- Area: 169 Square Feet
- Dimensions: 13x13
Bedroom 2
- Level: Upper
- Area: 110 Square Feet
- Dimensions: 10x11
Bedroom 3
- Level: Upper
- Area: 90 Square Feet
- Dimensions: 10x9
Bedroom 4
- Level: Lower
- Area: 210 Square Feet
- Dimensions: 10x21
Dining room
- Level: Main
- Area: 132 Square Feet
- Dimensions: 11x12
Family room
- Level: Lower
- Area: 390 Square Feet
- Dimensions: 26x15
Kitchen
- Level: Main
- Area: 154 Square Feet
- Dimensions: 11x14
Living room
- Level: Main
- Area: 306 Square Feet
- Dimensions: 18x17
Utility room
- Level: Lower
- Area: 140 Square Feet
- Dimensions: 14x10
Heating
- Forced Air, In-Floor Heating
Cooling
- Central Air
Appliances
- Included: Air-To-Air Exchanger, Dishwasher, Dryer, Microwave, Range, Refrigerator, Washer, Water Softener Owned
- Laundry: Lower Level, Laundry Room, Washer Hookup
Features
- Basement: Daylight,Finished,Walk-Out Access
- Has fireplace: No
Interior area
- Total structure area: 3,092
- Total interior livable area: 2,952 sqft
- Finished area above ground: 1,883
- Finished area below ground: 1,069
Property
Parking
- Total spaces: 4
- Parking features: Attached, Asphalt, Floor Drain, Garage Door Opener, Multiple Garages
- Attached garage spaces: 4
- Has uncovered spaces: Yes
- Details: Garage Dimensions (24x28)
Accessibility
- Accessibility features: None
Features
- Levels: Modified Two Story
- Stories: 2
- Patio & porch: Deck, Wrap Around
Lot
- Size: 6.33 Acres
Details
- Additional structures: Greenhouse, Pole Building
- Foundation area: 1209
- Parcel number: 020057020
- Zoning description: Residential-Single Family
Construction
Type & style
- Home type: SingleFamily
- Property subtype: Single Family
Materials
- Roof: Age 8 Years or Less,Asphalt
Condition
- New construction: No
- Year built: 2000
Utilities & green energy
- Electric: Circuit Breakers
- Gas: Propane
- Sewer: Private Sewer
- Water: Private, Well
Community & HOA
HOA
- Has HOA: No
Location
- Region: Center City
Financial & listing details
- Price per square foot: $174/sqft
- Tax assessed value: $431,200
- Annual tax amount: $4,212
- Date on market: 9/18/2026
- Cumulative days on market: 22 days
Estimated market value
Not available
Estimated sales range
Not available
Not available
Price history
| Date | Event | Price |
|---|---|---|
| 9/28/2026 | Pending sale | $515,000$174/sqft |
Source:  NorthstarMLS as distributed by MLS GRID #7131313 Report a problem NorthstarMLS as distributed by MLS GRID #7131313 Report a problem | ||
| 9/18/2026 | Listed for sale | $515,000+98.2%$174/sqft |
Source: NorthstarMLS as distributed by MLS GRID #7131313 Report a problem | ||
| 4/24/2015 | Sold | $259,900$88/sqft |
Source:  Lake Superior Area Realtors as distributed by MLS GRID #2283207 Report a problem Lake Superior Area Realtors as distributed by MLS GRID #2283207 Report a problem | ||
| 3/20/2015 | Pending sale | $259,900$88/sqft |
Source: Edina Realty, Inc., a Berkshire Hathaway affiliate #4569058 Report a problem | ||
| 3/6/2015 | Listed for sale | $259,900-3%$88/sqft |
Source: Edina Realty, Inc., a Berkshire Hathaway affiliate #4569058 Report a problem | ||
| 8/7/2007 | Sold | $268,000$91/sqft |
Source: Public Record Report a problem | ||
Public tax history
| Year | Property taxes | Tax assessment |
|---|---|---|
| 2024 | $4,266 +7.6% | $423,500 +4% |
| 2023 | $3,964 -0.9% | $407,400 +22.1% |
| 2022 | $3,998 +0.6% | $333,700 +1.4% |
| 2021 | $3,974 +3.4% | $329,100 |
| 2020 | $3,844 +17.8% | -- |
| 2017 | $3,262 +100% | -- |
| 2016 | $1,631 -50.3% | -- |
| 2015 | $3,284 +20.4% | -- |
| 2014 | $2,728 +11.3% | $187,500 |
| 2013 | $2,450 -4.2% | -- |
| 2012 | $2,558 +0.7% | -- |
| 2011 | $2,540 +0.4% | -- |
| 2010 | $2,530 | -- |
| 2009 | -- | -- |
| 2008 | $2,614 -5.1% | -- |
| 2007 | $2,754 +2.5% | -- |
| 2006 | $2,686 +3% | -- |
| 2005 | $2,609 +26.9% | -- |
| 2004 | $2,056 +17.6% | -- |
| 2003 | $1,748 +66.3% | -- |
| 2002 | $1,051 | -- |
Find assessor info on the county website
Monthly payment
Est. payment
Payment breakdown
Explore the cost of this home by adjusting the details. Changes won't be saved.Climate risks
Neighborhood: 55012
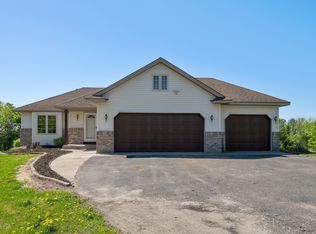
Similar homes
- $549,9003 bd2 ba2.7k sqft15977 345th St, Center City, MN 55012For Sale
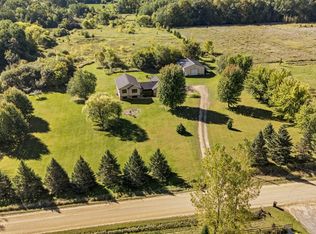
 MLS ID #7121506, Mary Beck, Realty Executives Top Results. NorthstarMLS as distributed by MLS GRID
 - $525,0004 bd2 ba3k sqft11187 Lindo Trl, Lindstrom, MN 55045For Sale
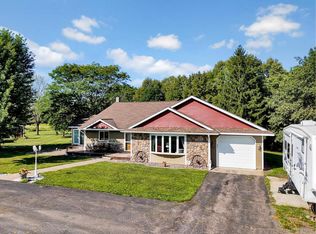 MLS ID #7132224, Greg Shaleen, GRI, Edina Realty, Inc.. NorthstarMLS as distributed by MLS GRID
 - $525,0004 bd2 ba1.9k sqft140 N Main St, Center City, MN 55012For Sale
 MLS ID #7156377, Linde Sayen, Edina Realty, Inc.. NorthstarMLS as distributed by MLS GRID
 - $550,0004 bd2 ba3.1k sqft6943 350th St, Stacy, MN 55079For Sale
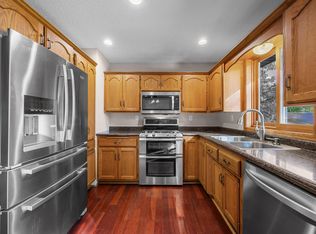 MLS ID #7153560, Debra J. Johnson, Edina Realty, Inc.. NorthstarMLS as distributed by MLS GRID
 - $575,0004 bd3 ba2.5k sqft24125 Miller Ave, Chisago City, MN 55013For SaleMLS ID #7134640, Ben Mains, Keller Williams Select Realty. NorthstarMLS as distributed by MLS GRID
- $430,0004 bd2 ba2.3k sqft13556 355th St, Lindstrom, MN 55045For SaleMLS ID #7064377, David J. Widell, RE/MAX Advantage Plus. NorthstarMLS as distributed by MLS GRID
- $569,9003 bd3 ba3.2k sqft37298 Heritage Way, North Branch, MN 55056For SaleMLS ID #7155704, Candace E Rindahl, RE/MAX Results. NorthstarMLS as distributed by MLS GRID
- $579,9004 bd3 ba2.5k sqft31473 Marvin Ave, Lindstrom, MN 55045For SaleMLS ID #7145768, Erin Fagan Thorvaldson, Generations Real Estate Group. NorthstarMLS as distributed by MLS GRID
- $500,0003 bd4 ba2.8k sqft27163 Ironwood Ct, Chisago City, MN 55013For SaleMLS ID #7145747, Jamie Rooney, eXp Realty. NorthstarMLS as distributed by MLS GRID
- $575,0004 bd2 ba2.1k sqft11180 243rd St N, Scandia, MN 55073For SaleMLS ID #7155388, Greg Shaleen, GRI, Edina Realty, Inc.. NorthstarMLS as distributed by MLS GRID
- $579,9004 bd3 ba2.6k sqft35824 Lincoln Rd, North Branch, MN 55056For SaleMLS ID #7120470, Mary Frances Snavely, Keller Williams Premier Realty. NorthstarMLS as distributed by MLS GRID
- $574,9004 bd2 ba2.4k sqft4989 355th St, North Branch, MN 55056For SaleMLS ID #7134771, Theresa Steichen, Keller Williams Classic Realty. NorthstarMLS as distributed by MLS GRID
- $599,9003 bd2 ba1.7k sqft33067 Nueman Trl, Lindstrom, MN 55045For SaleMLS ID #7124058, Robert A Boyce, Realty Executives Top Results. NorthstarMLS as distributed by MLS GRID
- $499,9003 bd2 ba1.9k sqft10960 385th St, North Branch, MN 55056For SaleMLS ID #7130512, Khoua N. Khang, Empire Realty LLC. NorthstarMLS as distributed by MLS GRID
- $450,0004 bd3 ba2.1k sqft232 N Washington St, Saint Croix Falls, WI 54024For SaleMLS ID #7154411, Sheri M Rude, Edina Realty, Inc.. NorthstarMLS as distributed by MLS GRID
- $475,0003 bd3 ba2.5k sqft11411 Latham Ln, Chisago City, MN 55013For SaleMLS ID #7155066, Ben Mains, Keller Williams Select Realty. NorthstarMLS as distributed by MLS GRID
- $584,9006 bd2 ba2.5k sqft9165 270th St, Chisago City, MN 55013For SaleMLS ID #7120308, Kathryn Johnson, eXp Realty. NorthstarMLS as distributed by MLS GRID
- $574,9003 bd3 ba3.1k sqft890 Saint Croix Trl, Taylors Falls, MN 55084For SaleMLS ID #7118491, Nicole L Froehlich, Compass Realty Group. NorthstarMLS as distributed by MLS GRID
- $569,9003 bd2 ba2.7k sqft33995 Kale Ave, North Branch, MN 55056For SaleMLS ID #7078476, Christopher T. Dubose, Move It Real Estate/Lakehomes.com. NorthstarMLS as distributed by MLS GRID
