Stunning 3,453 square foot home on a quarter acre lot. This home is located on a hill and has beautiful views of the surrounding areas. The home boasts an open floor plan with 3 bedrooms and 2 bathrooms on the main floor. That includes a master bedroom with large bathroom and walk in closet. The basement has a finished family room with the future opportunity to finish 3 additional bedrooms and a bathroom. While still early in construction, don't miss out on a great opportunity to see this home now!
For sale
$569,000
3368 Dartagnan Dr, Pocatello, ID 83204
3beds
3,453sqft
:
Get pre-qualified$3,579/mo
Single Family Residence
Built in 2026
0.26 Acres Lot
$567,900 Zestimate®
$165/sqft
$-- HOA
What's special
Open floor planLocated on a hillQuarter acre lotWalk in closet
- 56 days |
- 131 |
- 9 |
Zillow last checked:
Listing updated:
Listed by:
Jeremy Briscoe 208-206-4824,
RE/MAX Country Real Estate
Source: SRMLS,MLS#: 2186801
Facts & features
Interior
Bedrooms & bathrooms
- Bedrooms: 3
- Bathrooms: 2
- Full bathrooms: 2
- Main level bathrooms: 2
- Main level bedrooms: 3
Family room
- Level: Basement
Kitchen
- Level: Main
Living room
- Level: Main
Basement
- Area: 1725
Heating
- Natural Gas, Forced Air
Cooling
- Central Air
Appliances
- Included: Dishwasher, Microwave, Electric Range, Refrigerator
- Laundry: Main Level
Features
- Flooring: Luxury Vinyl, Carpet, Plank
- Basement: Full,Partially Finished
- Number of fireplaces: 1
- Fireplace features: 1
Interior area
- Total structure area: 3,453
- Total interior livable area: 3,453 sqft
- Finished area above ground: 1,728
- Finished area below ground: 1,725
Property
Parking
- Total spaces: 3
- Parking features: 3 Stalls, Attached, Concrete
- Attached garage spaces: 3
- Has uncovered spaces: Yes
Features
- Levels: One
- Stories: 1
Lot
- Size: 0.26 Acres
Details
- Parcel number: RPRPSP2003500
- Zoning description: Bannock-Residential Suburban
Construction
Type & style
- Home type: SingleFamily
- Property subtype: Single Family Residence
Materials
- Frame, Primary Exterior Material: Stone, Primary Exterior Material: Vinyl Siding
- Foundation: Concrete Perimeter
Condition
- Year built: 2026
Utilities & green energy
- Electric: Idaho Power
- Sewer: Public Sewer
- Water: Public
Community & HOA
Community
- Subdivision: South Point Vistas
HOA
- Has HOA: No
Location
- Region: Pocatello
Financial & listing details
- Price per square foot: $165/sqft
- Date on market: 6/3/2026
- Listing terms: Cash,Conventional,FHA,VA Loan
Estimated market value
$567,900
$540,000 - $596,000
$2,523/mo
Price history
| Date | Event | Price |
|---|---|---|
| 6/3/2026 | Listed for sale | $569,000$165/sqft |
Source:  PCTMLS #582704 Report a problem PCTMLS #582704 Report a problem | ||
Public tax history
Tax history is unavailable.
Monthly payment
Est. payment
Payment breakdown
Explore the cost of this home by adjusting the details. Changes won't be saved.Climate risks
Neighborhood: 83204
Nearby schools
GreatSchools rating
- 5/10Indian Hills Elementary SchoolGrades: K-5Distance: 2 mi
- 8/10Franklin Middle SchoolGrades: 6-8Distance: 1.3 mi
- 9/10Century High SchoolGrades: 9-12Distance: 3.4 mi
Schools provided by the listing agent
- Elementary: INDIAN HILLS
- Middle: FRANKLIN
- High: CENTURY 25HS
Source: SRMLS. This data may not be complete. We recommend contacting the local school district to confirm school assignments for this home.
- $592,4004 bd2 ba-- sqft3162 Dartagnan Dr, Pocatello, ID 83204Off Market
- $624,0005 bd3 ba3.4k sqft3192 Dartagnan Dr, Pocatello, ID 83204Off Market
- $473,1003 bd2 ba2.2k sqft3150 Dartagnan Dr, Pocatello, ID 83204Off Market
- $515,3003 bd2 ba1.8k sqft3176 Dartagnan Dr, Pocatello, ID 83204Off Market
- $607,5006 bd3 ba3.2k sqft1420 Aramis, Pocatello, ID 83204Off Market
- $658,2006 bd4 ba3.9k sqft1456 Aramis, Pocatello, ID 83204Off Market
- $577,5005 bd4 ba4k sqft3134 Dartagnan Dr, Pocatello, ID 83204Off Market
- $550,5003 bd2 ba2.9k sqft3153 Dartagnan Dr, Pocatello, ID 83204Off Market
A local agent can set up tours, give advice and negotiate with sellers.
Similar homes
- $569,0003 bd2 ba3.5k sqft3040 Alexandre, Pocatello, ID 83204ACTIVE
 MLS ID #582985, Jeremy Briscoe, ReMax Country Real Estate. PCTMLS
 - $562,0003 bd2 ba3.3k sqft3032 Alexandre, Pocatello, ID 83204ACTIVE
 MLS ID #582124, Jeremy Briscoe, ReMax Country Real Estate. PCTMLS
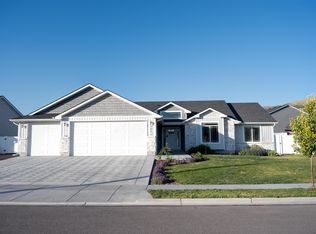
 - $529,9003 bd2 ba1.7k sqft3052 Dewinter Dr, Pocatello, ID 83204ACTIVE
 MLS ID #582981, Omar Perez, ReMax Country Real Estate. PCTMLS
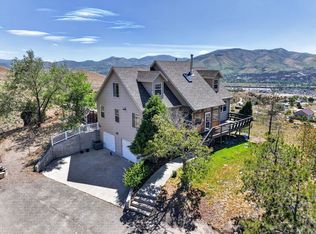
 - $649,9004 bd4 ba3k sqft8915 W Barton Rd, Pocatello, ID 83204ACTIVE
 MLS ID #582793, Tiffanie Mai-Ganske, ReMax Country Real Estate. PCTMLS
 - $569,0003 bd2 ba3.5k sqft3040 Alexandre Dr, Pocatello, ID 83204For SaleMLS ID #2187490, Jeremy Briscoe, RE/MAX Country Real Estate. SRMLS
- $562,0003 bd2 ba3.3k sqft3032 Alexandre Dr, Pocatello, ID 83204For SaleMLS ID #2185287, Jeremy Briscoe, RE/MAX Country Real Estate. SRMLS
- $575,0003 bd3 ba2k sqft499 Pebble Ln, Pocatello, ID 83204For SaleMLS ID #2187676, Greg Johnston, Premier Properties Real Estate Co.. SRMLS
- $489,0004 bd3 ba2.9k sqft628 Double Eagle Dr, Pocatello, ID 83204For SaleMLS ID #2184499, The Nelson Group, Keller Williams Realty East Idaho. SRMLS
- $559,9003 bd2 ba3k sqft1315 Falcon Ridge Dr, Pocatello, ID 83201For SaleMLS ID #2185214, Elizabeth Rutger, Keller Williams Realty East Idaho. SRMLS
- $565,0005 bd3 ba3.6k sqft2641 Hillview Dr, Pocatello, ID 83201ACTIVEMLS ID #582753, Weston Dykman, Real Broker, LLC. PCTMLS
- $570,0003 bd2 ba3.3k sqft1114 Dolostone Dr, Pocatello, ID 83201ActiveMLS ID #98993048, Cari Payne, Windermere Real Estate Professionals. IMLS
- $685,0005 bd3 ba3.5k sqft788 Creekside Cir, Pocatello, ID 83204For SaleMLS ID #2185042, Gina Lee, Premier Properties Real Estate Co.. SRMLS
- $370,0002 bd3 ba2.3k sqft1279 Swisher Rd, Pocatello, ID 83204For SaleMLS ID #2181813, Jennifer Brunson, Idaho Rocky Mountain Real Estate. SRMLS
- $580,0004 bd4 ba2.9k sqft372 Andesite Dr, Pocatello, ID 83201For SaleMLS ID #2186805, Jan Thomas, Keller Williams Realty East Idaho. SRMLS
- $545,0004 bd4 ba4k sqft815 Lucille Ave, Pocatello, ID 83201ACTIVEMLS ID #581997, Barry Dutton, Premier Properties Real Estate Co.. PCTMLS
- $495,0003 bd2 ba2.6k sqft1286 Gathe Dr, Pocatello, ID 83204ACTIVEMLS ID #582786, Kassie Vincent, Premier Properties Real Estate Co.. PCTMLS
- $525,0003 bd3 ba3.5k sqft525 Gary St, Pocatello, ID 83201ACTIVEMLS ID #582816, Scott Holm, ReMax Country Real Estate. PCTMLS
- $450,0006 bd3 ba3.8k sqft2233 S 2nd Ave, Pocatello, ID 83201ACTIVEMLS ID #582694, Alana Burns, Guardian Realty. PCTMLS
- $554,9003 bd2 ba3.2k sqft1626 Wayfarer St, Pocatello, ID 83201ACTIVEMLS ID #583061, Weston Dykman, Real Broker, LLC. PCTMLS
- $649,0004 bd3 ba3.3k sqft6184 Rolling Hills Loop, Chubbuck, ID 83202For Sale By Owner
