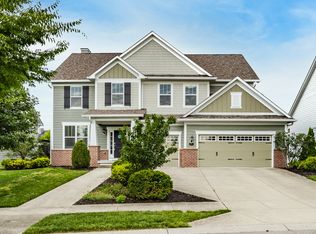
This beautifully maintained home in The Reserve at Springmill has been thoughtfully cared for by its original owner since it was custom-designed and built over 25 years ago. A timeless, open floor plan creates an inviting atmosphere ideal for both everyday living and effortless entertaining. The light-filled living room features elegant French doors that open to a private paver patio surrounded by mature trees, while the formal dining room is enhanced by bay windows that bathe the space in natural light. The gourmet kitchen is designed to impress, offering convection oven, a generous center island with breakfast bar seating, and a spacious pantry. It flows seamlessly into the breakfast area and family room, creating a warm and connected space for gathering. The main-level primary suite is a true retreat, complete with a spa-inspired bathroom and a serene bedroom featuring large windows and private patio access. A well-appointed office provides the perfect setting for remote work or hobbies. This level also includes a sizable laundry room and an additional bedroom with its own ensuite bath. Upstairs, guests will appreciate a private bedroom and full bathroom, offering comfort and flexibility. Residents of The Reserve at Springmill enjoy a low-maintenance lifestyle, with lawn care and snow removal handled by the HOA. This peaceful community offers a picturesque setting with convenient access to Indianapolis, Carmel, and surrounding areas.
Pending
Price cut: $50K (5/21)
$899,900
337 Millridge Dr, Indianapolis, IN 46290
3beds
3,462sqft
:
Get pre-qualified$6,138/mo
Residential, Single Family Residence
Built in 1998
10,454 Square Feet Lot
$-- Zestimate®
$260/sqft
$500/mo HOA
What's special
Elegant french doorsSpa-inspired bathroomWell-appointed officeTimeless open floor planSpacious pantryGourmet kitchenConvection oven
- 112 days |
- 70 |
- 2 |
Zillow last checked:
Listing updated:
Listed by:
Matt McLaughlin 317-590-0529,
F.C. Tucker Company
Source: MIBOR as distributed by MLS GRID,MLS#: 22093080
Facts & features
Interior
Bedrooms & bathrooms
- Bedrooms: 3
- Bathrooms: 4
- Full bathrooms: 3
- 1/2 bathrooms: 1
- Main level bathrooms: 3
- Main level bedrooms: 2
Primary bedroom
- Level: Main
- Area: 306 Square Feet
- Dimensions: 18x17
Bedroom 2
- Level: Main
- Area: 168 Square Feet
- Dimensions: 14x12
Bedroom 3
- Level: Upper
- Area: 143 Square Feet
- Dimensions: 13x11
Breakfast room
- Level: Main
- Area: 80 Square Feet
- Dimensions: 10x8
Family room
- Level: Main
- Area: 252 Square Feet
- Dimensions: 18x14
Foyer
- Features: Tile-Ceramic
- Level: Main
- Area: 175 Square Feet
- Dimensions: 25x7
Kitchen
- Level: Main
- Area: 216 Square Feet
- Dimensions: 18x12
Laundry
- Features: Tile-Ceramic
- Level: Main
- Area: 100 Square Feet
- Dimensions: 10x10
Living room
- Level: Main
- Area: 440 Square Feet
- Dimensions: 22x20
Office
- Level: Main
- Area: 234 Square Feet
- Dimensions: 13x18
Heating
- Forced Air
Cooling
- Central Air
Appliances
- Included: Dishwasher, Dryer, Disposal, Microwave, Electric Oven, Refrigerator, Washer, Water Heater
- Laundry: Main Level
Features
- Breakfast Bar, Built-in Features, High Ceilings, Kitchen Island, Entrance Foyer, Ceiling Fan(s), Hardwood Floors, High Speed Internet, Eat-in Kitchen, Pantry, Supplemental Storage, Walk-In Closet(s)
- Flooring: Hardwood
- Windows: WoodWorkStain/Painted
- Has basement: No
- Number of fireplaces: 2
- Fireplace features: Family Room, Gas Log, Gas Starter, Living Room
Interior area
- Total structure area: 3,462
- Total interior livable area: 3,462 sqft
Video & virtual tour
Property
Parking
- Total spaces: 2
- Parking features: Attached, Concrete, Garage Door Opener
- Attached garage spaces: 2
Accessibility
- Accessibility features: Hallway - 36 Inch Wide
Features
- Levels: Two
- Stories: 2
- Patio & porch: Patio, Porch
Lot
- Size: 10,454 Square Feet
- Features: Sidewalks, Suburb
Details
- Parcel number: 291311002013000018
- Horse amenities: None
Construction
Type & style
- Home type: SingleFamily
- Architectural style: Traditional
- Property subtype: Residential, Single Family Residence
Materials
- Brick
- Foundation: Crawl Space
Condition
- New construction: No
- Year built: 1998
Utilities & green energy
- Water: Public
Community & HOA
Community
- Subdivision: Reserve At Springmill
HOA
- Has HOA: Yes
- Amenities included: Snow Removal
- Services included: Association Home Owners, Entrance Common, Irrigation, Lawncare, Maintenance, Snow Removal
- HOA fee: $1,500 quarterly
Location
- Region: Indianapolis
Financial & listing details
- Price per square foot: $260/sqft
- Tax assessed value: $603,200
- Annual tax amount: $6,414
- Date on market: 4/3/2026
- Cumulative days on market: 108 days

Matt McLaughlin
(317) 590-0529
By pressing Contact Agent, you agree that the real estate professional identified above may call/text you about your search, which may involve use of automated means and pre-recorded/artificial voices. You don't need to consent as a condition of buying any property, goods, or services. Message/data rates may apply. You also agree to our Terms of Use. Zillow does not endorse any real estate professionals. We may share information about your recent and future site activity with your agent to help them understand what you're looking for in a home.
Estimated market value
Not available
Estimated sales range
Not available
Not available
Price history
| Date | Event | Price |
|---|---|---|
| 6/23/2026 | Pending sale | $899,900$260/sqft |
Source:  MIBOR as distributed by MLS GRID #22093080 Report a problem MIBOR as distributed by MLS GRID #22093080 Report a problem | ||
| 5/21/2026 | Price change | $899,900-5.3%$260/sqft |
Source: MIBOR as distributed by MLS GRID #22093080 Report a problem | ||
| 5/5/2026 | Price change | $949,900-4.5%$274/sqft |
Source: MIBOR as distributed by MLS GRID #22093080 Report a problem | ||
| 4/3/2026 | Listed for sale | $995,000$287/sqft |
Source: MIBOR as distributed by MLS GRID #22093080 Report a problem | ||
Public tax history
| Year | Property taxes | Tax assessment |
|---|---|---|
| 2025 | $6,414 +0% | $603,200 +7% |
| 2024 | $6,411 -1.9% | $564,000 -2.4% |
| 2023 | $6,538 +9.4% | $578,000 +1.1% |
| 2022 | $5,976 | $571,600 +8.4% |
| 2021 | $5,976 -5.3% | $527,100 |
| 2020 | $6,308 +3.7% | $527,100 -5.2% |
| 2019 | $6,081 +0.4% | $556,100 +2.9% |
| 2018 | $6,055 +0.7% | $540,400 +0.3% |
| 2017 | $6,014 +3.7% | $538,600 -0.9% |
| 2016 | $5,799 +4.7% | $543,500 +7.4% |
| 2014 | $5,536 +21.5% | $506,100 -2.4% |
| 2010 | $4,558 +31.7% | $518,400 |
| 2009 | $3,460 -24.7% | $518,400 -4.3% |
| 2007 | $4,594 -21.7% | $541,700 -2.9% |
| 2006 | $5,870 | $558,100 +8.8% |
| 2005 | -- | $512,800 +134% |
| 2002 | -- | $219,100 +200% |
| 2001 | $5,835 | $73,040 |
Find assessor info on the county website
Monthly payment
Est. payment
Payment breakdown
Explore the cost of this home by adjusting the details. Changes won't be saved.Climate risks
Neighborhood: 46290
Nearby schools
GreatSchools rating
- 9/10Towne Meadow Elementary SchoolGrades: PK-5Distance: 2.4 mi
- 10/10Creekside Middle SchoolGrades: 6-8Distance: 3.7 mi
- 10/10Carmel High SchoolGrades: 9-12Distance: 3.6 mi
- $894,3003 bd5 ba4.3k sqft343 Millridge Dr, Indianapolis, IN 46290Off Market
- $1,021,5003 bd5 ba4.3k sqft343 Millridge Dr, Indianapolis, IN 46290Off Market

- $1,023,5004 bd3 ba4.6k sqft331 Millridge Dr, Indianapolis, IN 46290Off Market
- $823,6003 bd3 ba3.8k sqft349 Millridge Dr, Indianapolis, IN 46290Off Market
- $803,8004 bd2 ba4k sqft325 Millridge Dr, Indianapolis, IN 46290Off Market
- $923,5004 bd3 ba3.7k sqft346 Millridge Dr, Indianapolis, IN 46290Off Market
- $1,117,1004 bd3 ba3.5k sqft319 Millridge Dr, Indianapolis, IN 46290Off Market
- $933,0004 bd4 ba7.7k sqft328 Millridge Dr, Indianapolis, IN 46290Sold
Similar homes
- $965,0003 bd5 ba4.6k sqft451 Burlington Ln, Carmel, IN 46032Active
 MLS ID #22110985, Matt McLaughlin, F.C. Tucker Company. MIBOR as distributed by MLS GRID
 - $899,9005 bd4 ba4.3k sqft12674 Moonseed Dr, Carmel, IN 46032Active
 MLS ID #22114879, Jennil Salazar, Compass Indiana, LLC. MIBOR as distributed by MLS GRID
 - $875,0005 bd3 ba3.6k sqft4865 Briarwood Ct, Carmel, IN 46033Active
 MLS ID #22104991, Lauren Hewitt, F.C. Tucker Company. MIBOR as distributed by MLS GRID
 - $925,0003 bd3 ba4.5k sqft985 Oscar Ln, Carmel, IN 46032Active
 MLS ID #22104762, Jennil Salazar, Compass Indiana, LLC. MIBOR as distributed by MLS GRID
 - $817,0004 bd4 ba4.8k sqft5118 Huntington Dr, Carmel, IN 46033ActiveMLS ID #22111304, Nancy Stone, F.C. Tucker Company. MIBOR as distributed by MLS GRID
- $749,0004 bd3 ba4k sqft10891 Weston Dr, Carmel, IN 46032ActiveMLS ID #22111086, Zachary Horowitz, AMR Real Estate LLC. MIBOR as distributed by MLS GRID
- $849,9003 bd2 ba2.4k sqft7265 N Illinois St, Indianapolis, IN 46260ActiveMLS ID #22108649, Samuel Hawkins, F.C. Tucker Company. MIBOR as distributed by MLS GRID
- $1,050,0005 bd4 ba4.8k sqft12448 Glendurgan Dr, Carmel, IN 46032ActiveMLS ID #22113401, Angel Dean, F.C. Tucker Company. MIBOR as distributed by MLS GRID
- $875,0004 bd4 ba4.1k sqft10016 Hickory Ridge Dr, Zionsville, IN 46077ActiveMLS ID #22095831, Robbin Edwards, Encore Sotheby's International. MIBOR as distributed by MLS GRID
- $725,0004 bd3 ba3.3k sqft13890 Saben Ct, Carmel, IN 46032ActiveMLS ID #22106061, James Robinson, eXp Realty, LLC. MIBOR as distributed by MLS GRID
- $730,0004 bd4 ba3.8k sqft12973 Harrison Dr, Carmel, IN 46033ActiveMLS ID #22100323, Ronald Dillon, F.C. Tucker Company. MIBOR as distributed by MLS GRID
- $879,0004 bd3 ba3k sqft14565 Bedford Falls Dr, Carmel, IN 46032ActiveMLS ID #22048257, Steve Schutz, Executive Realty, Inc.. MIBOR as distributed by MLS GRID
- $850,0003 bd3 ba3.3k sqft15669 Bethpage Trl, Carmel, IN 46033ActiveMLS ID #22105328, Mike Deck, Berkshire Hathaway Home. MIBOR as distributed by MLS GRID
- $959,9005 bd5 ba4.5k sqft15679 Woodford Dr, Westfield, IN 46074ActiveMLS ID #22115554, Glenn Bill, eXp Realty, LLC. MIBOR as distributed by MLS GRID
- $769,0005 bd4 ba4.2k sqft5889 Pebblestream Dr, Carmel, IN 46033ActiveMLS ID #22110098, Bina Ahluwalia, Bina Real Estate. MIBOR as distributed by MLS GRID
- $895,0004 bd5 ba5.1k sqft10317 Forest Meadow Cir, Fishers, IN 46040ActiveMLS ID #22097731, Gurvinder Gill, CENTURY 21 Scheetz. MIBOR as distributed by MLS GRID
- $975,0004 bd4 ba4.2k sqft1365 Burgess Hill Pass, Westfield, IN 46074ActiveMLS ID #22110832, Valerie Sullivan, eXp Realty, LLC. MIBOR as distributed by MLS GRID
- $550,0004 bd4 ba3.8k sqft8820 Westfield Blvd, Indianapolis, IN 46240ActiveMLS ID #22110622, Jaime Luna, F.C. Tucker Company. MIBOR as distributed by MLS GRID
- $925,0003 bd4 ba3.6k sqft1510 Central Ave, Indianapolis, IN 46202ActiveMLS ID #22107604, Tyler Robison, F.C. Tucker Company. MIBOR as distributed by MLS GRID
- $815,0004 bd5 ba4.8k sqft8071 Hopkins Ln, Indianapolis, IN 46250ActiveMLS ID #22104743, Bif Ward, F.C. Tucker Company. MIBOR as distributed by MLS GRID
