A 10K builder contribution currently available! Beautiful, custom built townhome located in the heart of downtown Garner! Just minutes to local shopping, dining and parks! Upgraded luxury vinyl plank flooring span throughout the main living. The kitchen features elegant quartz countertops, custom stained cabinetry with brushed nickel pulls, a large center island with single-bowl stainless sink, stainless steel appliances including gas range, microwave and dishwasher and walk-in pantry! All opening to a spacious dining area! The open concept family room is perfect for entertaining! Upstairs offers a large owner's suite with a deluxe bath featuring 12x12 tile flooring, dual vanity with quartz top, tile surround walk-in shower with bench, linen closet and spacious walk-in closet. Complete with a 1-car, rear entry garage!
Pending
Price cut: $5K (6/8)
$309,500
337 Parker St #17, Garner, NC 27529
3beds
1,693sqft
:
Get pre-qualified$1,943/mo
Townhouse, Residential
Built in 2026
1,742 Square Feet Lot
$307,400 Zestimate®
$183/sqft
$80/mo HOA
What's special
Elegant quartz countertopsWalk-in pantrySpacious walk-in closetLinen closetSpacious dining area
- 160 days |
- 20 |
- 2 |
Zillow last checked:
Listing updated:
Listed by:
Jim Allen 919-645-2114,
Coldwell Banker HPW
Source: Doorify MLS,MLS#: 10147169
Facts & features
Interior
Bedrooms & bathrooms
- Bedrooms: 3
- Bathrooms: 3
- Full bathrooms: 2
- 1/2 bathrooms: 1
Heating
- Forced Air, Natural Gas
Cooling
- Ceiling Fan(s), Central Air, Electric, Zoned
Appliances
- Included: Dishwasher, Electric Water Heater, Gas Range, Microwave, Plumbed For Ice Maker, Stainless Steel Appliance(s)
- Laundry: Electric Dryer Hookup, Laundry Room, Upper Level, Washer Hookup
Features
- Bathtub/Shower Combination, Breakfast Bar, Ceiling Fan(s), Crown Molding, Double Vanity, Entrance Foyer, Kitchen Island, Kitchen/Dining Room Combination, Open Floorplan, Quartz Counters, Smooth Ceilings, Walk-In Closet(s), Walk-In Shower, Water Closet
- Flooring: Carpet, Ceramic Tile, Vinyl
- Windows: Double Pane Windows
- Has fireplace: No
Interior area
- Total structure area: 1,693
- Total interior livable area: 1,693 sqft
- Finished area above ground: 1,693
- Finished area below ground: 0
Video & virtual tour
Property
Parking
- Total spaces: 1
- Parking features: Deck, Driveway, Garage, Garage Door Opener, Garage Faces Rear
- Attached garage spaces: 1
Features
- Levels: Two
- Stories: 2
- Patio & porch: Deck
- Exterior features: Lighting, Rain Gutters
- Fencing: None
- Has view: Yes
Lot
- Size: 1,742 Square Feet
- Features: Landscaped
Details
- Additional structures: None
- Parcel number: 1711529520
- Special conditions: Standard
Construction
Type & style
- Home type: Townhouse
- Architectural style: Traditional, Transitional
- Property subtype: Townhouse, Residential
Materials
- Vinyl Siding
- Foundation: Slab, Stem Walls
- Roof: Shingle
Condition
- New construction: Yes
- Year built: 2026
- Major remodel year: 2024
Details
- Builder name: Grand Tradition
Utilities & green energy
- Sewer: Public Sewer
- Water: Public
- Utilities for property: Cable Available, Electricity Connected, Phone Available, Sewer Connected, Water Connected
Community & HOA
Community
- Features: Street Lights
- Subdivision: Pearl Street Townhomes
HOA
- Has HOA: Yes
- Amenities included: Insurance, Management
- Services included: Insurance
- HOA fee: $80 monthly
Location
- Region: Garner
Financial & listing details
- Price per square foot: $183/sqft
- Date on market: 2/18/2026
- Road surface type: Asphalt
Estimated market value
$307,400
$292,000 - $323,000
$1,826/mo
Price history
| Date | Event | Price |
|---|---|---|
| 7/1/2026 | Pending sale | $309,500$183/sqft |
Source:  Doorify MLS #10147169 Report a problem Doorify MLS #10147169 Report a problem | ||
| 6/8/2026 | Price change | $309,500-1.6%$183/sqft |
Source: Doorify MLS #10147169 Report a problem | ||
| 5/18/2026 | Price change | $314,500+0.8%$186/sqft |
Source: Doorify MLS #10147169 Report a problem | ||
| 2/18/2026 | Listed for sale | $312,000$184/sqft |
Source: Doorify MLS #10147169 Report a problem | ||
Public tax history
Tax history is unavailable.
Monthly payment
Est. payment
Payment breakdown
Explore the cost of this home by adjusting the details. Changes won't be saved.Climate risks
Neighborhood: Downtown
Nearby schools
GreatSchools rating
- 4/10Creech Road ElementaryGrades: PK-5Distance: 0.8 mi
- 3/10North Garner MiddleGrades: 6-8Distance: 0.6 mi
- 5/10Garner HighGrades: 9-12Distance: 1.5 mi
Schools provided by the listing agent
- Elementary: Wake - Creech Road Elementary
- Middle: Wake - North Garner Middle
- High: Wake - Garner High
Source: Doorify MLS. This data may not be complete. We recommend contacting the local school district to confirm school assignments for this home.
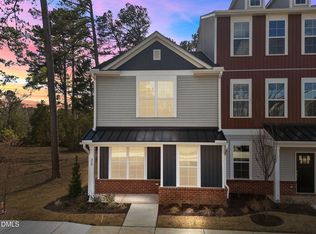
- $307,5003 bd3 ba1.6k sqft325 Parker St #20, Garner, NC 27529Pending
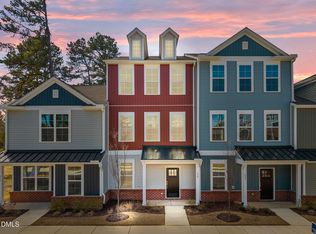
- $330,0003 bd3 ba1.9k sqft329 Parker St #19, Garner, NC 27529New Construction
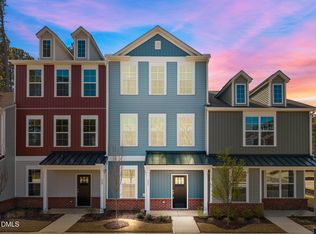
- $346,0004 bd4 ba2.1k sqft333 Parker St #18, Garner, NC 27529Sold
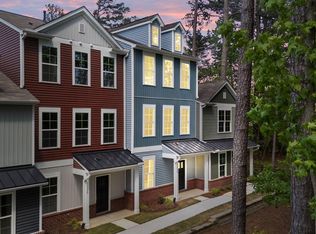
- $328,0003 bd3 ba1.9k sqft124 Oyster Ln #22, Garner, NC 27529New Construction
- $308,0003 bd3 ba1.6k sqft116 Oyster Ln #24, Garner, NC 27529Pending
- $335,0004 bd4 ba2.1k sqft120 Oyster Ln #23, Garner, NC 27529New Construction
- $115,0000.3 Acres205 Pearl St, Garner, NC 27529Off Market
- $60,0002,613 Square Feet112 Oyster Ln, Garner, NC 27529Off Market
A local agent can set up tours, give advice and negotiate with sellers.
Similar homes
- $310,0003 bd3 ba1.6k sqft(Undisclosed Address), Garner, NC 27529New Construction
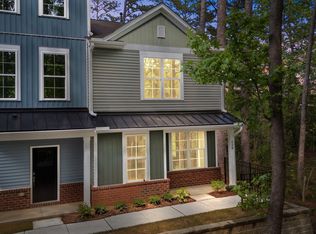
 MLS ID #10158743, Jim Allen. Doorify MLS
 - $328,0003 bd3 ba1.9k sqft124 Oyster Ln #22, Garner, NC 27529New ConstructionMLS ID #10158713, Jim Allen. Doorify MLS
- $330,0003 bd3 ba1.9k sqft329 Parker St #19, Garner, NC 27529New ConstructionMLS ID #10153281, Jim Allen. Doorify MLS
- $325,0003 bd3 ba1.8k sqft172 Wellons Creek Dr, Garner, NC 27529For Sale
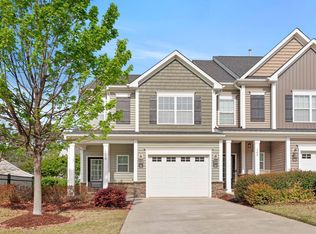 MLS ID #10159985, Pam Campbell. Doorify MLS
 - $325,0003 bd3 ba1.4k sqft117 Woodford Reserve Ct, Garner, NC 27529For SaleMLS ID #10167010, Diana Lourdes Amaro. Doorify MLS
- $335,0004 bd4 ba2.1k sqft120 Oyster Ln #23, Garner, NC 27529New ConstructionMLS ID #10158736, Jim Allen. Doorify MLS
- $340,0003 bd3 ba2k sqft112 Jade Creek Dr, Garner, NC 27529For SaleMLS ID #10174880, Tina Balog. Doorify MLS
- $315,0003 bd3 ba1.4k sqft803 Star Ridge Dr, Raleigh, NC 27610For SaleMLS ID #10176743, Leah Beeson. Doorify MLS
- $275,0003 bd3 ba1.6k sqft2704 Benevolence Dr, Raleigh, NC 27610For SaleMLS ID #10170578, Jim Allen. Doorify MLS
- $335,0003 bd3 ba1.5k sqft1919 Fieldhouse Ave, Raleigh, NC 27603For SaleMLS ID #10178803, Stacie Morris. Doorify MLS
- $325,0003 bd3 ba1.5k sqft52 Elliot Dr, Clayton, NC 27520For SaleMLS ID #10173863, Melissa Cederas. Doorify MLS
- $325,0003 bd3 ba1.7k sqft5702 Volos Ave, Raleigh, NC 27603For SaleMLS ID #10166898, Darren Dontay Brothers. Doorify MLS
- $375,0004 bd3 ba1.7k sqft738 Wickham Ridge Rd, Apex, NC 27539For SaleMLS ID #10182598, Veerendar Bokka. Doorify MLS
- $305,0003 bd4 ba1.8k sqft6307 Perry Creek Rd, Raleigh, NC 27616For SaleMLS ID #10170918, Don Gomez. Doorify MLS
- $344,9003 bd3 ba1.8k sqft3317 Slippery Elm Dr, Raleigh, NC 27610For SaleMLS ID #10176751, Angie Cole. Doorify MLS
- $309,5003 bd3 ba1.7k sqft2250 Sweet Annie Way, Wake Forest, NC 27587For SaleMLS ID #10165893, Rebecca Church. Doorify MLS
- $282,9003 bd3 ba1.5k sqft466 Channel Drop Dr, Clayton, NC 27520For SaleMLS ID #10178733, Shaun Smith. Doorify MLS
- $395,0003 bd3 ba1.8k sqft447 White Oak Garden Way #328, Garner, NC 27529New ConstructionMLS ID #10156307, Brian Nelson. Doorify MLS
- $297,8903 bd3 ba1.6k sqftHertford, Fuquay Varina, NC 27526New ConstructionMLS ID #10175042, Brad Norris. Doorify MLS
- $385,0003 bd3 ba1.9k sqft443 White Oak Garden Way #329, Garner, NC 27529New ConstructionMLS ID #10160046, Brian Nelson. Doorify MLS
