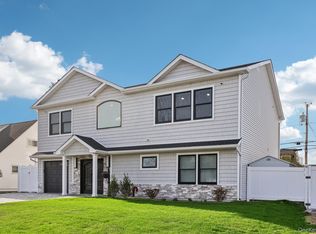
Welcome to 3380 Woodward Ave. Don’t miss this opportunity to own a brand new construction home located in Wantagh. This home offers the perfect blend of modern design, quality craftsmanship, and everyday comfort. This spacious residence features 9' first floor ceilings, 4 generously sized bedrooms and 2.5 bathrooms, thoughtfully designed for today’s lifestyle. The home boasts high-end finishes, sleek modern details, and a seamless flow between living, dining, and kitchen spaces. The contemporary kitchen is designed to impress, offering ample cabinetry, quality countertops, and modern fixtures, pella windows throughout. The primary suite provides a private retreat with a beautifully finished en-suite bathroom, while additional bedrooms offer flexibility for guests, or a home office. Enjoy the peace of mind of owning a brand new construction home built by a well established builder who has also built many houses on this block! Conveniently located near shopping, dining, and transportation .5 miles to RR. A must see!!!
New construction
Price cut: $50K (7/6)
$1,349,000
3380 Woodward Avenue, Wantagh, NY 11793
4beds
--sqft
Single Family Residence, Residential
Built in 2026
6,000 Square Feet Lot
$-- Zestimate®
$--/sqft
$-- HOA
What's special
Modern fixturesContemporary kitchenHigh-end finishesSleek modern detailsQuality countertopsAmple cabinetryPella windows throughout
- 115 days |
- 1,378 |
- 35 |
Zillow last checked:
Listing updated:
Listed by:
Bird & Swing LLC 800-846-0076,
Glenn Citarelli ABR 516-567-8028,
Anita Oliveira 516-993-9119,
Bird & Swing LLC
Source: OneKey® MLS as distributed by MLS GRID,MLS#: 942496
Facts & features
Interior
Bedrooms & bathrooms
- Bedrooms: 4
- Bathrooms: 3
- Full bathrooms: 2
- 1/2 bathrooms: 1
Kitchen
- Description: Foyer, Eat In Kitchen, Living Room, Dining Room, Den
- Level: First
Heating
- ENERGY STAR Qualified Equipment, Forced Air, Hot Air, Natural Gas
Cooling
- Central Air
Appliances
- Included: Dishwasher, ENERGY STAR Qualified Appliances, Gas Oven, Microwave, Refrigerator, Stainless Steel Appliance(s)
- Laundry: Gas Dryer Hookup, In Basement, Washer Hookup
Features
- Eat-in Kitchen
- Basement: Full,Unfinished
- Attic: Full
Interior area
- Total structure area: 2,300
Video & virtual tour
Property
Parking
- Total spaces: 1
- Parking features: Alley Access, Garage, Garage Door Opener
- Garage spaces: 1
Features
- Levels: Three Or More
Lot
- Size: 6,000 Square Feet
- Dimensions: 60 x 100
Details
- Special conditions: None
Construction
Type & style
- Home type: SingleFamily
- Architectural style: Colonial
- Property subtype: Single Family Residence, Residential
Materials
- Stone, Vinyl Siding
Condition
- New Construction
- New construction: Yes
- Year built: 2026
- Major remodel year: 2026
Utilities & green energy
- Sewer: Public Sewer
- Water: Public
- Utilities for property: Cable Available, Electricity Connected, Natural Gas Available, Trash Collection Public, Water Connected
Community & HOA
Location
- Region: Wantagh
Financial & listing details
- Date on market: 4/2/2026
- Cumulative days on market: 115 days
- Listing agreement: Exclusive Right To Sell
- Listing terms: Contract
- Electric utility on property: Yes
Estimated market value
Not available
Estimated sales range
Not available
Not available
Price history
| Date | Event | Price |
|---|---|---|
| 7/6/2026 | Price change | $1,349,000-3.6% |
Source:  OneKey® MLS as distributed by MLS GRID #942496 Report a problem OneKey® MLS as distributed by MLS GRID #942496 Report a problem | ||
| 4/2/2026 | Listed for sale | $1,399,000 |
Source: OneKey® MLS as distributed by MLS GRID #942496 Report a problem | ||
Public tax history
Tax history is unavailable.
Monthly payment
Climate risks
Neighborhood: 11793
Nearby schools
GreatSchools rating
- 6/10Wantagh SchoolGrades: PK-5Distance: 0.5 mi
- 8/10Wantagh Middle SchoolGrades: 6-8Distance: 1.4 mi
- 9/10Wantagh Senior High SchoolGrades: 9-12Distance: 1.3 mi
Schools provided by the listing agent
- Elementary: Wantagh School
- Middle: Wantagh Middle School
- High: Wantagh Senior High School
Source: OneKey® MLS as distributed by MLS GRID. This data may not be complete. We recommend contacting the local school district to confirm school assignments for this home.
- $741,500-- bd1 ba1.4k sqft3379 Woodward Ave, Wantagh, NY 11793Off Market
- $855,1004 bd3 ba1.7k sqft3385 Woodward Ave, Wantagh, NY 11793Off Market
- $805,800-- bd2 ba1.5k sqft3373 Woodward Ave, Wantagh, NY 11793Off Market
- $817,000-- bd2 ba1.6k sqft3395 Woodward Ave, Wantagh, NY 11793Off Market
- $751,000-- bd1 ba1.3k sqft3369 Woodward Ave, Wantagh, NY 11793Off Market
- $825,000-- bd1 ba1.2k sqft2021 Pine St, Wantagh, NY 11793Sold
- $759,500-- bd1 ba1.2k sqft3368 Woodward Ave, Wantagh, NY 11793Off Market
- $846,5003 bd2 ba1.4k sqft3363 Woodward Ave, Wantagh, NY 11793Off Market
A local agent can set up tours, give advice and negotiate with sellers.
Similar homes
- $1,399,9995 bd4 ba3.2k sqft129 Tardy Lane S, Wantagh, NY 11793For Sale
 MLS ID #986857, Lisa A. Camarda CBR GRI, Listing by: RE/MAX Reliance. OneKey® MLS as distributed by MLS GRID
 - $1,399,0005 bd4 ba3.2k sqft244 Water Lane S, Wantagh, NY 11793For Sale
 MLS ID #997642, Evelyn Villalona, Listing by: Douglas Elliman Real Estate. OneKey® MLS as distributed by MLS GRID
 - $1,349,9995 bd4 ba3.5k sqft238 N Oak Street, Massapequa, NY 11758For Sale
 MLS ID #1024129, Matthew Corriston, Listing by: Specialty Home Realty LLC. OneKey® MLS as distributed by MLS GRID
 - $1,499,9905 bd4 ba3.1k sqft3690 Lufberry Avenue, Wantagh, NY 11793New Construction
 MLS ID #989296, Lois A. Fogal GRI CBR, Listing by: Century 21 AA Realty. OneKey® MLS as distributed by MLS GRID
 - $1,499,7504 bd3 ba2.8k sqft30 Berger Avenue, Amityville, NY 11701For SaleMLS ID #1027328, Gina M. Walter, Listing by: Century 21 Cor Ace Realty Inc. OneKey® MLS as distributed by MLS GRID
- $1,349,0005 bd3 ba2.9k sqft119 Sprucewood Drive, Levittown, NY 11756New ConstructionMLS ID #1010535, David Shaulov, Listing by: LA Rosa Realty New York LLC. OneKey® MLS as distributed by MLS GRID
- $1,400,0005 bd3 ba1.7k sqft3914 Waverly Avenue, Seaford, NY 11783For SaleMLS ID #1018179, Ashleigh Carrucciu, Listing by: Signature Premier Properties. OneKey® MLS as distributed by MLS GRID
- $995,0004 bd3 ba2.1k sqft710 Franklin Avenue, Massapequa, NY 11758For SaleMLS ID #1029793, Dilip I. Sleeba, Listing by: Sell Your Home NY Inc. OneKey® MLS as distributed by MLS GRID
- $1,400,0005 bd5 ba3.1k sqft238 North Pine Street, Massapequa, NY 11758New ConstructionMLS ID #967947, Fatjona J. Sokoli, Listing by: LAFFEY REAL ESTATE. OneKey® MLS as distributed by MLS GRID
- $1,428,0004 bd3 ba2.2k sqft17 Woodwaye Road, Plainview, NY 11803For SaleMLS ID #1023147, Patricia Salegna, Listing by: Douglas Elliman Real Estate. OneKey® MLS as distributed by MLS GRID
- $1,149,9994 bd3 ba3k sqft2437 Archer Street, Seaford, NY 11873New ConstructionMLS ID #981943, Matthew Hart, Listing by: World Prop Intl Sea to Sky. OneKey® MLS as distributed by MLS GRID
- $1,149,0005 bd3 ba2.5k sqft119 Alhambra Road, Massapequa, NY 11758For SaleMLS ID #1001978, Salvatore Dicristo, Listing by: Signature Premier Properties. OneKey® MLS as distributed by MLS GRID
- $1,449,9996 bd4 ba3.7k sqft517 Corral Run, Bethpage, NY 11714New ConstructionMLS ID #1024905, Stephen Zappalla, Listing by: Keller Williams Realty Elite. OneKey® MLS as distributed by MLS GRID
- $1,150,0004 bd3 ba2.2k sqft718 Guy Lombardo Avenue, Freeport, NY 11520For SaleMLS ID #977426, Rachel Okul, Listing by: EXIT Realty Premier. OneKey® MLS as distributed by MLS GRID
- $1,475,0005 bd4 ba4k sqft3563 Raven Street, Levittown, NY 11756For SaleMLS ID #1005180, Bryce Levy CBR, Listing by: Daniel Gale Sothebys Intl Rlty. OneKey® MLS as distributed by MLS GRID
- $1,250,0005 bd3 ba2.7k sqft298 W Lido Promenade, Lindenhurst, NY 11757For SaleMLS ID #965982, Dorothy E. Ziccardi, Listing by: Signature Premier Properties. OneKey® MLS as distributed by MLS GRID
- $1,099,0005 bd2 ba2.1k sqft737 Flowerdale Drive, Seaford, NY 11783For SaleMLS ID #1017093, Dilpreet Kaur, Listing by: Keller Williams Points North. OneKey® MLS as distributed by MLS GRID
- $1,450,0004 bd4 ba3k sqft2040 Wellington Court, Westbury, NY 11590For SaleMLS ID #1002517, Tingting Kang, Listing by: TMK Realty Group Inc. OneKey® MLS as distributed by MLS GRID
- $1,349,0005 bd3 ba1.4k sqft174 Warner Road, Huntington, NY 11743For SaleMLS ID #1012946, Edwin Murillo, Listing by: Best Solutions Realty Inc. OneKey® MLS as distributed by MLS GRID
- $1,588,8885 bd3 ba3.5k sqft2510 Haff Avenue, North Bellmore, NY 11710New ConstructionMLS ID #958032, Kelly A. Cafiso, Listing by: Coldwell Banker American Homes. OneKey® MLS as distributed by MLS GRID
