Ocean Views. Tropical Gardens. Rainbows After the Rain. Spectacular Sunsets. Sparkling Evening Lights. Spa-Inspired Living. A private resort designed for unforgettable entertaining. Some homes make every day feel like a vacation. Welcome to The Franciscan in the award-winning Ocean Hills community of Pacifica San Juan...one of the community's most coveted single-level floor plans. Built in 2020 by America's Luxury Home Builder, Toll Brothers, this exceptional residence showcases the architectural design and craftsmanship for which the builder is renowned. Increasingly rare along the Southern California coast, this expansive single-level home with ocean views features soaring 11-foot and 14-foot ceilings, oversized windows, and spectacular 90° stacking doors that dissolve the boundary between indoor and outdoor living. Designed to celebrate the coastal lifestyle, the open-concept great room, dining room, and kitchen flow effortlessly into the resort-inspired outdoor living spaces. Ocean views from the kitchen and dining room create a beautiful backdrop for everyday living. The oversized center island, abundant cabinetry, and generous walk-in pantry make the kitchen as functional as it is inviting. At the heart of the backyard, an elevated infinity spa appears to float above tranquil reflecting water, surrounded by gentle fountains, expansive tiered entertaining terraces, a built-in barbecue, and lush tropical gardens. Pacific Ocean views extend toward Dana Point Harbor, Catalina Island, and San Clemente Island, creating a breathtaking backdrop and year-round entertaining. Lush tropical gardens beautifully frame every room through oversized windows that flood the home with natural light. The primary suite opens directly to the backyard through expansive stacking doors, where gentle coastal tradewinds and peaceful evenings beside the spa become part of everyday life. A spa-inspired bath and expansive walk-in closet complete the suite, while the secondary ensuite bedrooms provide exceptional comfort and privacy for family and guests. Lock in predictable energy rates and enjoy clean solar power with a professionally maintained PPA solar system. Experience the very best of SoCal's coastal lifestyle just minutes from Dana Point Harbor, world-renowned SC surfing beaches, coastal trails, championship golf, historic downtown SJC, and premier coastal resorts offering exceptional dining and entertainment. RV & boat parking available in PSJ.
Under contract
Listed by: Coldwell Banker Realty • Mahtty Najari • Contact: 949-702-3317
$4,379,800
33811 Paseo Eternidad, San Juan Capistrano, CA 92675
3beds
3,230sqft
Single Family Residence
Built in 2020
0.29 Acres Lot
$4,208,300 Zestimate®
$1,356/sqft
$474/mo HOA
What's special
- 4 days |
- 670 |
- 24 |
Zillow last checked:
Listing updated:
Listed by:
Mahtty Najari DRE #01052162 949-702-3317,
Coldwell Banker Realty
Source: CRMLS,MLS#: OC26166363 Originating MLS: California Regional MLS
Originating MLS: California Regional MLSFacts & features
Interior
Bedrooms & bathrooms
- Bedrooms: 3
- Bathrooms: 4
- Full bathrooms: 3
- 1/2 bathrooms: 1
- Main level bathrooms: 4
- Main level bedrooms: 3
Rooms
- Room types: Bedroom, Den, Entry/Foyer, Foyer, Kitchen, Laundry, Living Room, Primary Bedroom, Other, Pantry, Dining Room
Primary bedroom
- Features: Main Level Primary
Bedroom
- Features: Bedroom on Main Level
Bathroom
- Features: Bathroom Exhaust Fan, Bathtub, Closet, Dual Sinks, Full Bath on Main Level, Quartz Counters, Soaking Tub, Separate Shower, Tub Shower, Upgraded
Kitchen
- Features: Kitchen Island, Quartz Counters, Walk-In Pantry
Other
- Features: Walk-In Closet(s)
Pantry
- Features: Walk-In Pantry
Heating
- Central, Fireplace(s)
Cooling
- Central Air
Appliances
- Included: 6 Burner Stove, Dishwasher, Disposal, Gas Range, Microwave, Refrigerator
- Laundry: Washer Hookup, Electric Dryer Hookup, Gas Dryer Hookup, Inside, Laundry Room
Features
- Breakfast Bar, Breakfast Area, Ceiling Fan(s), Separate/Formal Dining Room, High Ceilings, Open Floorplan, Pantry, Quartz Counters, Recessed Lighting, Bedroom on Main Level, Entrance Foyer, Main Level Primary, Primary Suite, Walk-In Pantry, Walk-In Closet(s)
- Flooring: See Remarks, Vinyl
- Has fireplace: Yes
- Fireplace features: Living Room
- Common walls with other units/homes: No Common Walls
Interior area
- Total interior livable area: 3,230 sqft
Video & virtual tour
Property
Parking
- Total spaces: 2
- Parking features: Door-Multi, Direct Access, Garage Faces Front, Garage, Garage Door Opener, RV Gated, See Remarks, Side By Side
- Attached garage spaces: 2
Features
- Levels: One
- Stories: 1
- Entry location: Front
- Patio & porch: Covered, Open, Patio, Screened, See Remarks
- Exterior features: Barbecue, Lighting, Rain Gutters
- Pool features: Community, Association
- Has spa: Yes
- Spa features: Association, Community, Private
- Fencing: Block,Glass
- Has view: Yes
- View description: Catalina, City Lights, Mountain(s), Ocean, Valley, Water
- Has water view: Yes
- Water view: Ocean,Water
Lot
- Size: 0.29 Acres
- Features: Back Yard, Front Yard, Sprinkler System, Yard
Details
- Parcel number: 67547114
- Special conditions: Standard,Trust
Construction
Type & style
- Home type: SingleFamily
- Architectural style: Modern
- Property subtype: Single Family Residence
Condition
- Turnkey
- New construction: No
- Year built: 2020
Utilities & green energy
- Sewer: Public Sewer
- Water: Public
- Utilities for property: Electricity Connected, Natural Gas Connected, Sewer Connected, Water Connected
Green energy
- Energy generation: Solar
Community & HOA
Community
- Features: Curbs, Gutter(s), Hiking, Street Lights, Sidewalks, Pool
- Subdivision: Ocean Hills At Pacifica
HOA
- Has HOA: Yes
- Amenities included: Clubhouse, Controlled Access, Dog Park, Fitness Center, Fire Pit, Management, Barbecue, Pool, Spa/Hot Tub, Trail(s)
- HOA fee: $474 monthly
- HOA name: Pacifica San Juan Comm Assoc
- HOA phone: 800-232-7517
Location
- Region: San Juan Capistrano
Financial & listing details
- Price per square foot: $1,356/sqft
- Tax assessed value: $2,392,156
- Date on market: 8/19/2026
- Cumulative days on market: 4 days
- Listing terms: Cash,Cash to New Loan,Conventional,Contract
Estimated market value
$4,208,300
$4.00M - $4.42M
$7,951/mo
Price history
| Date | Event | Price |
|---|---|---|
| 8/21/2026 | Contingent | $4,379,800$1,356/sqft |
Source:  CRMLS #OC26166363 Report a problem CRMLS #OC26166363 Report a problem | ||
| 8/20/2026 | Listed for sale | $4,379,800$1,356/sqft |
Source: CRMLS #OC26166363 Report a problem | ||
Public tax history
| Year | Property taxes | Tax assessment |
|---|---|---|
| 2026 | -- | $2,392,156 +2.5% |
| 2025 | $28,122 +1.2% | $2,332,901 +2% |
| 2024 | $27,794 +2% | $2,287,158 +2% |
| 2023 | $27,241 +2.1% | $2,242,312 +2% |
| 2022 | $26,669 +5.1% | $2,198,346 +2.9% |
| 2021 | $25,372 +177.6% | $2,136,614 +139.9% |
| 2020 | $9,141 | $890,627 +2% |
| 2019 | $9,141 +1.9% | $873,164 +2% |
| 2018 | $8,973 +8.4% | $856,044 +7.6% |
| 2017 | $8,276 | $795,678 +2% |
| 2016 | $8,276 +1.9% | $780,077 +13.8% |
| 2015 | $8,120 +15.9% | $685,748 +2% |
| 2014 | $7,009 | $672,316 +48.9% |
| 2013 | -- | $451,585 |
| 2012 | -- | $451,585 |
| 2011 | -- | $451,585 -29.3% |
| 2010 | -- | $638,483 -0.2% |
| 2009 | -- | $640,000 +1156.7% |
| 2008 | -- | $50,929 +33.4% |
| 2007 | -- | $38,166 |
Find assessor info on the county website
Monthly payment
Est. payment
Payment breakdown
Explore the cost of this home by adjusting the details. Changes won't be saved.Climate risks
Neighborhood: 92675
Nearby schools
GreatSchools rating
- 8/10Palisades Elementary SchoolGrades: K-5Distance: 0.8 mi
- 8/10Shorecliffs Middle SchoolGrades: 6-8Distance: 2.9 mi
- 9/10San Juan Hills High SchoolGrades: 9-12Distance: 3.4 mi
- $5,680,0005 bd5 ba5k sqft33801 Paseo Eternidad, San Juan Capistrano, CA 92675Off Market
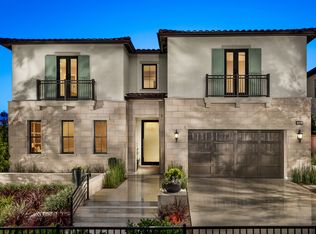
- $5,788,6005 bd4 ba5.1k sqft33821 Paseo Eternidad, San Juan Capistrano, CA 92675Off Market
- $4,600,0005 bd6 ba4.9k sqft33831 Paseo Eternidad, San Juan Capistrano, CA 92675Sold
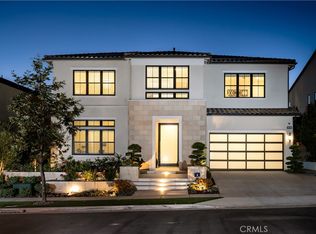
- $6,040,6005 bd5 ba5.1k sqft33791 Paseo Eternidad, San Juan Capistrano, CA 92675Off Market
- $5,218,5005 bd4 ba4.9k sqft33841 Paseo Eternidad, San Juan Capistrano, CA 92675Off Market
- $5,727,4004 bd4 ba4.5k sqft33781 Paseo Eternidad, San Juan Capistrano, CA 92675Off Market
- $3,750,7775 bd6 ba4.4k sqft26270 Paseo Armonia, San Juan Capistrano, CA 92675Sold
- $3,515,8003 bd3 ba3.2k sqft33780 Paseo Eternidad, San Juan Capistrano, CA 92675Off Market
A local agent can set up tours, give advice and negotiate with sellers.
Similar homes
- $4,395,0004 bd4 ba3.3k sqft31752 Via Ana, San Juan Capistrano, CA 92675For Sale
 MLS ID #LG26170818, John Stanaland, The Agency. CRMLS
 - $3,199,0005 bd5 ba3.5k sqft26308 Paseo Sillin, San Juan Capistrano, CA 92675For Sale
 MLS ID #OC26119248, Mariann Cordova, Coldwell Banker Realty. CRMLS
 - $2,580,0004 bd5 ba3k sqft26370 Paseo Horizonte, San Juan Capistrano, CA 92675For Sale
 MLS ID #OC26149635, Flora Chen, Pacific Sterling Realty. CRMLS
 - $3,299,0004 bd3 ba2.4k sqft419 Calle Delicada, San Clemente, CA 92672For Sale
 MLS ID #OC26182899, Ryan Schramm, Ryan Schramm Real Estate. CRMLS
 - $4,475,0004 bd4 ba3.8k sqft33741 Blue Lantern St, Dana Point, CA 92629For SaleMLS ID #OC26142461, Gaetano LoGrande, Bullock Russell RE Services. CRMLS
- $3,199,0005 bd7 ba4.3k sqft31800 Paseo Tarazona, San Juan Capistrano, CA 92675For SaleMLS ID #PW26160409, Kathleen Tedesco, Compass. CRMLS
- $4,450,0005 bd4 ba4.1k sqft15 Sierra Vis, Laguna Niguel, CA 92677For SaleMLS ID #NP26153388, Nicolai Glazer, Pacific Sotheby's Int'l Realty. CRMLS
- $4,995,0004 bd4 ba4.3k sqft2001 Via Aguila, San Clemente, CA 92673For SaleMLS ID #OC26121325, Louis Dillon, Coldwell Banker Realty. CRMLS
- $2,490,0005 bd5 ba3.3k sqft31251 Calle Bolero, San Juan Capistrano, CA 92675For SaleMLS ID #OC26094188, Audra Lambert, Capistrano Realty. CRMLS
- $3,649,5005 bd4 ba3.6k sqft2536 Calle Jade, San Clemente, CA 92673For SaleMLS ID #OC26142429, Melody Smith, Anvil Real Estate. CRMLS
- $4,188,0004 bd4 ba3.1k sqft525 Luminous, Irvine, CA 92603For SaleMLS ID #OC26176232, Douglas Swardstrom, Coldwell Banker Realty. CRMLS
- $3,350,0005 bd6 ba3.7k sqft42 Barberry, Lake Forest, CA 92630For SaleMLS ID #TR26179831, Florence O'Young, IRN Realty. CRMLS
- $4,050,0005 bd5 ba4.3k sqft15 Alexa Ln, Mission Viejo, CA 92694New ConstructionMLS ID #OC26170896, Tyler Bowman, Engel & Volkers Dana Point. CRMLS
- $4,599,0004 bd4 ba3.2k sqft845 Summit Dr, Laguna Beach, CA 92651For SaleMLS ID #OC26159773, Victor Olechno, The Oppenheim Group. CRMLS
- $4,995,0003 bd3 ba3.9k sqft616 Bolsana Dr, Laguna Beach, CA 92651For SaleMLS ID #LG26159886, Bob Chapman, Pacific Sotheby’s International Realty. CRMLS
- $2,800,0005 bd5 ba4k sqft32 Corte El Brazo, San Clemente, CA 92673For SaleMLS ID #CV26171601, Jing Qin, PINNACLE REAL ESTATE GROUP. CRMLS
- $3,650,0006 bd6 ba4.7k sqft8 Calle Angelitos, San Clemente, CA 92673For SaleMLS ID #OC26097113, Patrick Parry, Compass. CRMLS
- $3,995,0004 bd4 ba2.7k sqft1425 Skyline Dr, Laguna Beach, CA 92651For SaleMLS ID #OC26174452, Sean Stanfield, Pacific Sotheby's Int'l Realty. CRMLS
- $4,398,0004 bd5 ba3.1k sqft21 Rose Trellis, Irvine, CA 92603For SaleMLS ID #OC26144719, Jim Watson, Real Broker. CRMLS
- $4,749,0005 bd5 ba4.5k sqft45 Panorama, Coto De Caza, CA 92679For SaleMLS ID #OC26068638, Maryam Amiri, Redfin. CRMLS
Local buyer's agents are ready to help
