Welcome home to this well maintained, attractive home designed for comfort and style. The heart of this home is an open-plan kitchen, seamlessly integrating with the living room. It features newer stainless steel appliances and a large custom island, creating an inviting space for culinary exploration and social gatherings. The Primary suite offers refined amenities featuring a large double vanity, a walk-in shower, and a large soaking tub that provides a spa-like experience within your own home. Within the suite is a separate enclave that has unlimited uses; sitting room, nursery, office, etc. In the winter, cozy up near the woodburning fireplace. In the summer this oasis offers a fully fenced private backyard, an outdoor dining area, and an expansive outdoor living space, perfect for relaxation and entertaining. Additional conveniences include an upstairs dedicated laundry room, a three-car garage, and professionally installed raised garden beds. You'll love dreamy evenings on the patio as you take in Whitestown's best sunsets!
Pending
$410,000
3382 Firethorn Dr, Whitestown, IN 46075
4beds
3,130sqft
:
Get pre-qualified$2,566/mo
Residential, Single Family Residence
Built in 2006
8,712 Square Feet Lot
$-- Zestimate®
$131/sqft
$36/mo HOA
What's special
Woodburning fireplaceOutdoor dining areaUpstairs dedicated laundry roomNewer stainless steel appliancesOpen-plan kitchenFully fenced private backyardLarge custom island
- 33 days |
- 337 |
- 13 |
Likely to sell faster than
Zillow last checked:
Listing updated:
Listed by:
Sarah Wiley 317-414-7034,
Grange Real Estate
Source: MIBOR as distributed by MLS GRID,MLS#: 22110487
Facts & features
Interior
Bedrooms & bathrooms
- Bedrooms: 4
- Bathrooms: 3
- Full bathrooms: 2
- 1/2 bathrooms: 1
- Main level bathrooms: 1
- Main level bedrooms: 1
Primary bedroom
- Level: Upper
- Area: 448 Square Feet
- Dimensions: 16x28
Bedroom 2
- Level: Upper
- Area: 168 Square Feet
- Dimensions: 14x12
Bedroom 3
- Level: Upper
- Area: 192 Square Feet
- Dimensions: 12x16
Bedroom 4
- Level: Main
- Area: 144 Square Feet
- Dimensions: 12x12
Breakfast room
- Level: Main
- Area: 140 Square Feet
- Dimensions: 14x10
Dining room
- Level: Main
- Area: 224 Square Feet
- Dimensions: 16x14
Family room
- Level: Main
- Area: 256 Square Feet
- Dimensions: 16x16
Kitchen
- Level: Main
- Area: 252 Square Feet
- Dimensions: 18x14
Laundry
- Level: Upper
- Area: 120 Square Feet
- Dimensions: 12x10
Living room
- Level: Main
- Area: 252 Square Feet
- Dimensions: 18x14
Loft
- Level: Upper
- Area: 480 Square Feet
- Dimensions: 32x15
Heating
- Forced Air, Electric
Cooling
- Central Air
Appliances
- Included: Electric Cooktop, Dishwasher, Dryer, ENERGY STAR Qualified Appliances, Disposal, MicroHood, Electric Oven, Refrigerator, Washer, Electric Water Heater
- Laundry: Upper Level
Features
- Attic Access, Walk-In Closet(s), Breakfast Bar, Double Vanity, Entrance Foyer, High Speed Internet, In-Law Floorplan, Pantry
- Windows: Wood Work Painted
- Has basement: No
- Attic: Access Only
- Number of fireplaces: 1
- Fireplace features: Family Room, Wood Burning
Interior area
- Total structure area: 3,130
- Total interior livable area: 3,130 sqft
Video & virtual tour
Property
Parking
- Total spaces: 3
- Parking features: Attached
- Attached garage spaces: 3
- Details: Garage Parking Other(Service Door)
Features
- Levels: Two
- Stories: 2
- Patio & porch: Covered
- Fencing: Fenced,Full
Lot
- Size: 8,712 Square Feet
- Features: Close to Clubhouse, Sidewalks, Storm Sewer, Street Lights, Mature Trees
Details
- Parcel number: 060819000008044019
- Horse amenities: None
Construction
Type & style
- Home type: SingleFamily
- Architectural style: Traditional
- Property subtype: Residential, Single Family Residence
Materials
- Stone, Vinyl Siding
- Foundation: Slab
Condition
- New construction: No
- Year built: 2006
Utilities & green energy
- Water: Public
Community & HOA
Community
- Features: Tennis Court(s)
- Subdivision: Walker Farms
HOA
- Has HOA: Yes
- Amenities included: Pool
- Services included: Clubhouse, Entrance Common, Maintenance, Nature Area, ParkPlayground, Snow Removal
- HOA fee: $215 semi-annually
- HOA phone: 317-682-0571
Location
- Region: Whitestown
Financial & listing details
- Price per square foot: $131/sqft
- Tax assessed value: $369,700
- Annual tax amount: $3,844
- Date on market: 6/26/2026
- Cumulative days on market: 35 days
Estimated market value
Not available
Estimated sales range
Not available
Not available
Price history
| Date | Event | Price |
|---|---|---|
| 7/9/2026 | Pending sale | $410,000$131/sqft |
Source:  MIBOR as distributed by MLS GRID #22110487 Report a problem MIBOR as distributed by MLS GRID #22110487 Report a problem | ||
| 6/26/2026 | Listed for sale | $410,000+110.3%$131/sqft |
Source: MIBOR as distributed by MLS GRID #22110487 Report a problem | ||
| 7/15/2016 | Sold | $195,000-7.1%$62/sqft |
Source: MIBOR as distributed by MLS GRID #21374671 Report a problem | ||
| 2/18/2016 | Listing removed | $1,760$1/sqft |
Source: Russo Realty Group LLC Report a problem | ||
| 2/11/2016 | Listed for rent | $1,760$1/sqft |
Source: Russo Realty Group LLC Report a problem | ||
| 12/3/2015 | Listing removed | $209,900$67/sqft |
Source: F.C. Tucker Company #21374671 Report a problem | ||
| 10/7/2015 | Price change | $209,900-1.4%$67/sqft |
Source: F.C. Tucker Company #21374671 Report a problem | ||
| 9/15/2015 | Price change | $212,900-2.7%$68/sqft |
Source: F.C. Tucker Company #21374671 Report a problem | ||
| 9/4/2015 | Listed for sale | $218,900+12.3%$70/sqft |
Source: F.C. Tucker Company #21374671 Report a problem | ||
| 12/19/2013 | Sold | $195,000$62/sqft |
Source: MIBOR as distributed by MLS GRID #21246519 Report a problem | ||
| 12/7/2013 | Pending sale | $195,000$62/sqft |
Source: F.C. Tucker Company, Inc. #21246519 Report a problem | ||
| 7/26/2013 | Listed for sale | $195,000$62/sqft |
Source: F.C. Tucker Company, Inc. #21246519 Report a problem | ||
Public tax history
| Year | Property taxes | Tax assessment |
|---|---|---|
| 2025 | $4,048 -3% | $369,700 +5.1% |
| 2024 | $4,175 +6.4% | $351,600 -1.1% |
| 2023 | $3,923 +27.2% | $355,500 +12.3% |
| 2022 | $3,085 +3.7% | $316,700 +18.2% |
| 2021 | $2,974 +9.4% | $268,000 +4.7% |
| 2020 | $2,717 +10.3% | $256,000 +8% |
| 2019 | $2,463 -0.1% | $237,000 +9% |
| 2018 | $2,466 +1.4% | $217,500 +4.1% |
| 2017 | $2,434 +13.2% | $208,900 +0.7% |
| 2016 | $2,151 +1.7% | $207,500 +9.6% |
| 2014 | $2,114 +4.2% | $189,400 +4.8% |
| 2013 | $2,028 +2.2% | $180,700 +0.7% |
| 2012 | $1,985 -10.6% | $179,500 -8.7% |
| 2011 | $2,220 +10.2% | $196,500 -2.5% |
| 2010 | $2,015 -1.7% | $201,500 -1.7% |
| 2009 | $2,049 -24% | $204,900 +1.7% |
| 2007 | $2,697 | $201,500 |
Find assessor info on the county website
Monthly payment
Est. payment
Payment breakdown
Explore the cost of this home by adjusting the details. Changes won't be saved.Climate risks
Neighborhood: 46075
Nearby schools
GreatSchools rating
- 6/10Perry Worth Elementary SchoolGrades: K-5Distance: 2.1 mi
- 5/10Lebanon Middle SchoolGrades: 6-8Distance: 7.5 mi
- 9/10Lebanon Senior High SchoolGrades: 9-12Distance: 7.6 mi
Schools provided by the listing agent
- Elementary: Perry Worth Elementary School
Source: MIBOR as distributed by MLS GRID. This data may not be complete. We recommend contacting the local school district to confirm school assignments for this home.
- $347,1003 bd3 ba2.3k sqft3388 Firethorn Dr, Whitestown, IN 46075Off Market

- $344,0003 bd3 ba2.1k sqft3380 Firethorn Dr, Whitestown, IN 46075Off Market

- $377,4003 bd3 ba3.1k sqft3822 Firethorn Dr, Whitestown, IN 46075Off Market
- $408,9004 bd2 ba3.3k sqft3378 Firethorn Dr, Whitestown, IN 46075Off Market
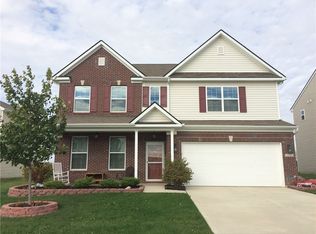
- $301,900-- bd-- ba1.9k sqft3394 Firethorn Dr, Whitestown, IN 46075Off Market
- $310,0003 bd2 ba1.5k sqft3385 Firethorn Dr, Whitestown, IN 46075Sold
- $321,0003 bd2 ba2.1k sqft3381 Firethorn Dr, Whitestown, IN 46075Off Market
- $319,5004 bd3 ba1.9k sqft3391 Firethorn Dr, Whitestown, IN 46075Off Market
A local agent can set up tours, give advice and negotiate with sellers.
Similar homes
- $415,0004 bd3 ba3.1k sqft5866 Solomon Harmon Way, Whitestown, IN 46075Active
 MLS ID #22106093, Randy M. Williams, Instate Realty, LLC. MIBOR as distributed by MLS GRID
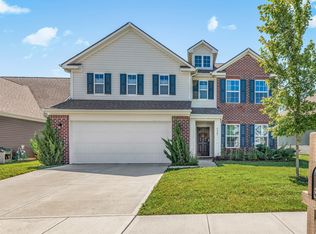
 - $407,0005 bd3 ba3.1k sqft5347 Maywood Dr, Whitestown, IN 46075Active
 MLS ID #22106973, Zoraida Koteich De Ramirez, BluPrint Real Estate Group. MIBOR as distributed by MLS GRID
 - $399,9003 bd3 ba2.4k sqft6910 Seattle Slew Dr, Whitestown, IN 46075Active
 MLS ID #22112138, Mathew MacDonald, F.C. Tucker Company. MIBOR as distributed by MLS GRID
 - $359,9003 bd3 ba2k sqft5781 White Pine Rd, Whitestown, IN 46075Active
 MLS ID #22113502, Sena Taylor, Berkshire Hathaway Home. MIBOR as distributed by MLS GRID
 - $350,0004 bd3 ba2.4k sqft6660 Harvest Moon Ln, Whitestown, IN 46075For Sale By Owner
- $317,0003 bd3 ba1.7k sqft3699 Lime Light Ln, Whitestown, IN 46075ActiveMLS ID #22099749, Ky Irwin, Berkshire Hathaway Home. MIBOR as distributed by MLS GRID
- $325,0003 bd3 ba1.6k sqft2739 Maricopa Blvd, Whitestown, IN 46075ActiveMLS ID #22103409, Neil Scott, Ever Real Estate, LLC. MIBOR as distributed by MLS GRID
- $479,0005 bd3 ba3.3k sqft18228 Nickel Plate Dr, Westfield, IN 46074ActiveMLS ID #22097736, Robbin Edwards, Encore Sotheby's International. MIBOR as distributed by MLS GRID
- $409,9004 bd3 ba2.5k sqft17089 Stroud Ln, Westfield, IN 46074ActiveMLS ID #22107480, Diane Brooks, F.C. Tucker Company. MIBOR as distributed by MLS GRID
- $390,0004 bd3 ba2.8k sqft114 Burlington Pkwy, Pittsboro, IN 46167ActiveMLS ID #22112914, Gina Ramirez, Blu Nest Realty. MIBOR as distributed by MLS GRID
- $425,9004 bd4 ba3.3k sqft2804 Corlee Cres, Brownsburg, IN 46112ActiveMLS ID #22103306, Olugbenga Akinbola, Highgarden Real Estate. MIBOR as distributed by MLS GRID
- $397,5004 bd3 ba2.4k sqft5866 N Olney St, Indianapolis, IN 46220ActiveMLS ID #22115199, Logan Sanford, Real Broker, LLC. MIBOR as distributed by MLS GRID
- $399,9995 bd3 ba2.8k sqft6843 Arrowhead Dr, Brownsburg, IN 46112ActiveMLS ID #22109693, Jesus Flores, West & Main Real Estate. MIBOR as distributed by MLS GRID
- $414,9004 bd3 ba2.5k sqft6758 Loretta Ct, Avon, IN 46123ActiveMLS ID #22106713, Robert Sorrell, Keller Williams Indy Metro NE. MIBOR as distributed by MLS GRID
- $370,0004 bd3 ba2.8k sqft9802 Blue Ridge Way, Indianapolis, IN 46234ActiveMLS ID #22104678, Cindy Stockhaus, Better Homes and Gardens Real Estate Gold Key. MIBOR as distributed by MLS GRID
- $399,9004 bd3 ba2.8k sqft1022 Cyprian Way, Lebanon, IN 46052ActiveMLS ID #22095120, Mathew MacDonald, F.C. Tucker Company. MIBOR as distributed by MLS GRID
- $489,0003 bd3 ba2.2k sqft5824 Stetson Dr, Whitestown, IN 46075ActiveMLS ID #22100146, Chas Schaffernoth, F.C. Tucker Company. MIBOR as distributed by MLS GRID
- $379,0004 bd3 ba2.1k sqft245 Whispering Willow Ct, Noblesville, IN 46060ActiveMLS ID #22115161, Kim Harden, Carpenter, REALTORS®. MIBOR as distributed by MLS GRID
- $383,9004 bd3 ba2.6k sqft7942 Red Sunset Way, Avon, IN 46123ActiveMLS ID #22096168, Danielle Robinson, F.C. Tucker Company. MIBOR as distributed by MLS GRID
- $429,0004 bd3 ba2.6k sqft839 Detford St, Lebanon, IN 46052ActiveMLS ID #22081992, Erica Edwards, CENTURY 21 Scheetz. MIBOR as distributed by MLS GRID
