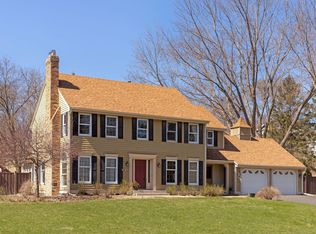
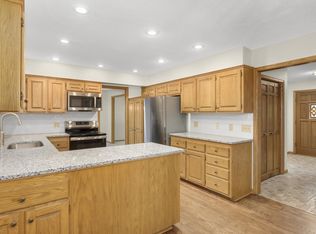
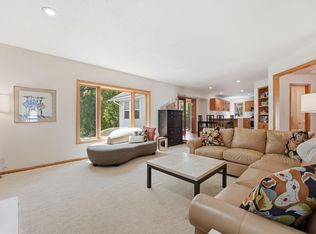
This kind of address does not come available often, 5 bedroom 4 bathroom home on established cul-de-sac. Same owners for 30+ years. Maintained with care and upgraded with purpose & always with quality in mind. The kitchen reflects considered taste, Cambria countertops, Cambria sink, updated appliances, and new flooring. Quality that a discerning buyer recognizes immediately and does not have to revisit. A gas fireplace anchors the main living area, setting a tone that carries through the home. The three-season porch is where weeknights stretch a little longer and weekend mornings feel unhurried a genuine extension of how this home lives, not just how it shows. Outside, a private Sterling-fenced backyard frames an expanded Trex deck, updated patio, and sprinkler system a setting built for the way an established family actually uses outdoor space. Effortless, private, and ready.The capital improvements speak for themselves. Roof replaced 2023. Brand new garage doors May 2026. Multiple windows updated. Cement apron added. Furnace and AC professionally serviced every year. This is a home with character and history. The location is a major part of the value. Wayzata Public Schools. Step outside and West Medicine Lake Park is minutes away- 70-plus acres with a guarded swimming beach, fishing pier, boat launch, and direct access to the Luce Line and Medicine Lake Regional Trails. Clifton E. French Regional Park offers miles of paved trails along the north shore of Medicine Lake, a swimming beach, and lighted winter cross-country ski trails. Over 240 miles of off-road regional trail connect from this neighborhood outward. The outdoor life here is not an amenity. It is part of the address.
Pending
Price cut: $18K (6/10)
$615,000
3385 Rosewood Ln N, Plymouth, MN 55441
5beds
2,968sqft
:
Get pre-qualified$3,869/mo
Single Family
Built in 1983
0.36 Acres Lot
$608,800 Zestimate®
$207/sqft
$-- HOA
What's special
- 79 days |
- 119 |
- 2 |
Zillow last checked:
Listing updated:
Listed by:
Kami M Gerald 952-457-0179,
Compass
Source: NorthstarMLS as distributed by MLS GRID,MLS#: 7069547
Facts & features
Interior
Bedrooms & bathrooms
- Bedrooms: 5
- Bathrooms: 4
- Full bathrooms: 1
- 3/4 bathrooms: 2
- 1/2 bathrooms: 1
Bedroom
- Level: Upper
- Area: 221 Square Feet
- Dimensions: 17x13
Bedroom 2
- Level: Upper
- Area: 110 Square Feet
- Dimensions: 11x10
Bedroom 3
- Level: Upper
- Area: 143 Square Feet
- Dimensions: 13x11
Bedroom 4
- Level: Upper
- Area: 100 Square Feet
- Dimensions: 10x10
Bedroom 5
- Level: Lower
- Area: 120 Square Feet
- Dimensions: 12x10
Other
- Level: Lower
- Area: 360 Square Feet
- Dimensions: 24x15
Deck
- Level: Main
- Area: 336 Square Feet
- Dimensions: 28x12
Dining room
- Level: Main
- Area: 156 Square Feet
- Dimensions: 13x12
Family room
- Level: Main
- Area: 300 Square Feet
- Dimensions: 20x15
Informal dining room
- Level: Main
- Area: 143 Square Feet
- Dimensions: 13x11
Kitchen
- Level: Main
- Area: 195 Square Feet
- Dimensions: 15x13
Laundry
- Level: Main
- Area: 48 Square Feet
- Dimensions: 8x6
Living room
- Level: Main
- Area: 234 Square Feet
- Dimensions: 18x13
Sun room
- Level: Main
- Area: 143 Square Feet
- Dimensions: 13x11
Heating
- Forced Air
Cooling
- Central Air
Appliances
- Included: Dishwasher, Disposal, Humidifier, Microwave, Refrigerator, Stainless Steel Appliance(s), Wall Oven, Water Softener Owned
- Laundry: Laundry Room, Main Level
Features
- Basement: Drain Tiled,Finished,Full,Sump Pump
- Number of fireplaces: 1
- Fireplace features: Brick, Family Room, Gas
Interior area
- Total structure area: 3,531
- Total interior livable area: 2,968 sqft
- Finished area above ground: 2,378
- Finished area below ground: 590
Property
Parking
- Total spaces: 2
- Parking features: Attached, Asphalt, Garage Door Opener
- Attached garage spaces: 2
- Has uncovered spaces: Yes
- Details: Garage Dimensions (25x22)
Accessibility
- Accessibility features: None
Features
- Levels: Two
- Stories: 2
- Patio & porch: Deck, Front Porch, Patio
Lot
- Size: 0.36 Acres
- Dimensions: 128 x 128 x 114 x 130'
- Features: Corner Lot, Tree Coverage - Light
Details
- Foundation area: 1404
- Parcel number: 2211822110016
- Zoning description: Residential-Single Family
Construction
Type & style
- Home type: SingleFamily
- Property subtype: Single Family
Materials
- Roof: Age 8 Years or Less,Asphalt,Pitched
Condition
- New construction: No
- Year built: 1983
Utilities & green energy
- Gas: Natural Gas
- Sewer: City Sewer/Connected
- Water: City Water/Connected
Community & HOA
HOA
- Has HOA: No
Location
- Region: Plymouth
Financial & listing details
- Price per square foot: $207/sqft
- Tax assessed value: $546,500
- Annual tax amount: $6,527
- Date on market: 5/8/2026
- Cumulative days on market: 67 days
- Road surface type: Paved
Estimated market value
$608,800
$578,000 - $639,000
$3,685/mo
Price history
| Date | Event | Price |
|---|---|---|
| 6/19/2026 | Pending sale | $615,000$207/sqft |
Source:  NorthstarMLS as distributed by MLS GRID #7069547 Report a problem NorthstarMLS as distributed by MLS GRID #7069547 Report a problem | ||
| 6/10/2026 | Price change | $615,000-2.8%$207/sqft |
Source: NorthstarMLS as distributed by MLS GRID #7069547 Report a problem | ||
| 5/26/2026 | Price change | $633,000-1.9%$213/sqft |
Source: NorthstarMLS as distributed by MLS GRID #7069547 Report a problem | ||
| 5/13/2026 | Listed for sale | $645,000+229.1%$217/sqft |
Source: NorthstarMLS as distributed by MLS GRID #7069547 Report a problem | ||
| 5/1/1992 | Sold | $196,000+7.4%$66/sqft |
Source: Agent Provided Report a problem | ||
| 5/28/1991 | Sold | $182,500+11.3%$61/sqft |
Source: Agent Provided Report a problem | ||
| 12/1/1983 | Sold | $164,000$55/sqft |
Source: Agent Provided Report a problem | ||
Public tax history
| Year | Property taxes | Tax assessment |
|---|---|---|
| 2025 | $6,144 +6.2% | $546,500 +1.5% |
| 2024 | $5,784 +4.7% | $538,400 +1.3% |
| 2023 | $5,524 +2.6% | $531,700 +5.3% |
| 2022 | $5,383 +4.8% | $505,000 +15.6% |
| 2021 | $5,138 +1.4% | $437,000 +4.3% |
| 2020 | $5,066 -1.4% | $419,000 +4.2% |
| 2019 | $5,138 +1.4% | $402,000 +4.7% |
| 2018 | $5,066 +3% | $384,000 +0.8% |
| 2017 | $4,918 +1.8% | $381,000 +6.1% |
| 2016 | $4,829 +3.5% | $359,000 -0.1% |
| 2015 | $4,664 -2.5% | $359,400 +7.9% |
| 2014 | $4,783 +4.4% | $333,100 -2.3% |
| 2013 | $4,581 +2.5% | $340,900 -0.4% |
| 2012 | $4,468 +2.6% | $342,400 -2.2% |
| 2011 | $4,355 +3.2% | $350,100 -3.3% |
| 2010 | $4,222 +0.8% | $362,100 -3.9% |
| 2009 | $4,190 +1.3% | $376,900 +2.1% |
| 2006 | $4,136 +6.9% | $369,200 +4.4% |
| 2005 | $3,870 +6.2% | $353,700 +11.7% |
| 2004 | $3,643 +9.3% | $316,600 +12% |
| 2002 | $3,334 -35.7% | $282,700 |
| 2001 | $5,182 | -- |
Find assessor info on the county website
Monthly payment
Est. payment
Payment breakdown
Explore the cost of this home by adjusting the details. Changes won't be saved.Climate risks
Neighborhood: 55441
Nearby schools
GreatSchools rating
- 8/10Sunset Hill Elementary SchoolGrades: K-5Distance: 2.7 mi
- 9/10Wayzata East Middle SchoolGrades: 6-8Distance: 2.7 mi
- 10/10Wayzata High SchoolGrades: 9-12Distance: 3.8 mi
- $602,5003 bd3 ba2.3k sqft3375 Rosewood Ln N, Plymouth, MN 55441Off Market
- $680,4004 bd2 ba3.8k sqft12915 34th Ave N, Plymouth, MN 55441Off Market
- $691,8005 bd4 ba3.6k sqft3405 Rosewood Ln N, Plymouth, MN 55441Off Market
- $---- bd-- ba-- sqft3405 Rosewood Ln N, Minneapolis, MN 55441Off Market
- $607,6004 bd4 ba3.2k sqft12865 34th Ave N, Plymouth, MN 55441Off Market
- $516,4001 bd2 ba2k sqft3365 Rosewood Ln N, Plymouth, MN 55441Off Market
- $718,3004 bd4 ba3.7k sqft12925 34th Ave N, Plymouth, MN 55441Off Market
- $741,7004 bd4 ba4.3k sqft12910 34th Ave N, Plymouth, MN 55441Off Market
A local agent can set up tours, give advice and negotiate with sellers.
Similar homes
- $750,0005 bd4 ba4.4k sqft3535 Rosewood Ln N, Plymouth, MN 55441For Sale
 MLS ID #7099474, Craig R Kamman, Edina Realty, Inc.. NorthstarMLS as distributed by MLS GRID
 - $675,0005 bd4 ba3.7k sqft13345 54th Ave N, Plymouth, MN 55442For Sale
 MLS ID #7110670, Regan Y Englund, Keller Williams Classic Rlty NW. NorthstarMLS as distributed by MLS GRID
 - $560,0005 bd4 ba3.1k sqft10660 47th Ave N, Plymouth, MN 55442For Sale
 MLS ID #7102478, Max Rathmanner, Coldwell Banker Realty. NorthstarMLS as distributed by MLS GRID
 - $530,0005 bd4 ba3.8k sqft5135 Trenton Ln N, Plymouth, MN 55442For Sale
 MLS ID #7113103, Nam Hoang Nguyen, Pemberton RE. NorthstarMLS as distributed by MLS GRID
 - $600,0004 bd3 ba3.2k sqft18920 27th Ave N, Plymouth, MN 55447For SaleMLS ID #7078239, Elizabeth C Ulrich, Compass. NorthstarMLS as distributed by MLS GRID
- $615,0006 bd4 ba3.4k sqft9535 Pineview Ln N, Maple Grove, MN 55369For SaleMLS ID #7071873, Bethany Nelson, Keller Williams Premier Realty Lake Minnetonka. NorthstarMLS as distributed by MLS GRID
- $749,9005 bd4 ba3.3k sqft12050 48th Ave N, Plymouth, MN 55442For SaleMLS ID #7105247, Ryan A Haagenson, RE/MAX Results. NorthstarMLS as distributed by MLS GRID
- $539,0004 bd3 ba2.5k sqft2095 Kelly Dr, Golden Valley, MN 55427For SaleMLS ID #7115182, Jacqueline Day and Partners, Edina Realty, Inc.. NorthstarMLS as distributed by MLS GRID
- $500,0005 bd3 ba2.6k sqft12225 60th Pl N, Plymouth, MN 55442For SaleMLS ID #7097648, Makenzie R Hinke, Keller Williams Classic Rlty NW. NorthstarMLS as distributed by MLS GRID
- $725,0004 bd4 ba3.2k sqft3730 Urbandale Ln N, Plymouth, MN 55446For SaleMLS ID #7092419, John D Schuster, Coldwell Banker Realty - Southwest Regional. NorthstarMLS as distributed by MLS GRID
- $575,0004 bd3 ba2k sqft14810 Lloyds Dr, Minnetonka, MN 55345For SaleMLS ID #7101573, Michael B Steadman, Compass. NorthstarMLS as distributed by MLS GRID
- $750,0004 bd4 ba4.1k sqft4130 Empire Ln N, Plymouth, MN 55446For SaleMLS ID #7106340, Griffin James Conway, Algo Realty Inc. NorthstarMLS as distributed by MLS GRID
- $509,0004 bd3 ba2.6k sqft14835 39th Ave N, Plymouth, MN 55446For SaleMLS ID #7077848, Polina Kilpela, National Realty Guild. NorthstarMLS as distributed by MLS GRID
- $624,9005 bd4 ba3.4k sqft7087 Wellington Ln N, Maple Grove, MN 55369For SaleMLS ID #7025611, Marcos Mojica Martinez, RE/MAX Advantage Plus. NorthstarMLS as distributed by MLS GRID
- $620,0004 bd3 ba3.2k sqft7610 Alden Way NE, Fridley, MN 55432For SaleMLS ID #7115250, Mitchel Herian, Kris Lindahl Real Estate. NorthstarMLS as distributed by MLS GRID
- $675,0004 bd4 ba2.8k sqft885 Katydid Ln NE, Saint Michael, MN 55376For SaleMLS ID #7113207, Dean Zachman-Zachman Realty Group, RE/MAX Results. NorthstarMLS as distributed by MLS GRID
- $599,9005 bd4 ba3.4k sqft10828 Jersey Cir N, Brooklyn Park, MN 55445For SaleMLS ID #7067556, Jonathan L Sells, Edina Realty, Inc.. NorthstarMLS as distributed by MLS GRID
- $810,0005 bd4 ba3.2k sqft13707 Green Briar Dr, Minnetonka, MN 55305For SaleMLS ID #7108675, Kelly Yarborough, LPT Realty, LLC. NorthstarMLS as distributed by MLS GRID
- $895,0004 bd4 ba4k sqft12428 54th Ave N, Plymouth, MN 55442For SaleMLS ID #7094336, Mark T Mooney, Edina Realty, Inc.. NorthstarMLS as distributed by MLS GRID
- $675,0005 bd4 ba3.3k sqft16993 66th Ave N, Maple Grove, MN 55311For SaleMLS ID #7094927, Demyan Trofimovich, eXp Realty. NorthstarMLS as distributed by MLS GRID
