Discover tranquility just 8 minutes from Castroville's vibrant city center, renowned for its rich history, unique culture, and fantastic dining. This beautifully remodeled 4-bedroom, 2-bathroom home offers an oasis of comfort and modern upgrades, with an interior that's been meticulously maintained from top to bottom. Inside, enjoy two spacious living areas enhanced by elegant faux wood flooring. The owner's suite provides a true escape, featuring a double vanity, luxurious soaking tub, and separate shower for ultimate relaxation. Step outside to an entertainer's dream space, complete with a cozy covered porch, custom fire pit with a charming walkway, and a nearly-new above-ground pool installed in 2024. This home is loaded with upgrades, including a new AC and heating system, a new roof, updated siding, and a fully fenced property sitting on almost an acre. The added front and back porches complete this exceptional retreat. Welcome home! Your perfect blend of comfort and convenience awaits!
Pending
Price cut: $7K (5/13)
$268,000
339 COUNTY ROAD 5631, Castroville, TX 78009
4beds
2,128sqft
Manufactured Home
Built in 2007
0.91 Acres Lot
$266,100 Zestimate®
$126/sqft
$10/mo HOA
What's special
Fully fenced propertyUpdated sidingElegant faux wood flooringNearly-new above-ground poolFront and back porchesLuxurious soaking tubCozy covered porch
- 74 days |
- 268 |
- 19 |
Zillow last checked:
Listing updated:
Listed by:
Fernanda Marina TREC #687958 (210) 570-7774,
JPAR San Antonio
Source: LERA MLS,MLS#: 1966271
Facts & features
Interior
Bedrooms & bathrooms
- Bedrooms: 4
- Bathrooms: 2
- Full bathrooms: 2
Primary bedroom
- Features: Full Bath
- Area: 208
- Dimensions: 16 x 13
Bedroom 2
- Area: 130
- Dimensions: 10 x 13
Bedroom 3
- Area: 156
- Dimensions: 12 x 13
Bedroom 4
- Area: 132
- Dimensions: 11 x 12
Primary bathroom
- Features: Tub/Shower Separate, Double Vanity, Soaking Tub
- Area: 104
- Dimensions: 8 x 13
Dining room
- Area: 198
- Dimensions: 18 x 11
Family room
- Area: 208
- Dimensions: 16 x 13
Kitchen
- Area: 182
- Dimensions: 14 x 13
Living room
- Area: 288
- Dimensions: 18 x 16
Heating
- Central, Electric
Cooling
- Central Air
Appliances
- Included: Washer, Dryer, Microwave, Range, Refrigerator, Dishwasher
- Laundry: Main Level, Laundry Room, Washer Hookup, Dryer Connection
Features
- Two Living Area, Kitchen Island, Pantry, Utility Room Inside, Open Floorplan, All Bedrooms Downstairs, Walk-In Closet(s), Master Downstairs, Ceiling Fan(s)
- Flooring: Carpet, Laminate
- Windows: Window Coverings
- Has fireplace: No
- Fireplace features: Not Applicable
Interior area
- Total interior livable area: 2,128 sqft
Property
Parking
- Parking features: None
Features
- Levels: One
- Stories: 1
- Patio & porch: Patio, Covered
- Has private pool: Yes
- Pool features: Above Ground
- Fencing: Privacy
- Has view: Yes
- View description: County VIew
Lot
- Size: 0.91 Acres
- Features: 1/2-1 Acre
Details
- Parcel number: R59829
Construction
Type & style
- Home type: MobileManufactured
- Property subtype: Manufactured Home
Materials
- Siding
- Roof: Composition
Condition
- Pre-Owned
- New construction: No
- Year built: 2007
Details
- Builder name: Fleetwood Homes
Utilities & green energy
- Electric: Medina Elect
- Sewer: On-site Sept, Septic
- Water: East Medina, Water System
Community & HOA
Community
- Features: None
- Subdivision: Alsatian Heights
HOA
- Has HOA: Yes
- HOA fee: $125 annually
- HOA name: ALSATIAN HEIGHTS HOA
Location
- Region: Castroville
Financial & listing details
- Price per square foot: $126/sqft
- Tax assessed value: $211,330
- Annual tax amount: $3,878
- Price range: $268K - $268K
- Date on market: 5/13/2026
- Cumulative days on market: 70 days
- Listing terms: Conventional,FHA,VA Loan,Cash,USDA Loan
Estimated market value
$266,100
$253,000 - $279,000
$2,167/mo
Price history
| Date | Event | Price |
|---|---|---|
| 7/19/2026 | Pending sale | $268,000$126/sqft |
Source:  LERA MLS #1966271 Report a problem LERA MLS #1966271 Report a problem | ||
| 7/8/2026 | Contingent | $268,000$126/sqft |
Source: LERA MLS #1966271 Report a problem | ||
| 6/15/2026 | Listed for sale | $268,000$126/sqft |
Source: LERA MLS #1966271 Report a problem | ||
| 6/3/2026 | Contingent | $268,000$126/sqft |
Source: LERA MLS #1966271 Report a problem | ||
| 5/13/2026 | Price change | $268,000-2.5%$126/sqft |
Source: LERA MLS #1966271 Report a problem | ||
| 3/10/2025 | Pending sale | $275,000$129/sqft |
Source: LERA MLS #1821276 Report a problem | ||
| 3/2/2025 | Contingent | $275,000$129/sqft |
Source: LERA MLS #1821276 Report a problem | ||
| 1/18/2025 | Price change | $275,000-3.5%$129/sqft |
Source: LERA MLS #1821276 Report a problem | ||
| 11/21/2024 | Listed for sale | $285,000+26.7%$134/sqft |
Source: LERA MLS #1821276 Report a problem | ||
| 7/22/2022 | Sold | -- |
Source: LERA MLS #1595738 Report a problem | ||
| 7/1/2022 | Pending sale | $225,000$106/sqft |
Source: LERA MLS #1595738 Report a problem | ||
| 6/24/2022 | Contingent | $225,000$106/sqft |
Source: LERA MLS #1595738 Report a problem | ||
| 5/13/2022 | Listed for sale | $225,000$106/sqft |
Source: LERA MLS #1595738 Report a problem | ||
| 5/7/2022 | Pending sale | $225,000$106/sqft |
Source: LERA MLS #1595738 Report a problem | ||
| 4/4/2022 | Contingent | $225,000$106/sqft |
Source: LERA MLS #1595738 Report a problem | ||
| 3/29/2022 | Listed for sale | $225,000$106/sqft |
Source: LERA MLS #1595738 Report a problem | ||
| 1/18/2022 | Sold | -- |
Source: Public Record Report a problem | ||
Public tax history
| Year | Property taxes | Tax assessment |
|---|---|---|
| 2025 | $1,335 -24.1% | $211,330 +5.7% |
| 2024 | $1,760 -11% | $199,965 +10% |
| 2023 | $1,977 -41.1% | $181,786 +10% |
| 2022 | $3,359 +9.8% | $165,260 +14.2% |
| 2021 | $3,059 +11.3% | $144,740 +13% |
| 2020 | $2,750 -0.3% | $128,100 +3.6% |
| 2019 | $2,759 +1% | $123,640 |
| 2018 | $2,733 -0.6% | $123,640 -0.6% |
| 2017 | $2,750 +3.7% | $124,420 +3.7% |
| 2016 | $2,652 +25.1% | $120,010 +17.6% |
| 2015 | $2,120 | $102,020 |
| 2014 | $2,120 | $102,020 +0.8% |
| 2012 | -- | $101,180 -5.1% |
| 2011 | -- | $106,640 |
| 2010 | -- | $106,640 |
| 2009 | -- | $106,640 +40.4% |
| 2008 | -- | $75,980 +985.4% |
| 2007 | -- | $7,000 |
Find assessor info on the county website
Monthly payment
Climate risks
Neighborhood: 78009
Nearby schools
GreatSchools rating
- 8/10Castroville Elementary SchoolGrades: PK-5Distance: 3.7 mi
- 6/10Medina Valley Middle SchoolGrades: 6-8Distance: 5.3 mi
- 5/10Medina Valley High SchoolGrades: 9-12Distance: 5.5 mi
Schools provided by the listing agent
- Elementary: Castroville Elementary
- Middle: Medina Valley
- High: Medina Valley
- District: Medina Valley I.S.D.
Source: LERA MLS. This data may not be complete. We recommend contacting the local school district to confirm school assignments for this home.
- $210,4004 bd2 ba2k sqft311 County Road 5631, Castroville, TX 78009Off Market
- $246,200-- bd-- ba1.8k sqft146 County Road 5635, Castroville, TX 78009Off Market
- $60,180-- bd-- ba-- sqft146 County Road 5635, Castroville, TX 78009Off Market
- $117,580-- bd-- ba2.1k sqft125 County Road 5634, Castroville, TX 78009Off Market
- $223,700-- bd-- ba2.1k sqft125 County Road 5634, Castroville, TX 78009Off Market
- $--3 bd2 ba1.5k sqft1374 Fm 1343, Castroville, TX 78009Sold
- $215,700-- bd-- ba1.8k sqft155 County Road 5631, Castroville, TX 78009Off Market
- $87,970-- bd-- ba1.5k sqft1364 Fm 1343, Castroville, TX 78009Off Market
A local agent can set up tours, give advice and negotiate with sellers.
A local lender can help you make sure your offer is ready when you are.
Similar homes
- $252,0003 bd2 ba1.7k sqft494 County Road 4638, Hondo, TX 78861For Sale
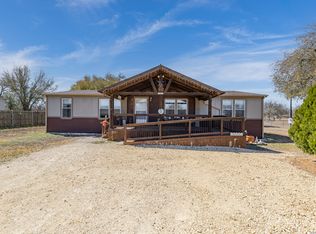
 MLS ID #1945310, Jacob Hernandez TREC #783018, Option One Real Estate. LERA MLS
 - $249,0003 bd2 ba1.2k sqft188 County Road 4643, Hondo, TX 78861For Sale
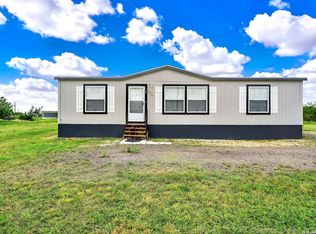 MLS ID #1997491, Heather Mutz TREC #645964, Homestead & Ranch Real Estate. LERA MLS
 - $280,0004 bd2 ba1.6k sqft906 Red Crossbill, San Antonio, TX 78253For Sale
 MLS ID #1970156, Monique Cardenas TREC #647512, San Antonio Portfolio KW RE. LERA MLS
 - $245,0003 bd2 ba2.1k sqft807 S Ellison, San Antonio, TX 78245For Sale
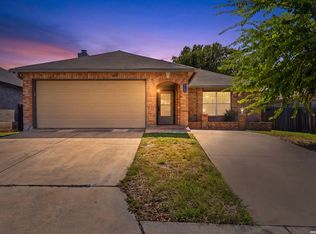 MLS ID #2002558, Matthew Marsh TREC #812757, Exquisite Properties, LLC. LERA MLS
 - $264,9993 bd3 ba1.5k sqft2507 Westgard Pass, San Antonio, TX 78245For SaleMLS ID #2002470, Melissa Martinez TREC #727113, Century 21 Core Values. LERA MLS
- $269,0004 bd3 ba2.2k sqft10954 Rustic Spoke, San Antonio, TX 78245For SaleMLS ID #1964396, Dayton Schrader TREC #312921, eXp Realty. LERA MLS
- $262,0004 bd3 ba2k sqft135 Prato Palma, San Antonio, TX 78253For SaleMLS ID #1997699, Bonnie Tijerina TREC #763359, 1st Choice West. LERA MLS
- $262,0004 bd3 ba1.9k sqft6451 Legato Curve, San Antonio, TX 78252For SaleMLS ID #1964338, Rayenari Suarez TREC #676429, K&E Realty. LERA MLS
- $285,0004 bd2 ba1.9k sqft1709 London Blue, San Antonio, TX 78245For SaleMLS ID #2000254, Christopher Veal TREC #839751, Coldwell Banker D'Ann Harper. LERA MLS
- $270,0003 bd2 ba1.6k sqft13011 Maestro Spark, San Antonio, TX 78252For SaleMLS ID #1970544, Tyler Willmann TREC #553857, Keller Williams City-View. LERA MLS
- $269,9994 bd3 ba1.6k sqft6715 Arid Way, San Antonio, TX 78252For SaleMLS ID #1965121, Derrell Skillman TREC #639690, Redfin Corporation. LERA MLS
- $245,0004 bd2 ba1.7k sqft6627 Luckey Square, San Antonio, TX 78252For SaleMLS ID #1998637, Dayton Schrader TREC #312921, eXp Realty. LERA MLS
- $275,0004 bd3 ba2k sqft11307 Estufa Cyn, San Antonio, TX 78245For SaleMLS ID #1953612, Monica Lozano TREC #679921, Fathom Realty. LERA MLS
- $245,0002 bd2 ba1.2k sqft600 W Park, Devine, TX 78016For SaleMLS ID #1972363, Cynthia Morales TREC #449938, Morales Realty, LLC. LERA MLS
- $319,9004 bd3 ba2.8k sqft11006 Funny Cide, San Antonio, TX 78245For SaleMLS ID #2002497, Lizeth Cherry TREC #725996, Real Broker, LLC. LERA MLS
- $315,0003 bd2 ba1.6k sqft313 PR 6430, Hondo, TX 78861For SaleMLS ID #1956563, Dorothy Heiligman TREC #697813, Basore Real Estate. LERA MLS
- $269,9503 bd3 ba2k sqft7235 Dulce, San Antonio, TX 78252For SaleMLS ID #1956448, Victor De La Fuente TREC #582756, Legendary Realty. LERA MLS
- $283,0004 bd3 ba2.4k sqft10914 Rustic Spoke, San Antonio, TX 78245For SaleMLS ID #1942896, Silvia Solis de Canales TREC #647558, RE/MAX Associates. LERA MLS
- $394,0003 bd2 ba1.4k sqft1979 County Road 651, Devine, TX 78016For SaleMLS ID #1894485, Shane Neal TREC #608871, eXp Realty. LERA MLS
- $387,4004 bd3 ba2.1k sqft6 River Bluff Dr, Lytle, TX 78052For SaleMLS ID #1875629, Jaime Marin TREC #562960, Keller Williams Heritage Marin Realty & Property M. LERA MLS
