MLS 610192 - Built by Drees Custom Homes - Jul 2026 completion! ~ This beautifully designed 3-bedroom, 2.5-bath home offers 2,800 square feet of thoughtfully curated living space, all on one level. The oversized primary suite is a true retreat, featuring a private sitting area, cozy fireplace, spa-inspired bath with a soaking tub and walk-in shower, and an impressive walk-in closet. Enjoy both functionality and elegance with a dedicated study, formal dining space, and a spacious 3-car garage. This home perfectly blends comfort, style, and intentional design for modern living.
Pending
Price cut: $25K (6/18)
$574,900
339 Grand Legacy, New Braunfels, TX 78130
3beds
2,893sqft
:
Get pre-qualified$3,968/mo
Single Family Residence
Built in 2026
7,405 Square Feet Lot
$535,900 Zestimate®
$199/sqft
$54/mo HOA
What's special
Cozy fireplaceAll on one levelPrivate sitting areaDedicated studyFormal dining spaceImpressive walk-in closetOversized primary suite
- 107 days |
- 47 |
- 1 |
Zillow last checked:
Listing updated:
Listed by:
Ben Caballero (469)916-5493,
HomesUSA.com
Source: Central Texas MLS,MLS#: 610192 Originating MLS: Four Rivers Association of REALTORS
Originating MLS: Four Rivers Association of REALTORSFacts & features
Interior
Bedrooms & bathrooms
- Bedrooms: 3
- Bathrooms: 3
- Full bathrooms: 2
- 1/2 bathrooms: 1
Primary bedroom
- Level: Main
- Dimensions: 21 X 14
Bedroom
- Level: Main
- Dimensions: 14 X 14
Primary bathroom
- Level: Main
- Dimensions: 12 X 12
Kitchen
- Level: Main
- Dimensions: 14 X 12
Heating
- Central
Cooling
- Central Air
Appliances
- Included: Dishwasher, Gas Cooktop, Tankless Water Heater, Some Gas Appliances, Built-In Oven, Microwave
- Laundry: Laundry in Utility Room, Main Level, Laundry Room
Features
- All Bedrooms Down, Ceiling Fan(s), Double Vanity, Eat-in Kitchen, Game Room, High Ceilings, Open Floorplan, Pull Down Attic Stairs, Walk-In Closet(s), Kitchen Island
- Flooring: Carpet, Ceramic Tile, Vinyl
- Attic: Pull Down Stairs
- Number of fireplaces: 1
- Fireplace features: Family Room
Interior area
- Total interior livable area: 2,893 sqft
Video & virtual tour
Property
Parking
- Total spaces: 3
- Parking features: No Garage
- Garage spaces: 3
Features
- Levels: One
- Stories: 1
- Exterior features: Rain Gutters
- Pool features: None
- Fencing: Back Yard
- Has view: Yes
- View description: None
- Body of water: None
Lot
- Size: 7,405 Square Feet
- Dimensions: 60 x 120
Details
- Parcel number: 194598
- Special conditions: Builder Owned
Construction
Type & style
- Home type: SingleFamily
- Architectural style: Ranch,Traditional
- Property subtype: Single Family Residence
Materials
- Masonry
- Foundation: Slab
- Roof: Composition,Shingle
Condition
- Under Construction
- New construction: Yes
- Year built: 2026
Details
- Builder name: Drees Custom Homes
Utilities & green energy
- Water: Public
- Utilities for property: High Speed Internet Available, Trash Collection Public
Community & HOA
Community
- Features: Playground, Street Lights, Sidewalks
- Security: Fire Alarm
- Subdivision: Legacy at Lake Dunlap
HOA
- Has HOA: Yes
- HOA fee: $650 annually
- HOA name: Lifetime HOA
- HOA phone: 210-504-8484
Location
- Region: New Braunfels
Financial & listing details
- Price per square foot: $199/sqft
- Date on market: 4/9/2026
- Listing terms: Cash,Conventional,FHA,VA Loan
Estimated market value
$535,900
$488,000 - $589,000
$2,505/mo
Price history
| Date | Event | Price |
|---|---|---|
| 7/7/2026 | Pending sale | $574,900$199/sqft |
Source:  LERA MLS #1956594 Report a problem LERA MLS #1956594 Report a problem | ||
| 6/18/2026 | Price change | $574,900-4.2%$199/sqft |
Source:  Central Texas MLS #610192 Report a problem Central Texas MLS #610192 Report a problem | ||
| 6/5/2026 | Price change | $599,900-2.4%$207/sqft |
Source: LERA MLS #1956594 Report a problem | ||
| 5/7/2026 | Price change | $614,900-0.8%$213/sqft |
Source: Central Texas MLS #610192 Report a problem | ||
| 4/8/2026 | Listed for sale | $619,900$214/sqft |
Source:  Drees Homes Report a problem Drees Homes Report a problem | ||
Public tax history
Tax history is unavailable.
Monthly payment
Est. payment
Payment breakdown
Explore the cost of this home by adjusting the details. Changes won't be saved.Climate risks
Neighborhood: 78130
Nearby schools
GreatSchools rating
- 7/10Farias-Spitzer Elementary SchoolGrades: PK-5Distance: 1.3 mi
- 5/10Canyon Middle SchoolGrades: 6-8Distance: 3.3 mi
- 7/10Canyon High SchoolGrades: 9-12Distance: 3.4 mi
Schools provided by the listing agent
- Elementary: Farias-Spitzer Elementary
- Middle: Canyon Middle School
- High: Canyon High School
- District: Comal ISD
Source: Central Texas MLS. This data may not be complete. We recommend contacting the local school district to confirm school assignments for this home.

- $599,0004 bd3 ba2.9k sqft335 Grand Legacy, New Braunfels, TX 78130New Construction
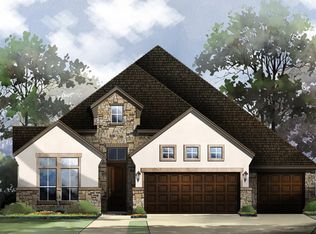
- $573,2004 bd3 ba2.9k sqft327 Grand Legacy, New Braunfels, TX 78130Off Market
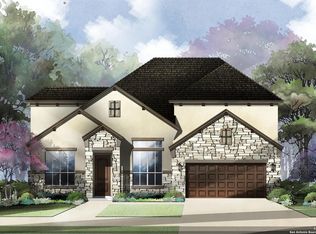
- $--4 bd3 ba3.1k sqft504 Lac Du Ciel Pl, New Braunfels, TX 78130Sold
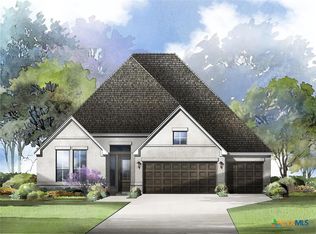
- $624,9004 bd3 ba3.1k sqft363 Grand Legacy, New Braunfels, TX 78130New Construction
- $--4 bd5 ba3.5k sqft501 Lac Du Ciel Pl, New Braunfels, TX 78130Sold
- $--3 bd2 ba1.9k sqft348 Alpine Lakes, New Braunfels, TX 78130Sold
- $--5 bd5 ba2.9k sqft352 Alpine Lakes, New Braunfels, TX 78130Sold
- $--4 bd4 ba2.9k sqft356 Alpine Lakes, New Braunfels, TX 78130Sold
A local agent can set up tours, give advice and negotiate with sellers.
A local lender can help you make sure your offer is ready when you are.
Similar homes
- $494,9003 bd3 ba2.5k sqft343 Grand Legacy, New Braunfels, TX 78130Active

 Central Texas MLS
 - $665,0005 bd4 ba2.8k sqft212 Ferryboat Ln, New Braunfels, TX 78130Active
 MLS ID #593401, Easton Smith, Keller Williams Heritage. Central Texas MLS
 - $449,7504 bd3 ba2.5k sqft1935 Esplanade, New Braunfels, TX 78130Active
 MLS ID #616980, The Smartt Team, Keller Williams Heritage. Central Texas MLS
 - $649,0004 bd4 ba3.2k sqft3218 Wild Iris, New Braunfels, TX 78130Active
 MLS ID #617743, Kathleen Magat, Douglas Elliman. Central Texas MLS
 - $595,9994 bd3 ba2.5k sqft620 N Guenther Ave, New Braunfels, TX 78130ActiveMLS ID #600668, Cathy Picconi, Texas Edge Realty. Central Texas MLS
- $675,0003 bd3 ba2.9k sqft505 Persimmon Trl, New Braunfels, TX 78130ActiveMLS ID #615914, Rudy Andabaker, Global Realty Group. Central Texas MLS
- $620,0004 bd3 ba2.4k sqft1640 Gruene Pass, New Braunfels, TX 78130ActiveMLS ID #617543, Suzanne Kuntz, Keller Williams Heritage. Central Texas MLS
- $699,9003 bd4 ba2.4k sqft2948 Goodwin Ln, New Braunfels, TX 78130ActiveMLS ID #605819, Cassie Koehler, A Cut Above Realty, LLC. Central Texas MLS
- $479,0006 bd4 ba3k sqft1044 Slight St, New Braunfels, TX 78130ActiveMLS ID #616451, Shelby Renfeld, Keller Williams Heritage. Central Texas MLS
- $679,0003 bd4 ba2.8k sqft1399 Village Inn, New Braunfels, TX 78130ActiveMLS ID #615976, Amy Allen, eXp Realty LLC. Central Texas MLS
- $629,9003 bd3 ba2.2k sqft2473 Kookaburra Dr, New Braunfels, TX 78130ActiveMLS ID #616330, Matthew Pierce, Anders Pierce Realty, LLC. Central Texas MLS
- $340,0004 bd3 ba1.7k sqft311 Balaton Lake, New Braunfels, TX 78130ActiveMLS ID #619015, Lori Rathburn, Red Mansions Realty. Central Texas MLS
- $425,0005 bd4 ba3.4k sqft1912 Cool Breeze, New Braunfels, TX 78130ActiveMLS ID #619357, Brayson Verzella, Real Broker, LLC. Central Texas MLS
- $407,4995 bd3 ba2.6k sqft724 Clara Park, New Braunfels, TX 78130ActiveMLS ID #608564, Consuelo Dominguez, Fathom Realty, LLC. Central Texas MLS
- $444,0004 bd3 ba2.3k sqft316 Limestone Crk, New Braunfels, TX 78130ActiveMLS ID #613756, Chelsea Roberts, Coldwell Banker D'Ann Harper,. Central Texas MLS
- $549,9004 bd3 ba2.1k sqft1435 Oaklawn Dr, New Braunfels, TX 78132ActiveMLS ID #610695, Aimee Blackwell, BHHS Don Johnson REALTORS - NB. Central Texas MLS
- $578,0004 bd3 ba2.4k sqft612 Vireos St, New Braunfels, TX 78132ActiveMLS ID #615222, Katherine Kaufmann, Reliance Residential Realty -. Central Texas MLS
- $399,0004 bd3 ba3.1k sqft2077 Oxbow Cir, New Braunfels, TX 78130ActiveMLS ID #602794, Wendy Moore, Vista Realty. Central Texas MLS
- $420,0004 bd3 ba2.5k sqft907 Highland Vis, New Braunfels, TX 78130ActiveMLS ID #606571, Shelby Renfeld, Keller Williams Heritage. Central Texas MLS
- $308,0003 bd2 ba1.5k sqft2588 Gideon Ln, New Braunfels, TX 78130ActiveMLS ID #620372, Bridgette Simon, Real Broker, LLC. Central Texas MLS
