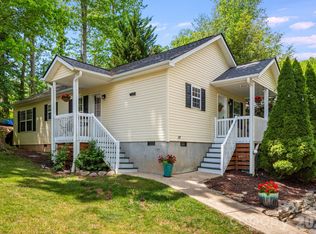
West Asheville Charm with Mountain Views! Experience easy, one-level living in this 3-bedroom, 2-bathroom modular ranch home, perfectly situated just minutes from downtown Asheville and the vibrant heart of West Asheville. Step inside to a bright and airy open floor plan featuring hardwood flooring throughout. The seamless flow between the living room and the kitchen creates an effortless environment for daily living and entertaining. The outdoor spaces truly elevate this property. Take in the long-range mountain views from your covered front porch, or transition to the private, level backyard. The outdoor area is a serene escape, complete with mature shade trees, established plant beds, garden space, a storage shed, and a covered back deck—ideal for shade and relaxation. With its competitive price point, low-maintenance design, and turnkey, move-in-ready condition, this home offers a phenomenal opportunity to stop renting and build immediate equity in the hot 28806 zip code. Schedule your showing today!
Under contract-show
$310,000
339 Hi Alta Ave, Asheville, NC 28806
3beds
1,076sqft
:
Get pre-qualified$1,821/mo
Modular
Built in 2004
0.16 Acres Lot
$304,000 Zestimate®
$288/sqft
$-- HOA
What's special
Garden spaceOne-level livingEstablished plant bedsHardwood flooring throughoutPrivate level backyardMature shade treesStorage shed
- 53 days |
- 164 |
- 0 |
Likely to sell faster than
Zillow last checked:
Listing updated:
Listed by:
Melissa Wright melissa.wright@carolinamountainsales.com,
Carolina Mountain Sales
Source: Canopy MLS as distributed by MLS GRID,MLS#: 4390929
Facts & features
Interior
Bedrooms & bathrooms
- Bedrooms: 3
- Bathrooms: 2
- Full bathrooms: 2
- Main level bedrooms: 3
Primary bedroom
- Level: Main
Bedroom s
- Level: Main
Bedroom s
- Level: Main
Bathroom full
- Level: Main
Bathroom full
- Level: Main
Kitchen
- Level: Main
Living room
- Level: Main
Heating
- Heat Pump
Cooling
- Ceiling Fan(s), Heat Pump
Appliances
- Included: Dishwasher, Electric Range, Microwave, Refrigerator
- Laundry: Mud Room
Features
- Open Floorplan, Pantry, Walk-In Closet(s)
- Flooring: Tile, Wood
- Doors: Sliding Doors
- Windows: Window Treatments
- Has basement: No
Interior area
- Total structure area: 1,076
- Total interior livable area: 1,076 sqft
- Finished area above ground: 1,076
- Finished area below ground: 0
Property
Parking
- Parking features: Driveway
- Has uncovered spaces: Yes
Features
- Levels: One
- Stories: 1
- Patio & porch: Covered, Deck, Front Porch
- Fencing: Back Yard,Wood
- Has view: Yes
- View description: Mountain(s)
Lot
- Size: 0.16 Acres
- Features: Wooded, Views
Details
- Additional structures: Shed(s)
- Parcel number: 962816745700000
- Zoning: RM8
- Special conditions: Relocation
Construction
Type & style
- Home type: SingleFamily
- Architectural style: Ranch
- Property subtype: Modular
Materials
- Vinyl
- Foundation: Crawl Space
Condition
- New construction: No
- Year built: 2004
Utilities & green energy
- Sewer: Public Sewer
- Water: City
- Utilities for property: Electricity Connected, Wired Internet Available
Community & HOA
Community
- Security: Smoke Detector(s)
- Subdivision: none
Location
- Region: Asheville
- Elevation: 2000 Feet
Financial & listing details
- Price per square foot: $288/sqft
- Tax assessed value: $305,800
- Annual tax amount: $2,266
- Date on market: 6/11/2026
- Cumulative days on market: 53 days
- Listing terms: Cash,Conventional,FHA,VA Loan,Relocation Property
- Exclusions: Pot Rack, 2 Ring Cameras
- Electric utility on property: Yes
- Road surface type: Concrete, Paved
Estimated market value
$304,000
$289,000 - $319,000
$1,958/mo
Price history
| Date | Event | Price |
|---|---|---|
| 6/11/2026 | Listed for sale | $310,000+55.8%$288/sqft |
Source:  Canopy MLS as distributed by MLS GRID #4390929 Report a problem Canopy MLS as distributed by MLS GRID #4390929 Report a problem | ||
| 6/18/2018 | Sold | $199,000+2.1%$185/sqft |
Source: Canopy MLS as distributed by MLS GRID #3386072 Report a problem | ||
| 5/4/2018 | Pending sale | $195,000$181/sqft |
Source: Keller Williams Professionals #3386072 Report a problem | ||
| 5/3/2018 | Listed for sale | $195,000+47.7%$181/sqft |
Source: Keller Williams Professionals #3386072 Report a problem | ||
| 8/27/2012 | Sold | $132,000-3.6%$123/sqft |
Source: Canopy MLS as distributed by MLS GRID #NCM513632 Report a problem | ||
| 7/18/2012 | Price change | $137,000-2.1%$127/sqft |
Source: Keller Williams Professionals #513632 Report a problem | ||
| 7/14/2012 | Price change | $139,900-6.7%$130/sqft |
Source: Keller Williams Professionals #513632 Report a problem | ||
| 7/2/2012 | Price change | $149,900-1.7%$139/sqft |
Source: Keller Williams Professionals #513632 Report a problem | ||
| 5/27/2012 | Price change | $152,500-1.6%$142/sqft |
Source: Keller Williams Professionals #513632 Report a problem | ||
| 4/23/2012 | Price change | $155,000-3.4%$144/sqft |
Source: Keller Williams Professionals #513632 Report a problem | ||
| 2/28/2012 | Listed for sale | $160,500+29.4%$149/sqft |
Source: Keller Williams Professionals #513632 Report a problem | ||
| 5/3/2005 | Sold | $124,000$115/sqft |
Source: Public Record Report a problem | ||
Public tax history
| Year | Property taxes | Tax assessment |
|---|---|---|
| 2025 | $2,266 +6.6% | $229,200 |
| 2024 | $2,124 +2.9% | $229,200 |
| 2023 | $2,065 +1.1% | $229,200 |
| 2022 | $2,042 | $229,200 |
| 2021 | $2,042 +22.5% | $229,200 +31.6% |
| 2020 | $1,668 | $174,100 |
| 2019 | $1,668 | $174,100 +6.9% |
| 2018 | $1,668 +6.9% | $162,900 +35.1% |
| 2017 | $1,560 -1% | $120,600 |
| 2016 | $1,577 +21.2% | $120,600 |
| 2015 | $1,301 +1.4% | $120,600 |
| 2014 | $1,283 | $120,600 |
| 2013 | -- | $120,600 +5.5% |
| 2012 | -- | $114,300 |
| 2011 | -- | $114,300 |
| 2010 | -- | $114,300 |
| 2009 | -- | $114,300 |
| 2007 | -- | $114,300 |
| 2006 | -- | $114,300 |
Find assessor info on the county website
Monthly payment
Est. payment
Payment breakdown
Explore the cost of this home by adjusting the details. Changes won't be saved.Climate risks
Neighborhood: 28806
Nearby schools
GreatSchools rating
- 4/10Johnston ElementaryGrades: PK-4Distance: 0.5 mi
- 6/10Clyde A Erwin Middle SchoolGrades: 7-8Distance: 2.5 mi
- 2/10Clyde A Erwin HighGrades: PK,9-12Distance: 2.5 mi
Schools provided by the listing agent
- Elementary: Johnston/Eblen
- Middle: Clyde A Erwin
- High: Clyde A Erwin
Source: Canopy MLS as distributed by MLS GRID. This data may not be complete. We recommend contacting the local school district to confirm school assignments for this home.
- $322,1003 bd2 ba1.1k sqft343 Hi Alta Ave, Asheville, NC 28806Off Market
- $285,0002 bd1 ba1k sqft335 Hi Alta Ave, Asheville, NC 28806Sold
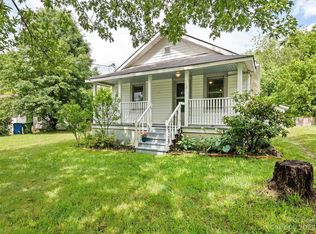
- $279,1002 bd1 ba952 sqft446 Deaverview Rd, Asheville, NC 28806Off Market
- $329,2002 bd1 ba981 sqft333 Hi Alta Ave, Asheville, NC 28806Off Market
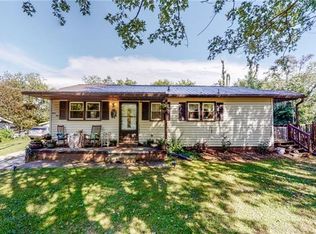
- $306,3002 bd3 ba1.7k sqft442 Deaverview Rd, Asheville, NC 28806Off Market
- $211,5002 bd1 ba780 sqft458 Deaverview Rd, Asheville, NC 28806Off Market
- $12,300-- bd-- ba-- sqft460 Deaverview Rd, Asheville, NC 28806Off Market
- $405,2004 bd2 ba1.7k sqft332 Hi Alta Ave, Asheville, NC 28806Off Market
A local agent can set up tours, give advice and negotiate with sellers.
Similar homes
- $350,0003 bd2 ba1.1k sqft218 Appalachian Way, Asheville, NC 28806For Sale
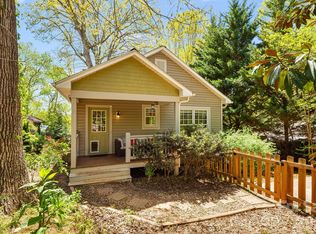
 MLS ID #4372519, Rachel Rambo, Landon Key Realty. Canopy MLS as distributed by MLS GRID
 - $309,0003 bd2 ba972 sqft214 Short Michigan Ave, Asheville, NC 28806For Sale
 MLS ID #4405139, Shane Surratt, Ivester Jackson Blackstream. Canopy MLS as distributed by MLS GRID
 - $372,0003 bd2 ba1.2k sqft121 Wicklow Dr, Asheville, NC 28806For Sale
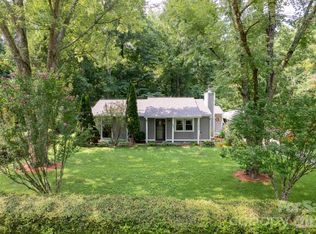 MLS ID #4407980, Nichelle Nichols, Move Asheville Realty. Canopy MLS as distributed by MLS GRID
 - $375,0003 bd2 ba1k sqft112 Shadowlawn Dr, Asheville, NC 28806For Sale
 MLS ID #4377425, Jackie Dirscherl, Mosaic Community Lifestyle Realty. Canopy MLS as distributed by MLS GRID
 - $320,0002 bd2 ba964 sqft77 Lees Creek Rd, Asheville, NC 28806For SaleMLS ID #4377048, Jamie Jones, Lusso Realty. Canopy MLS as distributed by MLS GRID
- $275,0002 bd1 ba943 sqft10 Eola Ave, Asheville, NC 28806For SaleMLS ID #4396087, Emily Hubbard, Keller Williams Professionals. Canopy MLS as distributed by MLS GRID
- $315,0002 bd1 ba1k sqft20 Cottage St, Asheville, NC 28804For SaleMLS ID #4406650, Paige Bass, Realty ONE Group Pivot Asheville. Canopy MLS as distributed by MLS GRID
- $350,0002 bd1 ba806 sqft106 Thistle Field Dr, Asheville, NC 28806For SaleMLS ID #4395368, Spencer Blevins, BluAxis Realty. Canopy MLS as distributed by MLS GRID
- $379,9003 bd3 ba1.3k sqft38 Old County Home Rd, Asheville, NC 28806For SaleMLS ID #4374624, Melissa Wright, Carolina Mountain Sales. Canopy MLS as distributed by MLS GRID
- $429,0003 bd2 ba1.5k sqft276 State St, Asheville, NC 28806For SaleMLS ID #4408839, Charlsey Russell, Keller Williams Mtn Partners, LLC. Canopy MLS as distributed by MLS GRID
- $415,0003 bd2 ba1.2k sqft43 Flynn Branch Rd, Asheville, NC 28804For SaleMLS ID #4404433, Erin Looney, Patton Allen Real Estate LLC. Canopy MLS as distributed by MLS GRID
- $340,0002 bd1 ba1.2k sqft18 Hopedale Cir, Asheville, NC 28806For SaleMLS ID #4372376, Justin Mitchell, Mosaic Community Lifestyle Realty. Canopy MLS as distributed by MLS GRID
- $399,0003 bd2 ba940 sqft201 Fayetteville St, Asheville, NC 28806For SaleMLS ID #4396075, Chaim Salomon, Unique: A Real Estate Collective. Canopy MLS as distributed by MLS GRID
- $369,0005 bd3 ba1.5k sqft4 Mountain View Rd #6, Asheville, NC 28806For SaleMLS ID #4385782, Jason Martini, Keller Williams Professionals. Canopy MLS as distributed by MLS GRID
- $379,0002 bd1 ba1k sqft23 Jarrett St, Asheville, NC 28806For SaleMLS ID #4386630, Suzanne Fitzgerald, Keller Williams Professionals. Canopy MLS as distributed by MLS GRID
- $350,0003 bd2 ba1.2k sqft43 Pelzer St, Asheville, NC 28804For SaleMLS ID #4392629, Jesus Molina Blas, NextHome Partners. Canopy MLS as distributed by MLS GRID
- $239,0002 bd1 ba992 sqft14 Winter Woods Dr, Asheville, NC 28806For SaleMLS ID #4363291, Cory Coleman, Keller Williams Great Smokies. Canopy MLS as distributed by MLS GRID
- $339,0002 bd2 ba1.2k sqft366 Cabin Hollow Dr, Marshall, NC 28753For SaleMLS ID #4402310, Becky Hollifield, Hollifield & Company Properties Inc.. Canopy MLS as distributed by MLS GRID
- $385,0002 bd2 ba1k sqft23 Peace St, Asheville, NC 28806For SaleMLS ID #4384330, Cole Ordiway, BluAxis Realty. Canopy MLS as distributed by MLS GRID
- $370,0003 bd2 ba1.5k sqft371 Starnes Cove Rd, Candler, NC 28715For SaleMLS ID #4376592, Matt Leicht, Nexus Realty LLC. Canopy MLS as distributed by MLS GRID
