Beautifully updated home in the gated Paradise Springs community offering Resort-Style Living with serene Lakes, lush mature landscaping, a sparkling community pool and spa, all just minutes from the Las Vegas Strip, Harry Reid International Airport, shopping, dining, and entertainment. This spacious residence showcases numerous recent improvements, including a newer roof (2023), HVAC system (2024), water heater (2023), air ducts (2024), Whirlpool refrigerator (2024), fresh interior paint, brand-new flooring, and stylish new countertops. Plantation shutters throughout add timeless elegance, while the versatile third bedroom with custom built-ins offers the flexibility of a home office, den, or guest room. Step outside to a generously sized private fenced patio, perfectly positioned across from the community pool and tranquil water features, creating a peaceful setting for relaxing or entertaining. Thoughtfully updated and Move-in Ready, this home offers an exceptional opportunity to enjoy comfort, convenience, and the lifestyle that Paradise Springs is known for. Buyers are encouraged to compare historical listing photos to fully appreciate the quality and extent of the recent improvements made to the property.
Pending
$399,900
3394 Brookfield Dr, Las Vegas, NV 89120
3beds
2,070sqft
:
Get pre-qualified$3,275/mo
Single Family Residence
Built in 1987
5,227 Square Feet Lot
$398,200 Zestimate®
$193/sqft
$699/mo HOA
What's special
Stylish new countertopsSpacious residenceSerene lakesLush mature landscapingBrand-new flooringFresh interior paint
- 77 days |
- 183 |
- 9 |
Zillow last checked:
Listing updated:
Listed by:
Marlene Raymundo S.0187988 (702)283-6236,
Simply Vegas
Source: LVR,MLS#: 2778725 Originating MLS: Greater Las Vegas Association of Realtors Inc
Originating MLS: Greater Las Vegas Association of Realtors IncFacts & features
Interior
Bedrooms & bathrooms
- Bedrooms: 3
- Bathrooms: 3
- Full bathrooms: 2
- 1/2 bathrooms: 1
Primary bedroom
- Description: Ceiling Fan,Ceiling Light,Closet,Pbr Separate From Other,Walk-In Closet(s)
- Dimensions: 12x28
Bedroom 2
- Description: Ceiling Fan,Ceiling Light,Closet
- Dimensions: 11x14
Bedroom 3
- Description: Built In Shelves,Ceiling Fan,Ceiling Light,Closet
- Dimensions: 10x12
Family room
- Description: Ceiling Fan,Separate Family Room
- Dimensions: 11x26
Kitchen
- Description: Breakfast Bar/Counter,Breakfast Nook/Eating Area,Granite Countertops,Lighting Recessed,Linoleum/Vinyl Flooring,Stainless Steel Appliances
- Dimensions: 10x12
Living room
- Description: Entry Foyer,Sunken,Vaulted Ceiling
- Dimensions: 15x17
Heating
- Central, Gas
Cooling
- Central Air, Electric
Appliances
- Included: Built-In Gas Oven, Double Oven, Disposal, Gas Range, Refrigerator
- Laundry: Gas Dryer Hookup, Main Level
Features
- Bedroom on Main Level, Ceiling Fan(s), Primary Downstairs, Window Treatments
- Flooring: Hardwood
- Windows: Blinds, Double Pane Windows
- Number of fireplaces: 1
- Fireplace features: Family Room, Gas
Interior area
- Total structure area: 2,070
- Total interior livable area: 2,070 sqft
Video & virtual tour
Property
Parking
- Total spaces: 2
- Parking features: Attached, Garage, Guest
- Attached garage spaces: 2
Features
- Stories: 1
- Patio & porch: Covered, Deck, Patio
- Exterior features: Courtyard, Deck, Patio
- Pool features: Community
- Fencing: Block,Back Yard
Lot
- Size: 5,227 Square Feet
- Features: Desert Landscaping, Landscaped, < 1/4 Acre
Details
- Parcel number: 16225716015
- Zoning description: Single Family
- Horse amenities: None
Construction
Type & style
- Home type: SingleFamily
- Architectural style: One Story
- Property subtype: Single Family Residence
Materials
- Roof: Pitched,Tile
Condition
- Resale
- Year built: 1987
Utilities & green energy
- Electric: Photovoltaics None
- Sewer: Public Sewer
- Water: Public
- Utilities for property: Cable Available
Green energy
- Energy efficient items: Windows
Community & HOA
Community
- Features: Pool
- Subdivision: Paradise Spgs South
HOA
- Has HOA: Yes
- Amenities included: Gated, Pool
- Services included: None
- HOA fee: $699 monthly
- HOA name: paradise spring
- HOA phone: 702-869-0937
Location
- Region: Las Vegas
Financial & listing details
- Price per square foot: $193/sqft
- Tax assessed value: $246,203
- Annual tax amount: $2,031
- Date on market: 5/11/2026
- Listing agreement: Exclusive Right To Sell
- Listing terms: Cash,Conventional,FHA,VA Loan
Estimated market value
$398,200
$378,000 - $418,000
$2,234/mo
Price history
| Date | Event | Price |
|---|---|---|
| 7/2/2026 | Pending sale | $399,900$193/sqft |
Source:  LVR #2778725 Report a problem LVR #2778725 Report a problem | ||
| 5/11/2026 | Listed for sale | $399,900+12.6%$193/sqft |
Source: LVR #2778725 Report a problem | ||
| 11/24/2025 | Sold | $355,000-1.4%$171/sqft |
Source: LVR #2683921 Report a problem | ||
| 10/16/2025 | Pending sale | $359,999$174/sqft |
Source: LVR #2683921 Report a problem | ||
| 10/11/2025 | Price change | $359,999-2.4%$174/sqft |
Source: LVR #2683921 Report a problem | ||
| 9/22/2025 | Price change | $369,000-2.9%$178/sqft |
Source: LVR #2683921 Report a problem | ||
| 8/22/2025 | Price change | $380,000-4.8%$184/sqft |
Source: LVR #2683921 Report a problem | ||
| 8/3/2025 | Price change | $399,000-4.8%$193/sqft |
Source: LVR #2683921 Report a problem | ||
| 6/28/2025 | Price change | $419,000-3.7%$202/sqft |
Source: LVR #2683921 Report a problem | ||
| 5/16/2025 | Listed for sale | $435,000+45%$210/sqft |
Source: LVR #2683921 Report a problem | ||
| 8/24/2008 | Listing removed | $300,000+7.5%$145/sqft |
Source: Homes & Land #807337 Report a problem | ||
| 5/6/2008 | Sold | $279,000-7%$135/sqft |
Source: Public Record Report a problem | ||
| 4/10/2008 | Listed for sale | $300,000$145/sqft |
Source: Homes & Land #807337 Report a problem | ||
Public tax history
| Year | Property taxes | Tax assessment |
|---|---|---|
| 2026 | $2,034 +8% | $86,171 -5.2% |
| 2025 | $1,883 +8% | $90,896 +1.1% |
| 2024 | $1,744 +8% | $89,894 +18.3% |
| 2023 | $1,615 +8% | $75,982 +4.7% |
| 2022 | $1,496 +7.7% | $72,552 +1.4% |
| 2021 | $1,389 +6.7% | $71,520 +2.6% |
| 2020 | $1,301 +4.8% | $69,699 +5.4% |
| 2019 | $1,241 +6.9% | $66,152 |
| 2018 | $1,161 | $66,152 -1.6% |
| 2017 | $1,161 | $67,258 +24% |
| 2016 | $1,161 +0.3% | $54,220 +6.4% |
| 2015 | $1,158 +3.2% | $50,952 +17.7% |
| 2014 | $1,122 | $43,275 |
| 2013 | -- | $43,275 +23.8% |
| 2012 | -- | $34,969 -34.4% |
| 2011 | -- | $53,290 -3.1% |
| 2010 | -- | $54,982 -28.5% |
| 2009 | -- | $76,931 |
| 2008 | -- | $76,931 -20.7% |
| 2007 | -- | $97,048 +0.6% |
| 2006 | -- | $96,514 +41.8% |
| 2005 | -- | $68,072 +15% |
| 2004 | -- | $59,175 +4.1% |
| 2003 | -- | $56,830 -2.1% |
| 2002 | -- | $58,070 +3.3% |
| 2001 | -- | $56,230 |
Find assessor info on the county website
Monthly payment
Est. payment
Payment breakdown
Explore the cost of this home by adjusting the details. Changes won't be saved.Climate risks
Neighborhood: Paradise
Nearby schools
GreatSchools rating
- 3/10Doris French Elementary SchoolGrades: PK-5Distance: 0.2 mi
- 4/10Helen C Cannon Junior High SchoolGrades: 6-8Distance: 0.9 mi
- 3/10Del Sol High SchoolGrades: 9-12Distance: 0.7 mi
Schools provided by the listing agent
- Elementary: French, Doris,French, Doris
- Middle: Cannon Helen C.
- High: Del Sol HS
Source: LVR. This data may not be complete. We recommend contacting the local school district to confirm school assignments for this home.
- $351,9002 bd2 ba1.5k sqft3396 Brookfield Dr, Las Vegas, NV 89120Off Market
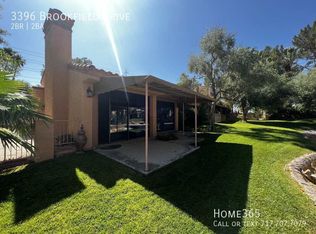
- $427,7003 bd2 ba2.4k sqft3392 Brookfield Dr, Las Vegas, NV 89120Off Market
- $404,0003 bd2 ba1.7k sqft3390 Brookfield Dr, Las Vegas, NV 89120Sold

- $419,7003 bd2 ba2.4k sqft3386 Brookfield Dr, Las Vegas, NV 89120Off Market
- $356,0002 bd2 ba1.5k sqft3396 E Brookfield Dr, Las Vegas, NV 89120Off Market
- $438,5003 bd2 ba2.2k sqft5458 Pepperbrook Ct, Las Vegas, NV 89120Off Market
- $645,4004 bd4 ba2.5k sqft5510 Stormy Night Ct, Paradise, NV 89120Off Market
- $492,8004 bd2 ba1.9k sqft3421 Oreana Ave, Las Vegas, NV 89120Off Market
A local agent can set up tours, give advice and negotiate with sellers.
Similar homes
- $395,0003 bd2 ba1.8k sqft4211 Flamingo Crest Dr, Las Vegas, NV 89121For Sale
 MLS ID #2799424, Steve P. Hawks, Platinum Real Estate Prof. LVR
 - $454,9003 bd2 ba1.6k sqft4089 Yakima Ave, Las Vegas, NV 89121For Sale
 MLS ID #2797054, George G. Kinney, Elite Realty. LVR
 - $415,0003 bd2 ba1.7k sqft4785 Canna Dr, Las Vegas, NV 89122For Sale
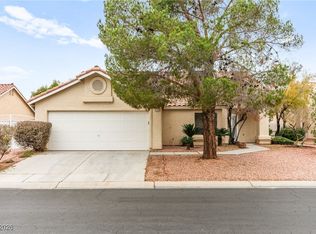 MLS ID #2748158, Ana Vida Santos, AMaxima Realty and Property Ma. LVR
 - $415,0003 bd2 ba1.6k sqft6330 Berry Patch Way, Las Vegas, NV 89142For Sale
 MLS ID #2787320, Kristi Badolato, Huntington & Ellis, A Real Est. LVR
 - $455,0003 bd3 ba1.5k sqft8601 Freeport Ln, Las Vegas, NV 89117For SaleMLS ID #2801745, Mark Anthony A. Posner, Signature Real Estate Group. LVR
- $528,0003 bd3 ba2.2k sqft3645 Monte Verde St, Las Vegas, NV 89121For SaleMLS ID #2793370, LaRae Sloane, Realty ONE Group, Inc. LVR
- $439,9003 bd3 ba1.7k sqft5543 Aleman Dr, Las Vegas, NV 89113For SaleMLS ID #2783245, Blake G. Lathrop, Savi Realty LLC. LVR
- $384,8003 bd3 ba1.6k sqft134 Samantha Rose St, Henderson, NV 89012For SaleMLS ID #2786330, Erik M. Lemons, Local Realty. LVR
- $549,0003 bd3 ba1.9k sqft1929 Golden Vista Dr, Las Vegas, NV 89123For SaleMLS ID #2797472, Michelle Wipperman, Realty ONE Group, Inc. LVR
- $470,0004 bd3 ba2k sqft7672 Celestial Glow St, Las Vegas, NV 89123For SaleMLS ID #2757694, Eleen Vasquez, Signature Real Estate Group. LVR
- $400,0003 bd2 ba1.1k sqft7608 Haskell Flats Dr, Las Vegas, NV 89128For SaleMLS ID #2786873, Luz E. Rodriguez-Velandia, Signature Real Estate Group. LVR
- $365,0003 bd2 ba1.5k sqft3127 La Mancha Way, Henderson, NV 89014For SaleMLS ID #2776532, Terrence L. Stewart, Virtue Real Estate Group. LVR
- $475,0003 bd3 ba1.7k sqft2444 Avenida Flores, Henderson, NV 89074For SaleMLS ID #2795856, Brian Biss, Redfin. LVR
- $275,0003 bd2 ba1.5k sqft4460 Cranbrook Way, Las Vegas, NV 89103For SaleMLS ID #2801682, Joe Paul May, eXp Realty. LVR
- $459,0003 bd2 ba1.7k sqft3787 Budenny Dr, Las Vegas, NV 89122For SaleMLS ID #2765875, Mark Anthony A. Posner, Signature Real Estate Group. LVR
- $499,0003 bd2 ba1.2k sqft1289 Recital Way, Las Vegas, NV 89119For SaleMLS ID #2796313, Anthony C. Marulli, LIFE Realty District. LVR
- $349,9003 bd3 ba1.5k sqft5509 Stacked Chips Rd Unit 103, Whitney, NV 89122For SaleMLS ID #2793362, Robert W. Morganti, LIFE Realty District. LVR
- $369,7003 bd2 ba1.5k sqft2050 W Warm Springs Rd Unit 224, Henderson, NV 89014For SaleMLS ID #2769401, Sasha Terry, LPT Realty, LLC. LVR
- $575,0004 bd2 ba2k sqft7724 Clearwood Ave, Las Vegas, NV 89123For SaleMLS ID #2782146, Mike Tchobanian, Vegas Capital Realty. LVR
- $339,9993 bd3 ba1.5k sqft4662 Coronado Hills Way, Las Vegas, NV 89115For SaleMLS ID #2794120, John P. Nelson, Simply Vegas. LVR
