This brick/frame ranch offers an open and spacious floorplan with vaulted ceilings in the kitchen, living room, dining room and family room. It is in need of some updates. Note that most of the personal property has been removed. There is some hardwood as well as laminate flooring. Carpeted areas are in need of replacement. The family room features a wood burning fireplace. Half bath and utility room are conveniently near the garage. The master suite has a walk-in closet, dressing room vanity, tub and shower. The property is in need of a deep cleaning and some updating, but offers great space in a prime location. Back yard covered patio and garden shed/greenhouse provide outdoor charm. Being sold in as-is condition. Seller will make no repairs, will not provide funds for any repairs. Please allow a minimum of 3 business days for response to your offer and a minimum of 60 days to close.
Pending
Price cut: $27K (6/19)
$298,000
3399 Mill Run Dr, Dayton, OH 45432
4beds
2,160sqft
:
Get pre-qualified$2,099/mo
Single Family Residence
Built in 1992
0.46 Acres Lot
$289,500 Zestimate®
$138/sqft
$-- HOA
What's special
Open and spacious floorplan
- 94 days |
- 81 |
- 0 |
Zillow last checked:
Listing updated:
Listed by:
Evelyn Davidson (937)434-7600,
Coldwell Banker Heritage
Source: DABR MLS,MLS#: 957085 Originating MLS: Dayton Area Board of REALTORS
Originating MLS: Dayton Area Board of REALTORSFacts & features
Interior
Bedrooms & bathrooms
- Bedrooms: 4
- Bathrooms: 3
- Full bathrooms: 2
- 1/2 bathrooms: 1
- Main level bathrooms: 3
Primary bedroom
- Level: Main
- Dimensions: 15 x 14
Bedroom
- Level: Main
- Dimensions: 11 x 11
Bedroom
- Level: Main
- Dimensions: 15 x 12
Bedroom
- Level: Main
- Dimensions: 12 x 10
Breakfast room nook
- Level: Main
- Dimensions: 12 x 8
Dining room
- Level: Main
- Dimensions: 13 x 11
Entry foyer
- Level: Main
- Dimensions: 10 x 7
Kitchen
- Level: Main
- Dimensions: 12 x 11
Living room
- Level: Main
- Dimensions: 19 x 12
Heating
- Forced Air, Natural Gas
Cooling
- Central Air
Appliances
- Included: Dryer, Dishwasher, Range, Refrigerator, Washer
Features
- Vaulted Ceiling(s)
- Number of fireplaces: 1
- Fireplace features: One, Wood Burning
Interior area
- Total structure area: 2,160
- Total interior livable area: 2,160 sqft
Property
Parking
- Total spaces: 2
- Parking features: Attached, Garage, Two Car Garage
- Attached garage spaces: 2
Features
- Levels: One
- Stories: 1
- Exterior features: Fence, Storage
- Fencing: Partial
Lot
- Size: 0.46 Acres
- Dimensions: 107 x 186
Details
- Additional structures: Shed(s)
- Parcel number: B42000500030028700
- Zoning: Residential
- Zoning description: Residential
Construction
Type & style
- Home type: SingleFamily
- Property subtype: Single Family Residence
Materials
- Brick, Frame
- Foundation: Slab
Condition
- Year built: 1992
Utilities & green energy
- Water: Public
- Utilities for property: Natural Gas Available, Sewer Available, Water Available
Community & HOA
Community
- Subdivision: Pebble Creek Sec 3
HOA
- Has HOA: No
Location
- Region: Dayton
Financial & listing details
- Price per square foot: $138/sqft
- Tax assessed value: $324,000
- Annual tax amount: $7,476
- Date on market: 4/22/2026
- Listing terms: Conventional
- Ownership: Estate/Guardianship
Estimated market value
$289,500
$275,000 - $304,000
$2,473/mo
Price history
| Date | Event | Price |
|---|---|---|
| 6/24/2026 | Pending sale | $298,000$138/sqft |
Source:  DABR MLS #957085 Report a problem DABR MLS #957085 Report a problem | ||
| 6/19/2026 | Price change | $298,000-8.3%$138/sqft |
Source: DABR MLS #957085 Report a problem | ||
| 6/11/2026 | Listed for sale | $325,000$150/sqft |
Source: DABR MLS #957085 Report a problem | ||
| 4/28/2026 | Pending sale | $325,000$150/sqft |
Source: DABR MLS #957085 Report a problem | ||
| 4/23/2026 | Listed for sale | $325,000+97%$150/sqft |
Source: DABR MLS #957085 Report a problem | ||
| 4/28/1998 | Sold | $165,000$76/sqft |
Source: Public Record Report a problem | ||
Public tax history
| Year | Property taxes | Tax assessment |
|---|---|---|
| 2025 | $7,476 +1% | $113,400 |
| 2024 | $7,404 -0.5% | $113,400 |
| 2023 | $7,442 +15.7% | $113,400 +30.4% |
| 2022 | $6,434 +2.1% | $86,990 |
| 2021 | $6,303 -0.7% | $86,990 |
| 2020 | $6,351 +9.9% | $86,990 +20.4% |
| 2019 | $5,778 +13.3% | $72,240 |
| 2018 | $5,099 +1.7% | $72,240 |
| 2017 | $5,012 +7.8% | $72,240 +13.2% |
| 2016 | $4,648 +0.6% | $63,790 |
| 2015 | $4,620 | $63,790 |
| 2014 | $4,620 -1.2% | $63,790 -8.8% |
| 2013 | $4,675 +7.9% | $69,940 |
| 2012 | $4,331 +99.8% | $69,940 |
| 2011 | $2,167 -51.9% | $69,940 -9.6% |
| 2010 | $4,505 -0.4% | $77,340 |
| 2009 | $4,525 +2.9% | $77,340 |
| 2008 | $4,399 +7.3% | $77,340 +5.3% |
| 2007 | $4,100 -1.3% | $73,480 |
| 2006 | $4,152 +6.2% | $73,480 +5.8% |
| 2004 | $3,912 +2.9% | $69,470 +0% |
| 2003 | $3,803 +9.8% | $69,469 |
| 2002 | $3,465 +6.3% | $69,469 +12.2% |
| 2001 | $3,259 +4.7% | $61,895 +0.5% |
| 2000 | $3,114 | $61,562 |
Find assessor info on the county website
Monthly payment
Est. payment
Payment breakdown
Explore the cost of this home by adjusting the details. Changes won't be saved.Climate risks
Neighborhood: 45432
Nearby schools
GreatSchools rating
- 8/10Main Elementary SchoolGrades: K-5Distance: 1.3 mi
- 10/10Ferguson Hall Freshman SchoolGrades: 9Distance: 1.8 mi
- 7/10Beavercreek High SchoolGrades: 9-12Distance: 1.9 mi
Schools provided by the listing agent
- District: Beavercreek
Source: DABR MLS. This data may not be complete. We recommend contacting the local school district to confirm school assignments for this home.
- $477,8004 bd2 ba2.3k sqft3387 Mill Run Dr, Dayton, OH 45432Off Market
- $462,0004 bd3 ba2.5k sqft3396 Mill Run Dr, Dayton, OH 45432Off Market
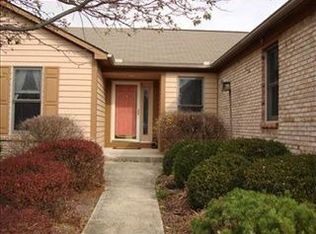
- $413,0004 bd2 ba2.2k sqft3407 Mill Run Dr, Dayton, OH 45432Off Market
- $427,1004 bd2 ba2.4k sqft3406 Mill Run Dr, Dayton, OH 45432Off Market
- $12,570-- bd-- ba-- sqft3406 Mill Run Dr, Dayton, OH 45432Off Market
- $404,8003 bd3 ba2.3k sqft3373 Mill Run Dr, Dayton, OH 45432Off Market
- $518,6004 bd4 ba3.1k sqft3419 Mill Run Dr, Dayton, OH 45432Off Market
- $486,6004 bd4 ba2.5k sqft3384 Mill Run Dr, Dayton, OH 45432Off Market
A local agent can set up tours, give advice and negotiate with sellers.
Similar homes
- $310,0003 bd3 ba1.7k sqft3594 Jonathon Dr, Dayton, OH 45434For Sale

 MLS ID #954247, Bonnie B Joly, Irongate Inc.. DABR MLS
 - $295,0003 bd2 ba1.9k sqft3635 Kemp Rd, Dayton, OH 45431For Sale
 MLS ID #961741, Brandon Williams, Red 1 Realty. DABR MLS
 - $262,0003 bd2 ba1.6k sqft1817 Nugget Ct, Dayton, OH 45432For Sale
 MLS ID #5222529, Daniel Beirne, Opendoor Brokerage LLC. MLS Now
 - $339,9004 bd3 ba2.6k sqft4460 E Mohave Dr, Dayton, OH 45431For Sale
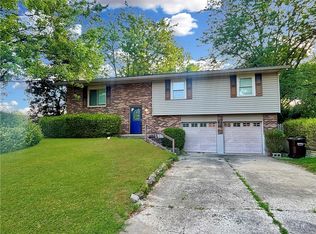 MLS ID #963386, Shaun M Hayes, BHHS Professional Realty. DABR MLS
 - $245,0003 bd2 ba1.3k sqft3899 Timberline Dr, Dayton, OH 45432For SaleMLS ID #959533, Jack Berning, Plum Tree Realty. DABR MLS
- $354,9003 bd2 ba1.9k sqft3998 Willowcrest Rd, Dayton, OH 45430For SaleMLS ID #957994, Stephen Perry, Howard Hanna Real Estate Serv. DABR MLS
- $369,9994 bd3 ba1.9k sqft3415 Shakertown Rd, Dayton, OH 45430For SaleMLS ID #960852, Tami Holmes, Tami Holmes Realty. DABR MLS
- $399,9004 bd3 ba2.4k sqft619 Talowood Dr, Dayton, OH 45430For SaleMLS ID #962840, Glen Whitten, Ohio Property Group, LLC. DABR MLS
- $299,9003 bd2 ba2.3k sqft2018 Rockdell Dr, Fairborn, OH 45324For SaleMLS ID #954887, Janet L Miller, RE/MAX HomeBase. DABR MLS
- $229,4003 bd1 ba1.6k sqft1358 Hanes Rd, Dayton, OH 45434For SaleMLS ID #954694, George W Tolliver, Garry Tolliver Realty, LLC. DABR MLS
- $279,9003 bd2 ba1.2k sqft1413 Farrington Dr, Dayton, OH 45420For SaleMLS ID #963344, Tami Holmes, Tami Holmes Realty. DABR MLS
- $324,9004 bd3 ba1.9k sqft6744 Heritage Park Blvd, Dayton, OH 45424For SaleMLS ID #963563, Jared Wamsley, Glasshouse Realty Group. DABR MLS
- $429,0004 bd3 ba2.2k sqft196 Cambria Dr, Dayton, OH 45440For SaleMLS ID #958593, Karen Angle, Coldwell Banker Heritage. DABR MLS
- $279,9005 bd3 ba2.5k sqft6125 Teagarden Cir, Dayton, OH 45449For SaleMLS ID #964606, Joseph Lakatos Jr, Howard Hanna Real Estate Serv. DABR MLS
- $310,0003 bd1 ba1.4k sqft4052 Old Troy Pike, Dayton, OH 45404For SaleMLS ID #962010, C. Michael Royce, Royce & Associates. DABR MLS
- $320,0003 bd3 ba2.6k sqft1584 Farrington Dr, Dayton, OH 45420For SaleMLS ID #960128, Alesha Norbeck, Keller Williams Advisors Rlty. DABR MLS
- $329,9003 bd2 ba2k sqft101 Trace Ct, Dayton, OH 45439For SaleMLS ID #962939, Brent Branham, Keller Williams Community Part. DABR MLS
- $275,9993 bd3 ba1.4k sqft2281 E Stroop Rd, Kettering, OH 45440For SaleMLS ID #958270, Dong Niu, Howard Hanna Real Estate Serv. DABR MLS
- $299,9003 bd2 ba2.1k sqft153 High St, Dayton, OH 45403For SaleMLS ID #962924, Marcia Moore, Coldwell Banker Heritage. DABR MLS
- $299,9004 bd3 ba2.2k sqft4273 Honeybrook Ave, Dayton, OH 45415For SaleMLS ID #957868, Tiffany A Lobertini, Howard Hanna Real Estate Serv. DABR MLS
