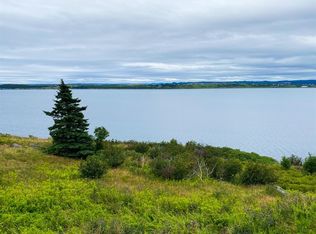
Executive Family Home with Stunning Ocean Views! Proudly positioned on a beautifully manicured lot in a quiet, family-oriented neighbourhood, this impressive 2-storey home offers the perfect blend of comfort, space, and coastal charm. Enjoy breathtaking ocean views right from your own property. The thoughtfully designed main floor features an open-concept kitchen and dining area at the rear, complete with custom birch cabinetry, a center island, stainless steel appliances, and patio doors leading to a massive back deck—perfect for entertaining. The bright and spacious front living room showcases gleaming hardwood floors and oversized windows that flood the space with natural light. A versatile bonus room offers flexibility as a playroom, home office, or potential fourth bedroom. A full bath, laundry area, and back porch complete the main level. Upstairs, a wide birch staircase leads to a stunning primary retreat spanning the back of the home, featuring a private ensuite and patio doors. Two additional generously sized bedrooms and a third full bath complete this level. The full basement, already 55% developed and with exterior access, is ready for your personal touch and future expansion. Outside, enjoy over 1,000 sq. ft. of outdoor living space, including front and rear patios and a 12x18 pool—perfect for summer gatherings. The oversized 28x30 detached garage with 10-foot ceilings and a 16x18 addition offers ample space for vehicles, storage, or a workshop. Recent upgrades in the last two years include R60 attic insulation and two mini-split systems for year-round comfort and efficiency. With its stunning ocean views, generous layout, and desirable location, this exceptional property is truly a place to call home.
For sale
C$495,000
32-34 Butts Road, Spaniards Bay, NL A0A3X0
4beds
3,900sqft
Retail, Single Family Residence
Built in 2012
0.43 Acres Lot
$-- Zestimate®
C$127/sqft
C$-- HOA
What's special
- 77 days
- 17
- 2
Zillow last checked:
Listing updated:
Listed by:
Amanda Hiscock,
Century 21 Seller`s Choice Inc.
Source: Newfoundland and Labrador AR,MLS®#: 1300312
Facts & features
Interior
Bedrooms & bathrooms
- Bedrooms: 4
- Bathrooms: 3
- Full bathrooms: 3
Bedroom
- Level: Main
- Area: 181.5 Square Feet
- Dimensions: 11.0X16.5
Bedroom
- Level: Second
- Area: 181.5 Square Feet
- Dimensions: 11.0X16.5
Bedroom
- Level: Second
- Area: 288 Square Feet
- Dimensions: 16.0X18.0
Bathroom
- Level: Main
Bathroom
- Level: Second
Other
- Level: Second
- Area: 360 Square Feet
- Dimensions: 12.0X30.0
Dining room
- Level: Main
- Area: 255 Square Feet
- Dimensions: 15.0X17.0
Other
- Level: Second
Kitchen
- Level: Main
- Area: 130 Square Feet
- Dimensions: 10.0X13.0
Laundry
- Level: Main
- Area: 70 Square Feet
- Dimensions: 7.0X10.0
Living room
- Level: Main
- Area: 288 Square Feet
- Dimensions: 16.0X18.0
Porch
- Level: Main
- Area: 27 Square Feet
- Dimensions: 4.5X6.0
Heating
- Electric
Cooling
- Electric, Mini Split
Appliances
- Included: Dishwasher, Refrigerator, Stove, Washer, Dryer
Features
- Ensuite
- Flooring: Cushion/Tile/Lino, Hardwood, Laminate
Interior area
- Total structure area: 4,740
- Total interior livable area: 3,900 sqft
Property
Parking
- Parking features: Detached
- Has garage: Yes
- Has uncovered spaces: Yes
Features
- Levels: Two
- Patio & porch: Deck/Patio, Balcony(s) and Patio(s), Patio(s) and Deck(s)
- Has view: Yes
- Water view: Year Round Road Access
Lot
- Size: 0.43 Acres
- Dimensions: .43 ACRES
- Features: Landscaped, Private, Recreation Nearby, Shopping Nearby, Views, Wooded, Under 0.5 Acres
Details
- Zoning description: RES
Construction
Type & style
- Home type: SingleFamily
- Property subtype: Retail, Single Family Residence
Materials
- Vinyl Siding
- Foundation: Concrete, Undeveloped
- Roof: Fiberglass
Condition
- Year built: 2012
Utilities & green energy
- Sewer: Public Sewer
- Water: Public
- Utilities for property: Cable Connected, Electricity Connected, High Speed Internet, Phone Connected
Community & HOA
Location
- Region: Spaniards Bay
Financial & listing details
- Price per square foot: C$127/sqft
- Annual tax amount: C$2,500
- Date on market: 7/14/2026
Price history
Price history is unavailable.
Public tax history
Tax history is unavailable.
Climate risks
Neighborhood: A0A
Nearby schools
GreatSchools rating
No schools nearby
We couldn't find any schools near this home.
Schools provided by the listing agent
- District: Conception Bay North
Source: Newfoundland and Labrador AR. This data may not be complete. We recommend contacting the local school district to confirm school assignments for this home.


Similar homes
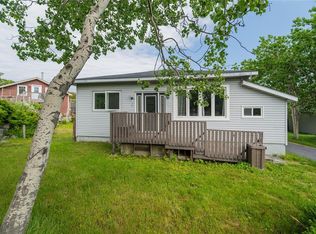
- C$489,9002 bd3 ba2.8k sqft27-31 BACK COVE NORTH Road, Spaniards Bay, NL A0A3X0For Sale
 MLS ID #1302885, Amanda Hiscock, Century 21 Seller`s Choice Inc.. Newfoundland and Labrador AR
 - C$479,9004 bd3 ba3.1k sqft16 Heneys Pond Road, Bay Roberts, NL A0A1G0For Sale
 MLS ID #1290846, Paul Drover, Royal LePage Atlantic Homestead. Newfoundland and Labrador AR
 - C$439,9003 bd3 ba2.4k sqft236 Main Road, Bryant's Cove, NL A0A3P0For Sale
 MLS ID #1303098, Richard Coombs, eXp Realty. Newfoundland and Labrador AR
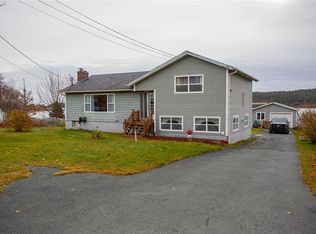
 - C$290,0003 bd3 ba2.9k sqft9-11 Pondside Road, Spaniards Bay, NL A0A3X1For Sale
 MLS ID #1300933, Brian Kelsey, RE/MAX Realty Specialists. Newfoundland and Labrador AR
