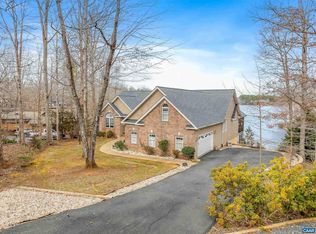

Incredible Deck House Contemporary Waterfront Retreat with 189 Feet of Shoreline! Experience serene, park-like living at the water?s edge with a private dock, private beach & breathtaking lake views. Nestled among mature hardwoods, this property offers a peaceful, private setting with a spacious grassy yard perfect for relaxing or entertaining. Inside, the home showcases post-and-beam construction & expansive walls of windows that fill the living & dining areas with natural light & stunning water views. Thoughtfully updated throughout, features include new electrical, imported Italian flooring & rich mahogany and & cedar accents. The completely remodeled kitchen boasts stone counters, ss appliances, custom cabinetry, a sitting nook, breakfast bar & charming brick accents. Highlights include custom electric shades, a classic waffle-style front door, skylights & a dramatic copper floor-to-ceiling fireplace (gas), plus a 2nd fireplace (woodburning) on the lower level. The primary suite offers beautiful views, a walk-in closet & a spa-like bath with stepless entry. Terrace level includes a private in-law suite with a 2nd kitchen. Enjoy a patio, expansive decking, electric fence, and cul-de-sac privacy. A rare Lake Monticello offering!,Granite Counter,White Cabinets,Fireplace in Basement,Fireplace in Living Room
Pending
$1,175,000
34 Chatham Ln, Palmyra, VA 22963
3beds
2,858sqft
Single Family Residence
Built in 1983
0.55 Acres Lot
$1,170,600 Zestimate®
$411/sqft
$922/mo HOA
What's special
- 150 days
- 58
- 0
Zillow last checked:
Listing updated:
Listed by:
THE GUNNELS GROUP,
LONG & FOSTER - LAKE MONTICELLO 434-589-7653
Source: Long & Foster Broker Feed,MLS#: 676750
Facts & features
Interior
Bedrooms & bathrooms
- Bedrooms: 3
- Bathrooms: 3
- Full bathrooms: 2
- 1/2 bathrooms: 1
Heating
- Heat Pump(s)
Cooling
- Central A/C, Heat Pump(s)
Appliances
- Included: Dryer, Washer/Dryer Hookups Only, Washer
Features
- Entry Level Bedroom, Primary Bath(s)
- Flooring: Carpet, Laminated, Stone, Tile/Brick
- Basement: Fully Finished,Heated,Interior Access,Outside Entrance,Walkout Level,Windows
- Number of fireplaces: 2
Interior area
- Total structure area: 2,858
- Total interior livable area: 2,858 sqft
Property
Features
- Exterior features: Other, Lawn Sprinkler
- Has water view: Yes
- On waterfront: Yes
Lot
- Size: 0.55 Acres
- Features: Landscaping, Level, Private, Open, Trees/Wooded, Sloping, Partly Wooded, Secluded
Details
- Parcel number: 18A1353
Construction
Type & style
- Home type: SingleFamily
- Architectural style: Detached
- Property subtype: Single Family Residence
Materials
- Cedar
- Roof: Architectural Shingle
Condition
- New construction: No
- Year built: 1983
Utilities & green energy
- Sewer: Public Sewer
- Water: Public
Community & HOA
Community
- Condo and coop fee: $800
- Subdivision: Lake Monticello
HOA
- Has HOA: Yes
- HOA fee: $122 monthly
Location
- Region: Palmyra
Financial & listing details
- Price per square foot: $411/sqft
- Tax assessed value: $729,525
- Annual tax amount: $5,471
- Date on market: 5/15/2026
- Ownership: Other
Estimated market value
$1,170,600
Estimated sales range
Not available
$2,511/mo
Price history
| Date | Event | Price |
|---|---|---|
| 7/31/2026 | Sold | $1,175,000$411/sqft |
Source:  CAAR #676750 Report a problem CAAR #676750 Report a problem | ||
| 5/25/2026 | Pending sale | $1,175,000$411/sqft |
Source: CAAR #676750 Report a problem | ||
| 5/14/2026 | Listed for sale | $1,175,000+128.2%$411/sqft |
Source: CAAR #676750 Report a problem | ||
| 4/7/2017 | Sold | $515,000-1.9%$180/sqft |
Source: Agent Provided Report a problem | ||
| 3/12/2017 | Listed for sale | $524,900$184/sqft |
Source: MONTICELLO COUNTRY REALTORS #558473 Report a problem | ||
Public tax history
| Year | Property taxes | Tax assessment |
|---|---|---|
| 2025 | $5,471 +11.7% | $729,525 +25.7% |
| 2024 | $4,897 | $580,200 |
| 2023 | $4,897 | $580,200 +9.5% |
| 2022 | -- | $530,000 |
| 2021 | -- | $530,000 |
| 2020 | -- | $530,000 +4.3% |
| 2018 | $4,227 | $508,300 |
| 2017 | $4,227 | $508,300 +5.4% |
| 2016 | $4,227 | $482,400 |
| 2015 | $4,227 +10.7% | $482,400 +0.4% |
| 2014 | $3,818 +15.2% | $480,300 |
| 2013 | $3,313 | $480,300 -17.4% |
| 2012 | -- | $581,300 |
| 2011 | $3,139 | $581,300 |
| 2010 | -- | $581,300 |
| 2009 | -- | $581,300 |
| 2008 | -- | $581,300 |
| 2007 | -- | $581,300 +31.6% |
| 2006 | -- | $441,800 |
| 2005 | -- | $441,800 +22.6% |
| 2004 | -- | $360,400 |
| 2003 | -- | $360,400 |
| 2002 | -- | $360,400 +17.9% |
| 2001 | $2,170 | $305,700 |
Find assessor info on the county website
Monthly payment
Est. payment
Payment breakdown
Explore the cost of this home by adjusting the details. Changes won't be saved.Climate risks
Neighborhood: 22963
Nearby schools
Schools provided by the listing agent
- Elementary: Central
- Middle: Fluvanna
- High: Fluvanna
- District: Fluvanna County Public Schools
Source: Long & Foster Broker Feed. This data may not be complete. We recommend contacting the local school district to confirm school assignments for this home.
Similar homes
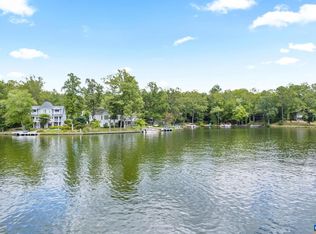
- $1,149,9995 bd3 ba3.2k sqft4 Lakeview Cir, Palmyra, VA 22963For Sale
 MLS ID #676504, PATRICIA ARNDT. Long & Foster Broker Feed
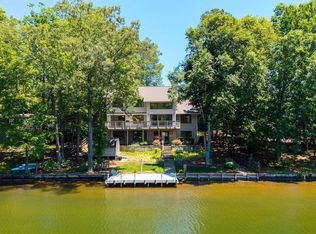
 - $1,050,0005 bd4 ba3k sqft27 Ashlawn Blvd, Palmyra, VA 22963For Sale
 MLS ID #681750, THE GUNNELS GROUP, LONG & FOSTER - LAKE MONTICELLO. CAAR
 - $932,0004 bd3 ba3.1k sqft13 Condor Rd, Palmyra, VA 22963For Sale
 MLS ID #676896, GENEVIEVE REILLY, LONG & FOSTER - LAKE MONTICELLO. CAAR
 - $920,0004 bd3 ba2.6k sqft72 Wildwood Dr, Palmyra, VA 22963For Sale
 MLS ID #681340, JAY HURDLE, RE/MAX REALTY SPECIALISTS-CHARLOTTESVILLE. CAAR
 - $699,9004 bd3 ba3.1k sqft11 Chatham Ln, Palmyra, VA 22963For SaleMLS ID #679602, RUTH GUSS, RE/MAX REALTY SPECIALISTS-CHARLOTTESVILLE. CAAR
- $625,0005 bd3 ba3.1k sqft195 Jefferson Dr, Palmyra, VA 22963For SaleMLS ID #680739, NIKILYN GRIMSLEY, COMPASS-Avenue. CAAR
- $890,0003 bd3 ba3.3k sqft3 Nutwood Cir, Palmyra, VA 22963For SaleMLS ID #680452, MICHAEL DARBY, LONG & FOSTER - LAKE MONTICELLO. CAAR
- $630,0005 bd3 ba2.8k sqft21 Vine Ridge Dr, Palmyra, VA 22963For SaleMLS ID #680466, CHRISTY BECK, PAUL WESLEY REAL ESTATE. CAAR
- $644,9003 bd3 ba2.3k sqft798 Jefferson Dr, Palmyra, VA 22963For SaleMLS ID #675616, GEORGE ROSARIO, AKARION REALTY. CAAR
- $598,9994 bd3 ba3.4k sqft32 Mulligan Dr, Palmyra, VA 22963For SaleMLS ID #678921, KAREN KEHOE, RE/MAX GATEWAY. CAAR
- $1,095,0003 bd2 ba3k sqft5515 Gordonsville Rd, Keswick, VA 22947For SaleMLS ID #682599, SHARON DONOVAN, MCLEAN FAULCONER INC., REALTOR. CAAR
- $642,0003 bd2 ba1.7k sqft323 Peaceful Ln, Palmyra, VA 22963For SaleMLS ID #682659, BRITTANY GRAY, FIND HOMES REALTY LLC. CAAR
- $1,249,9003 bd2 ba1.6k sqft2725 Thomas Jefferson Pkwy, Charlottesville, VA 22902For SaleMLS ID #681311, GLORIA MYKICH, REAL BROKER, LLC. CAAR
- $749,0003 bd2 ba2.1k sqft1663 Wilmington Rd, Palmyra, VA 22963For SaleMLS ID #680063, CONOR MURRAY, FRANK HARDY SOTHEBY'S INTERNATIONAL REALTY. CAAR
- $1,175,0004 bd5 ba3.9k sqft3430 Keswick Rd, Keswick, VA 22947For SaleMLS ID #678875, DENISE RAMEY TEAM, LONG & FOSTER - CHARLOTTESVILLE WEST. CAAR
- $1,250,0003 bd3 ba2.5k sqft3795 Five Forks Ln, Barboursville, VA 22923For SaleMLS ID #682409, KATIE PEARL, KELLER WILLIAMS ALLIANCE - CHARLOTTESVILLE. CAAR
- $639,9003 bd4 ba2.7k sqft102 Happy Valley Rd, Keswick, VA 22947For SaleMLS ID #682097, LUCY WATKINS, SAMSON PROPERTIES. CAAR
- $1,195,0004 bd3 ba2.7k sqftColes Rolling Rd, Scottsville, VA 24590New ConstructionMLS ID #676507, REBECCA WHITE, LORING WOODRIFF REAL ESTATE ASSOCIATES. CAAR
- $750,0004 bd2 ba2.3k sqft28 Ridgeway Farm Ct, Keswick, VA 22947For SaleMLS ID #677877, PAMELA MALONEY, LONG & FOSTER - CHARLOTTESVILLE. CAAR
